6021 Rexwood Place, Charlotte, NC 28210
- $630,000
- 4
- BD
- 3
- BA
- 2,000
- SqFt




Listing courtesy of Helen Adams Realty. leize@helenadamsrealty.com
Sold listing courtesy of Dickens Mitchener & Associates Inc
- Sold Price
- $630,000
- List Price
- $630,000
- MLS#
- 4162285
- Status
- CLOSED
- Days on Market
- 28
- Property Type
- Residential
- Architectural Style
- Traditional
- Year Built
- 1985
- Closing Date
- Aug 22, 2024
- Bedrooms
- 4
- Bathrooms
- 3
- Full Baths
- 2
- Half Baths
- 1
- Lot Size
- 15,245
- Lot Size Area
- 0.35000000000000003
- Living Area
- 2,000
- Sq Ft Total
- 2000
- County
- Mecklenburg
- Subdivision
- Rexwood Place
- Special Conditions
- None
- Dom
- Yes
Property Description
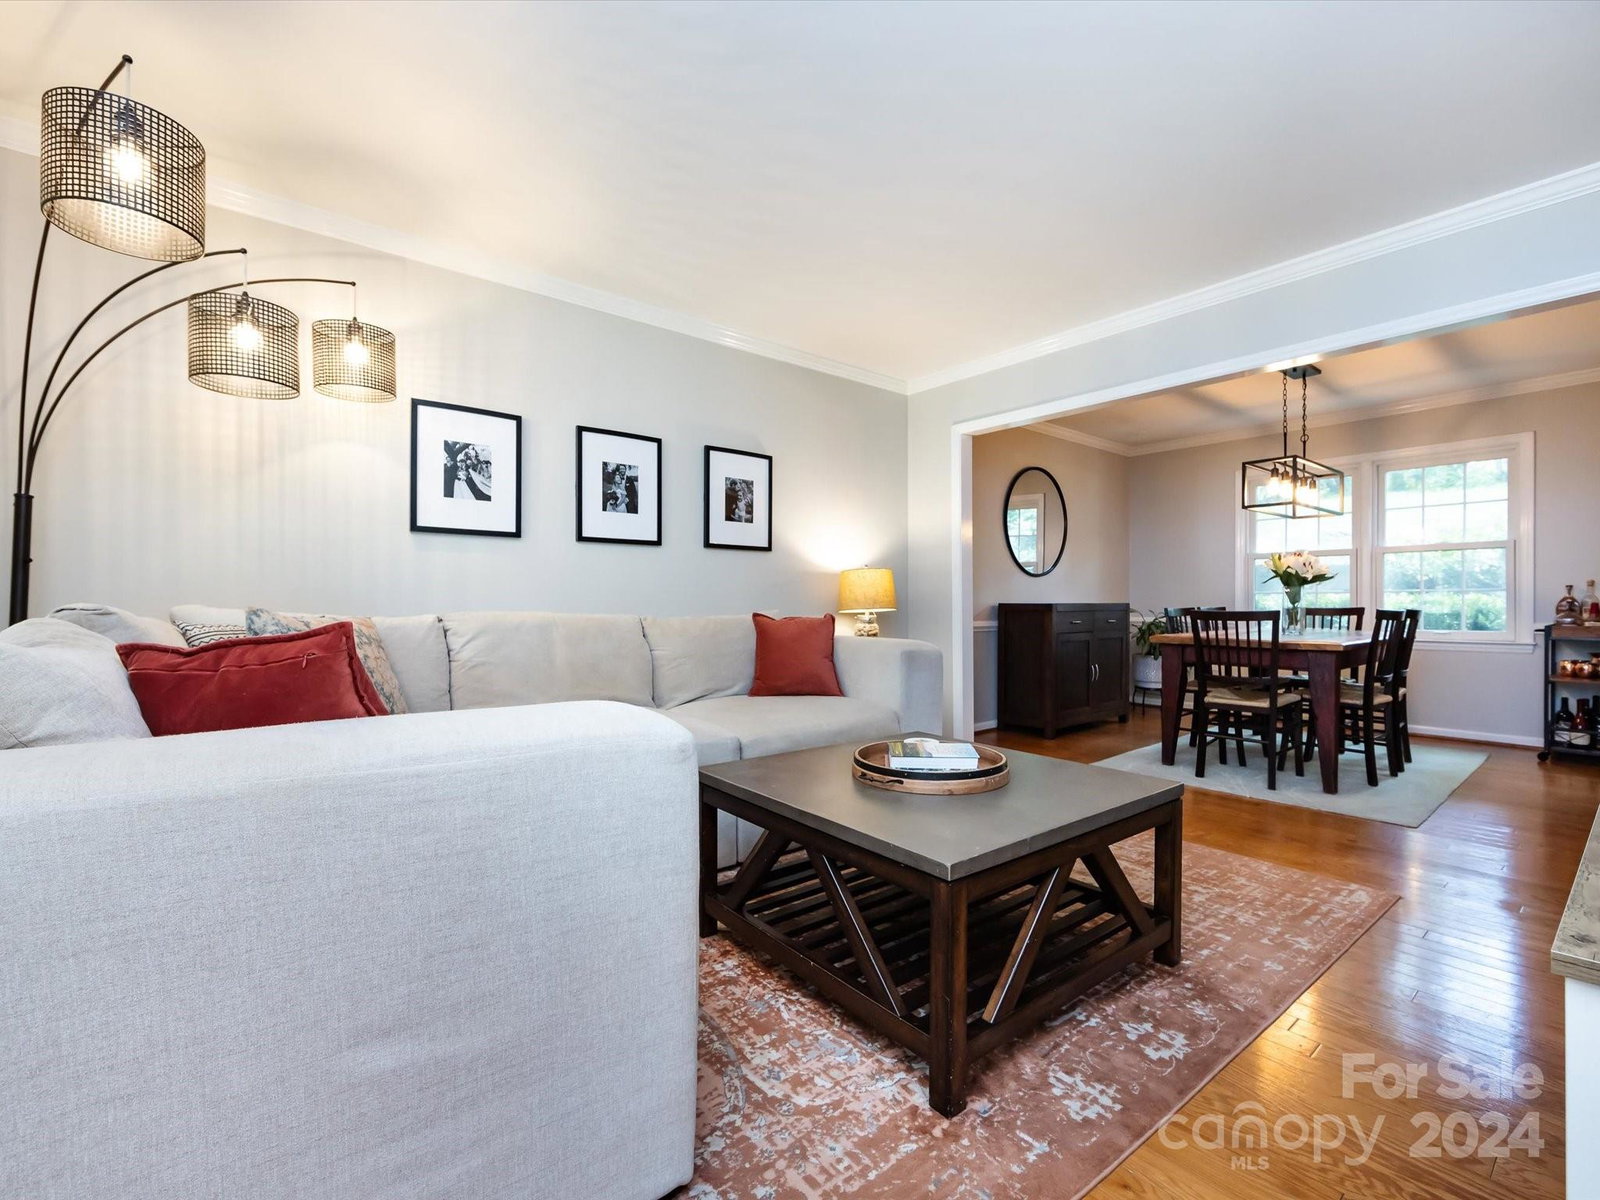
Welcome home to this rare two story traditional home with an attached garage situated on a private cul-de-sac lot in a phenomenal location! Minutes away from SouthPark amenities with nearby access to The Sugar Creek Greenway. The charm begins with the curb appeal of an expansive front porch and mature landscaping. This spacious floor plan includes two large living rooms, a formal dining room, and an updated kitchen with new appliances and custom backsplash. An adjacent breakfast area offers access to the rear patio perfect for entertaining. Head upstairs to find a large primary suite with an ensuite bath and three additional bedrooms sharing the other full bath on this level. The fourth bedroom offers multiple options for a den, playroom, or office depending on your preference. Recent updates include fresh paint throughout, new shower fixtures, new door hardware and light fixtures throughout. The stove, dishwasher, and garbage disposal were all replaced in 2023.
Additional Information
- Community Features
- Sidewalks, Street Lights, Walking Trails
- Fireplace
- Yes
- Floor Coverings
- Carpet, Hardwood, Tile
- Equipment
- Dishwasher, Disposal, Oven
- Foundation
- Slab
- Main Level Rooms
- Bathroom-Half, Living Room, Kitchen, Dining Room, Den
- Laundry Location
- Main Level
- Heating
- Natural Gas
- Water
- City
- Sewer
- Public Sewer
- Exterior Construction
- Rough Sawn
- Roof
- Shingle
- Parking
- Attached Garage
- Driveway
- Concrete, Paved
- Lot Description
- Cul-De-Sac, Private, Wooded
- Elementary School
- Huntingtowne Farms
- Middle School
- Carmel
- High School
- South Mecklenburg
- Total Property HLA
- 2000
Mortgage Calculator
“ Based on information submitted to the MLS GRID as of . All data is obtained from various sources and may not have been verified by broker or MLS GRID. Supplied Open House Information is subject to change without notice. All information should be independently reviewed and verified for accuracy. Some IDX listings have been excluded from this website. Properties may or may not be listed by the office/agent presenting the information © 2026 Canopy MLS as distributed by MLS GRID”

Last Updated: