1518 Wickerby Court, Matthews, NC 28105
- $570,000
- 4
- BD
- 3
- BA
- 2,813
- SqFt




Listing courtesy of Premier South. bethchuckrealtor1@gmail.com
Sold listing courtesy of Coldwell Banker Realty
- Sold Price
- $570,000
- List Price
- $549,000
- MLS#
- 4162247
- Status
- CLOSED
- Days on Market
- 22
- Property Type
- Residential
- Year Built
- 1997
- Closing Date
- Oct 23, 2024
- Bedrooms
- 4
- Bathrooms
- 3
- Full Baths
- 2
- Half Baths
- 1
- Lot Size
- 16,378
- Lot Size Area
- 0.376
- Living Area
- 2,813
- Sq Ft Total
- 2813
- County
- Mecklenburg
- Subdivision
- Wickerby
- Special Conditions
- None
Property Description
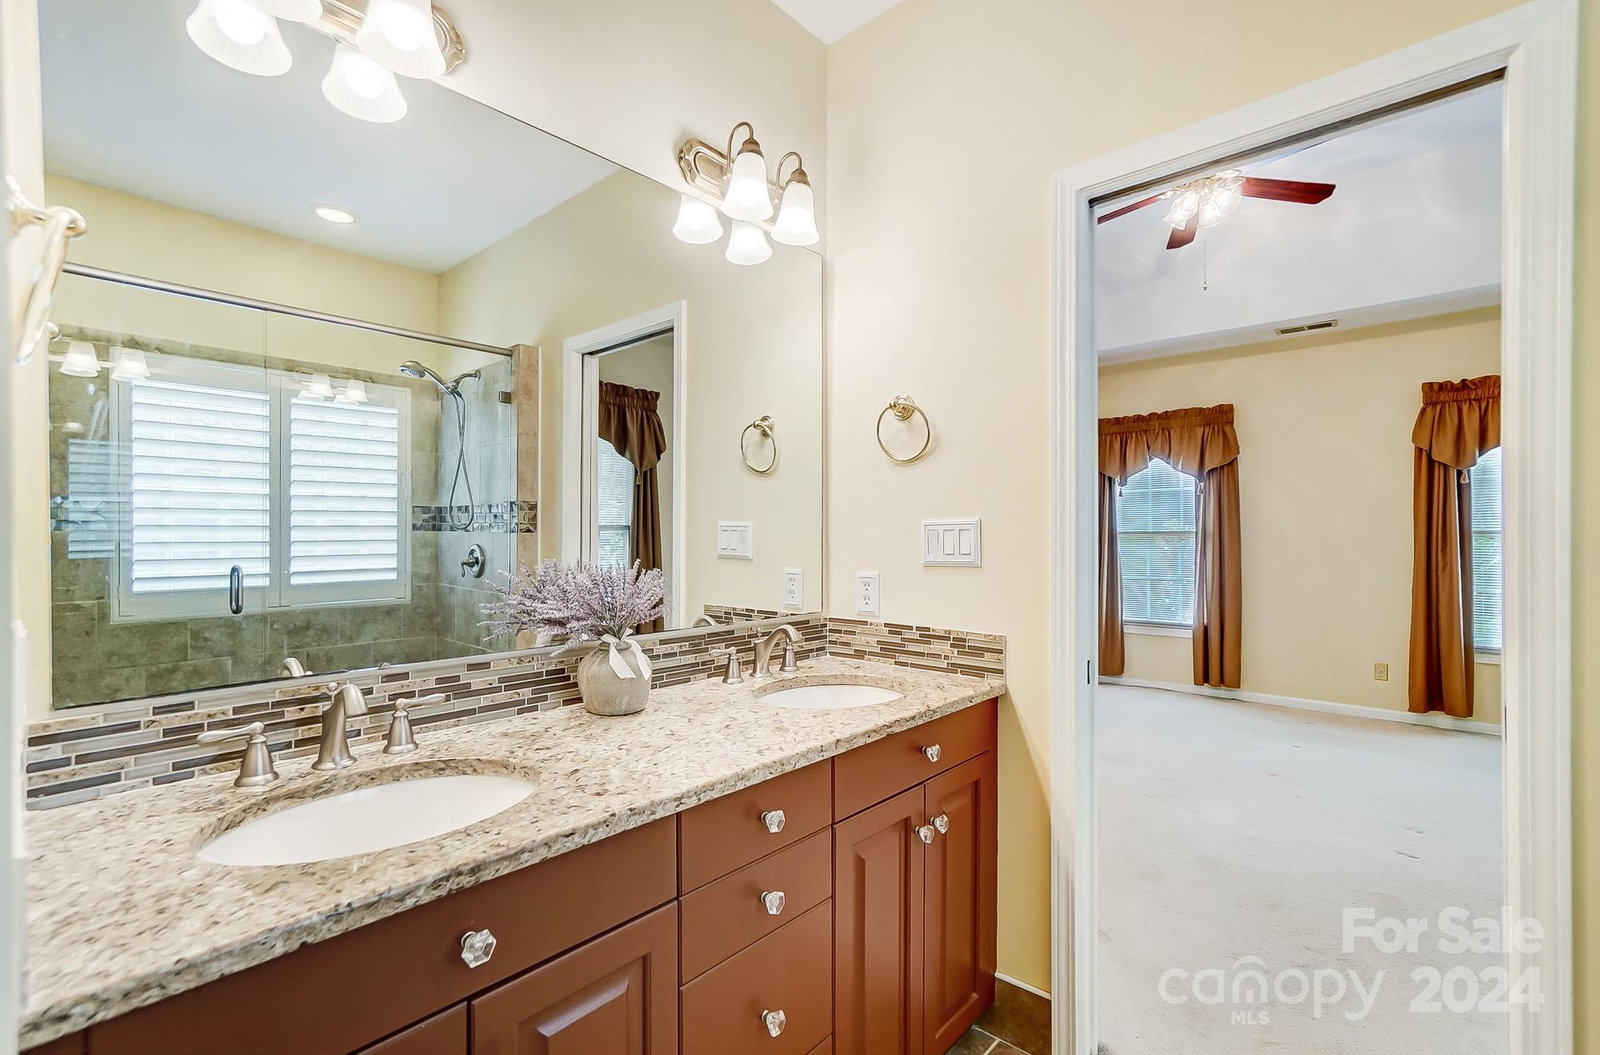
Welcome to the quiet Wickerby neighborhood of desirable Matthews NC. This home has been loved for almost 20 years, but it’s time for someone else to enjoy all it has to offer. Enter the spacious entry, with gleaming hardwood floors throughout the main level. Four bedrooms plus a large bonus room. Recent updates include the kitchen with new appliances, double ovens, granite countertops. The upstairs bath has a new tub/tiled shower. The primary bath with double shower heads, and vanity with dual sinks. Use the main level space as either a large formal dining or living room, and a cozy keeping room or study space next to the kitchen. Use the bonus room as a home office, workout, media or playroom. The private backyard backs up to woods, no future building behind the home. Crawlspace has vapor barrier. A half-mile to the Matthews Tennis/Pickleball & Swim Club, and Squirrel Lake Park. Shopping/restaurants are only a mile away. We hope you will be the next owner to love this home.
Additional Information
- Hoa Fee
- $137
- Hoa Fee Paid
- Semi-Annually
- Fireplace
- Yes
- Interior Features
- Attic Stairs Pulldown, Entrance Foyer, Pantry, Split Bedroom, Walk-In Closet(s)
- Floor Coverings
- Carpet, Tile, Wood
- Equipment
- Dishwasher, Disposal, Double Oven, Electric Cooktop, Microwave
- Foundation
- Crawl Space
- Main Level Rooms
- Bathroom-Half, Kitchen, Breakfast, Dining Room, Living Room, Family Room
- Laundry Location
- Mud Room
- Heating
- Natural Gas
- Water
- City
- Sewer
- Public Sewer
- Exterior Construction
- Brick Partial, Other - See Remarks
- Parking
- Attached Garage
- Driveway
- Concrete, Paved
- Elementary School
- Matthews
- Middle School
- Crestdale
- High School
- Butler
- Zoning
- R15CD
- Total Property HLA
- 2813
Mortgage Calculator
“ Based on information submitted to the MLS GRID as of . All data is obtained from various sources and may not have been verified by broker or MLS GRID. Supplied Open House Information is subject to change without notice. All information should be independently reviewed and verified for accuracy. Some IDX listings have been excluded from this website. Properties may or may not be listed by the office/agent presenting the information © 2026 Canopy MLS as distributed by MLS GRID”

Last Updated: