7403 Stonecroft Park Drive, Charlotte, NC 28226
- $1,600,000
- 5
- BD
- 4
- BA
- 4,103
- SqFt






Listing courtesy of Corcoran HM Properties. valerie@hmproperties.com
Sold listing courtesy of ERA Live Moore
- Sold Price
- $1,600,000
- List Price
- $1,549,000
- MLS#
- 4162154
- Status
- CLOSED
- Days on Market
- 32
- Property Type
- Residential
- Architectural Style
- French Provincial
- Year Built
- 2001
- Closing Date
- Aug 23, 2024
- Bedrooms
- 5
- Bathrooms
- 4
- Full Baths
- 4
- Lot Size
- 24,742
- Lot Size Area
- 0.5680000000000001
- Living Area
- 4,103
- Sq Ft Total
- 4103
- County
- Mecklenburg
- Subdivision
- Stonecroft
- Special Conditions
- None
- Dom
- Yes
Property Description
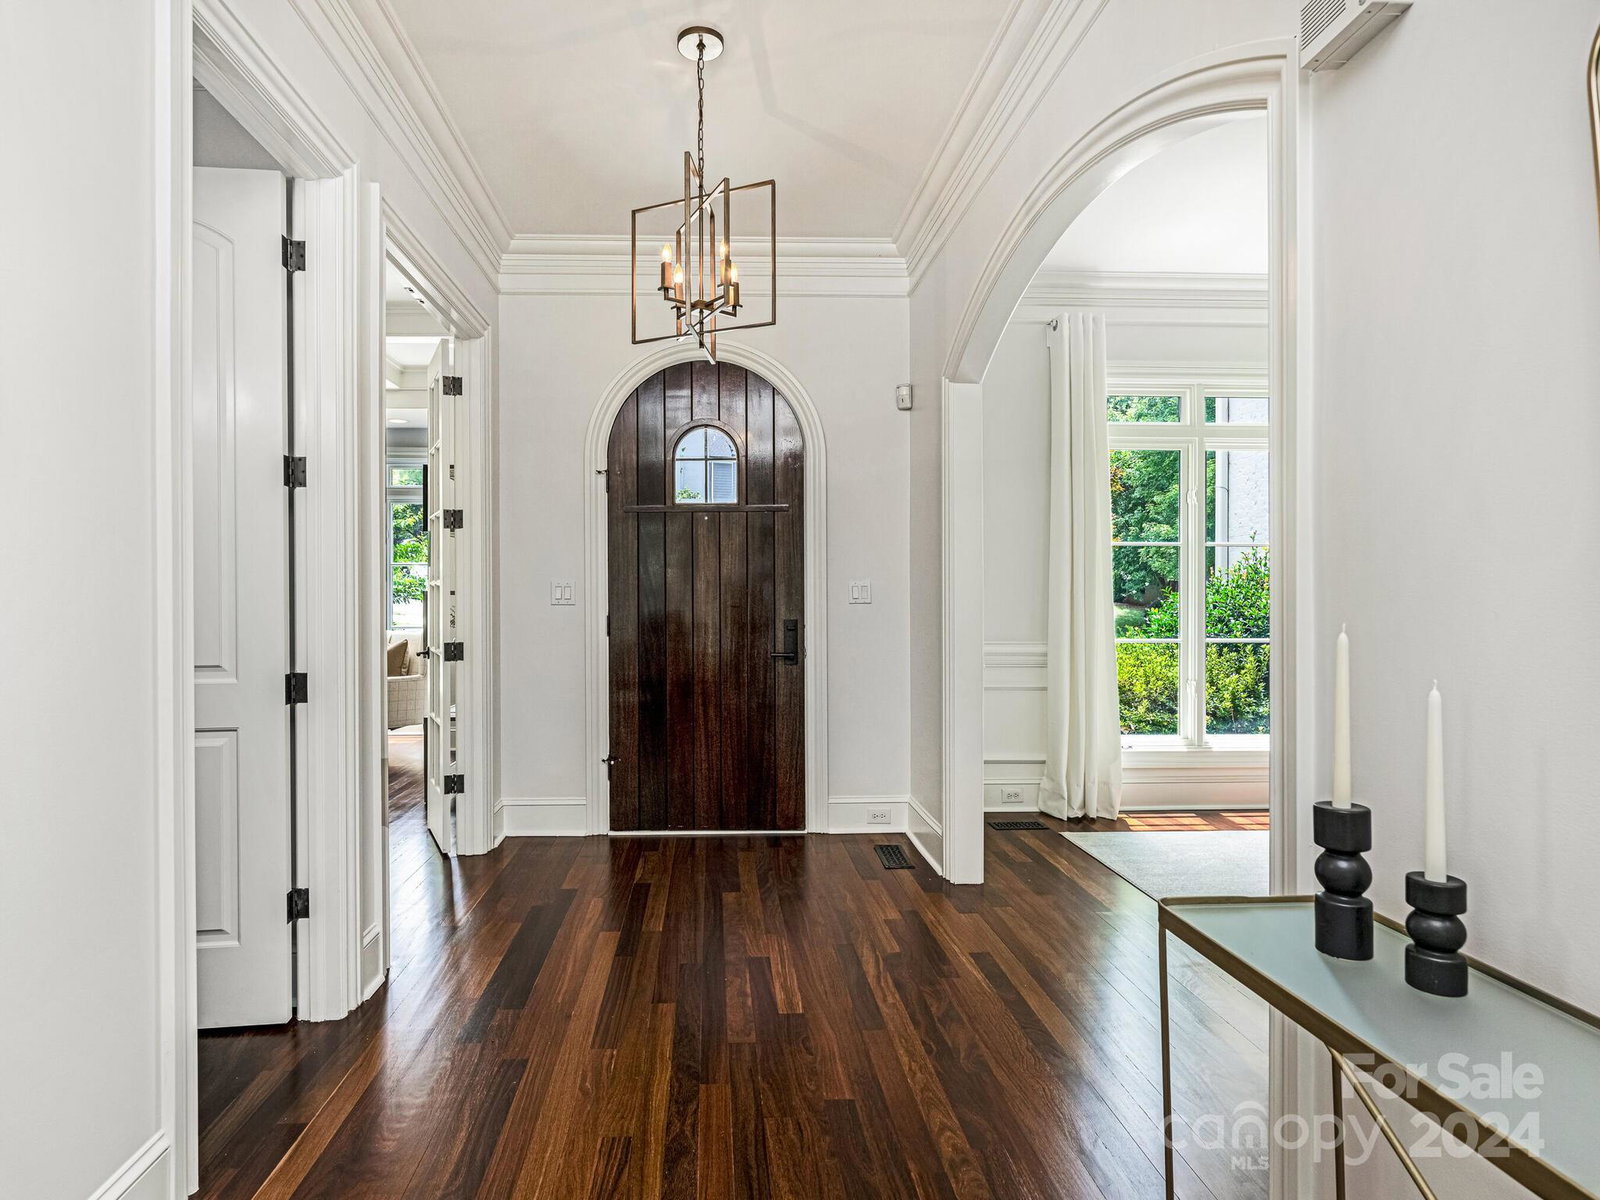
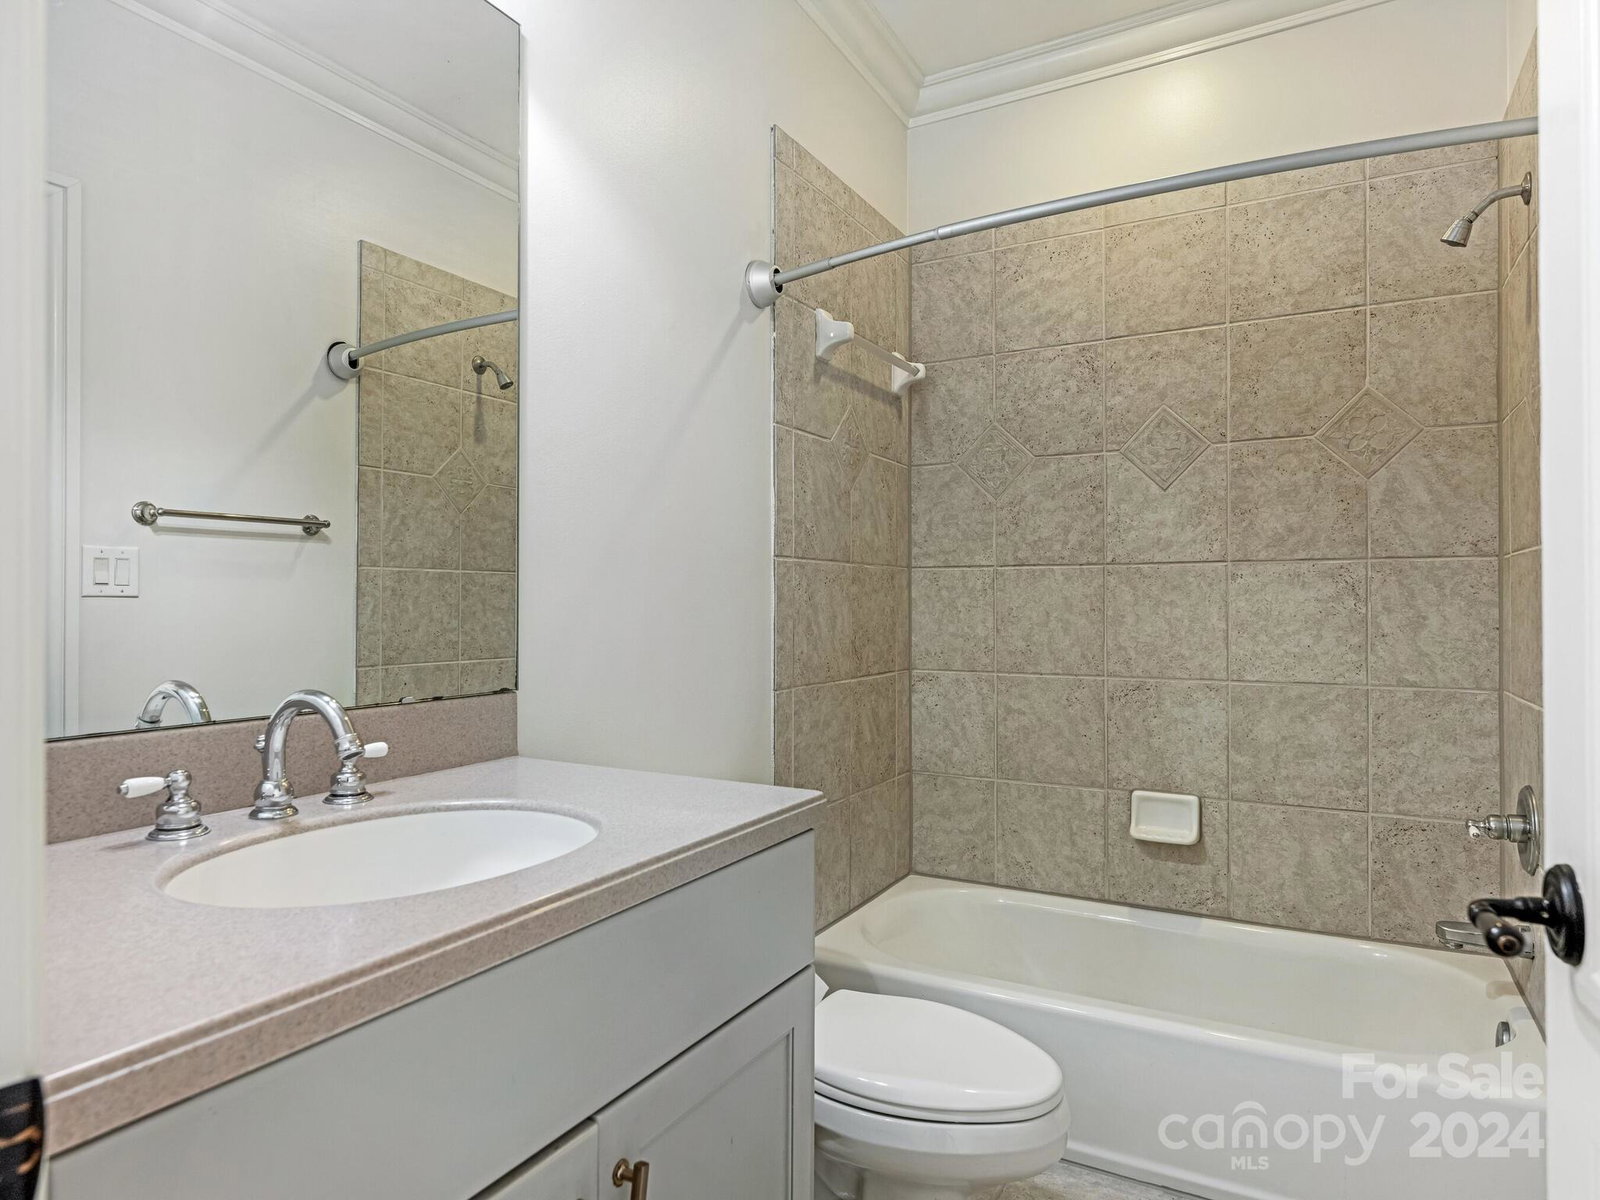
Great opportunity to be in the desirable Stonecroft neighborhood. Elegant home located in a quiet cul-de-sac on over half acre lot. Well-appointed kitchen with custom cabinetry and stainless-steel appliances is open to Keeping Room with built-ins and fireplace. Study with coffered ceiling can also be used as bedroom on main with walk-in closet and adjacent to full bath. Great Room with stacked stone fireplace, generous crown moldings, and arched doorways. Spacious Primary with tray ceiling and large bath with oversized walk-in closet. Amazing outdoor living with screened porch and terrace overlooking private professionally landscaped rear yard with a resort-like pool and hot tub (2019). Neutral interior paint and carpet and refinished hardwoods just completed. Just minutes away from shops and restaurants.
Additional Information
- Hoa Fee
- $275
- Hoa Fee Paid
- Quarterly
- Fireplace
- Yes
- Interior Features
- Breakfast Bar, Drop Zone, Kitchen Island, Walk-In Closet(s)
- Floor Coverings
- Carpet, Tile, Wood
- Equipment
- Dishwasher, Disposal, Double Oven, Exhaust Hood, Gas Cooktop, Microwave, Refrigerator
- Foundation
- Crawl Space
- Main Level Rooms
- Dining Room, Study, Great Room, Kitchen, Breakfast, Keeping Room, Office, Bathroom-Full
- Laundry Location
- Laundry Room, Upper Level
- Heating
- Forced Air, Natural Gas
- Water
- City
- Sewer
- Public Sewer
- Exterior Features
- In-Ground Irrigation
- Exterior Construction
- Brick Full, Stone
- Parking
- Attached Garage, Garage Door Opener, Garage Faces Side
- Driveway
- Concrete, Paved
- Lot Description
- Cul-De-Sac
- Elementary School
- Olde Providence
- Middle School
- Carmel
- High School
- Providence
- Zoning
- R-3
- Total Property HLA
- 4103
Mortgage Calculator
“ Based on information submitted to the MLS GRID as of . All data is obtained from various sources and may not have been verified by broker or MLS GRID. Supplied Open House Information is subject to change without notice. All information should be independently reviewed and verified for accuracy. Some IDX listings have been excluded from this website. Properties may or may not be listed by the office/agent presenting the information © 2026 Canopy MLS as distributed by MLS GRID”

Last Updated: