Share this with your friends


+17045766234
Ivester Jackson Christie's
11224 Irwin Oak Place, Matthews, NC 28105
- $675,000
- 5
- BD
- 4
- BA
- 3,220
- SqFt




Listing courtesy of Stephen Cooley Real Estate. mona@stephencooley.com
Sold listing courtesy of Yancey Realty, LLC
- Sold Price
- $675,000
- List Price
- $675,000
- MLS#
- 4161932
- Status
- CLOSED
- Days on Market
- 48
- Property Type
- Residential
- Architectural Style
- Transitional
- Year Built
- 2020
- Closing Date
- Sep 05, 2024
- Bedrooms
- 5
- Bathrooms
- 4
- Full Baths
- 4
- Lot Size
- 9,147
- Lot Size Area
- 0.21
- Living Area
- 3,220
- Sq Ft Total
- 3220
- County
- Mecklenburg
- Subdivision
- Creek Bend
- Special Conditions
- None
Property Description
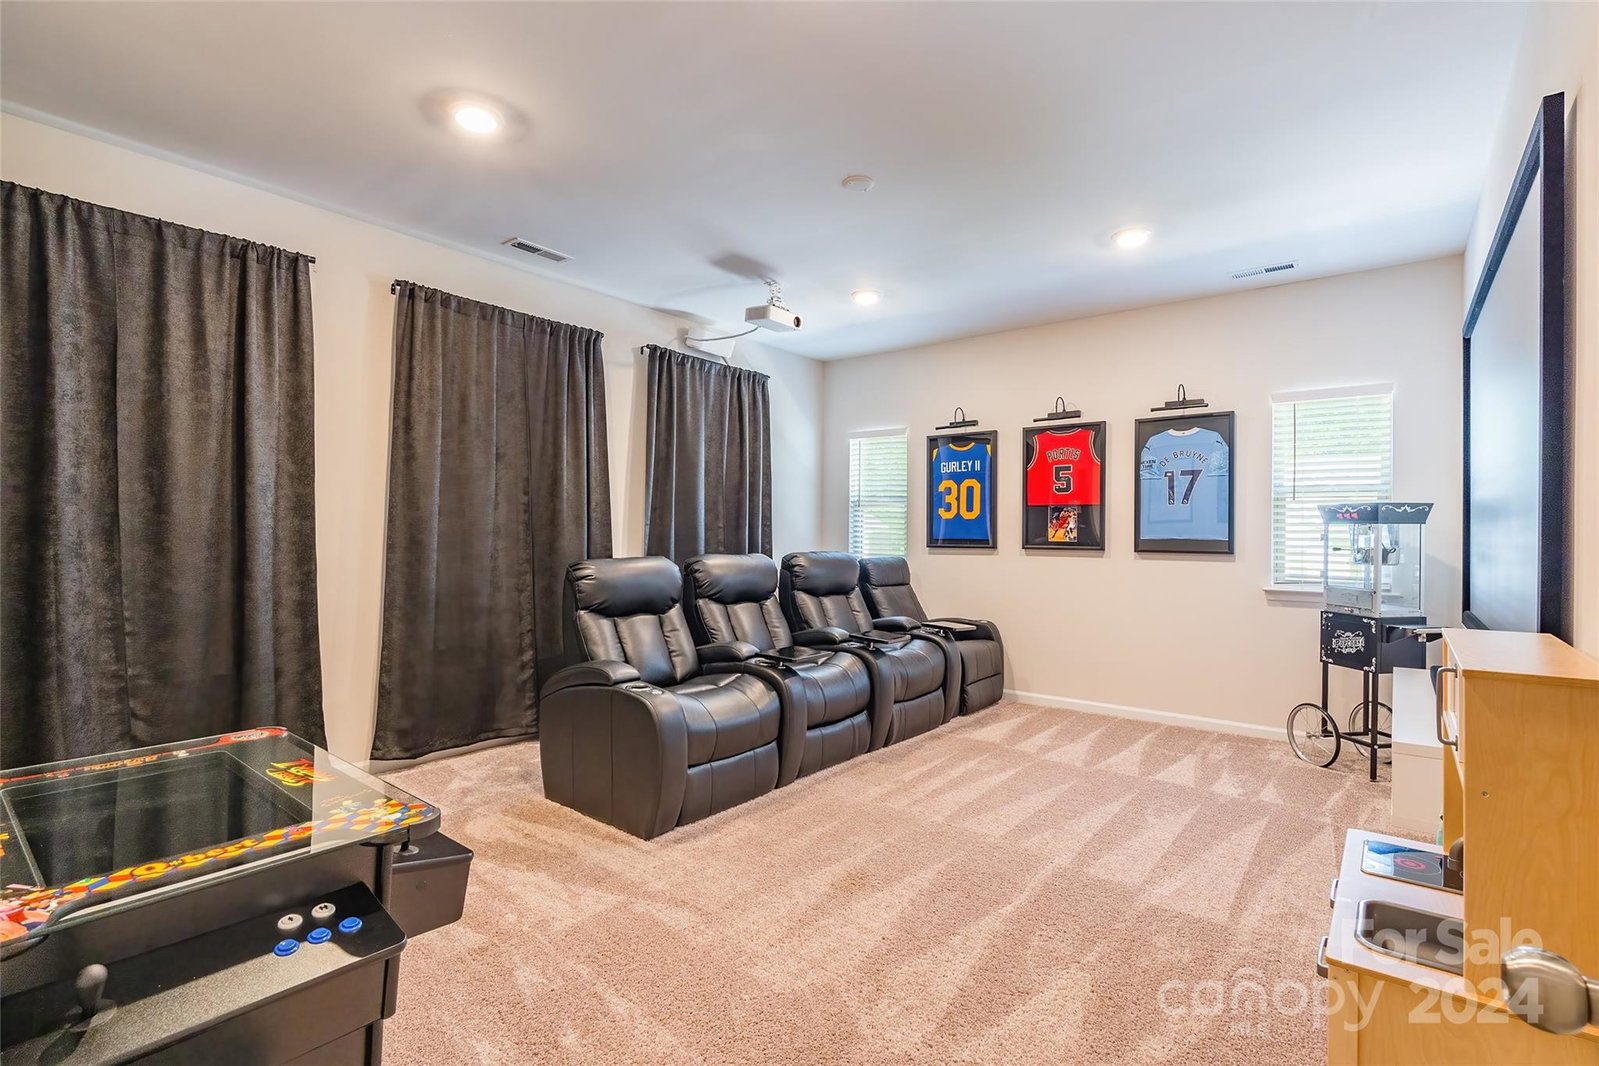
Welcome to your dream home! This magnificent Ashby II/C Model 5-bedroom, 4-bathroom residence exudes charm and sophistication, boasting impeccable curb appeal and a delightful covered front sitting porch. Nestled in a coveted neighborhood, this home is a true gem, offering a perfect blend of luxury and comfort. Inside awaits a spectacular chef's kitchen with granite counters, a breakfast area complete with a dry bar for wine and drink storage, and a large utility closet close by. Stylish barn doors and updated light fixtures make this desirable home that much more enticing! The bright and airy open floor plan is complemented by recessed lighting and large rooms. You'll appreciate subtle details throughout like a plug on the porch to enable a TV, trey ceiling in the primary bedroom, and underlit kitchen cabinets. Outside this well maintained home is a French drain system, patio/partially covered and a spacious fenced back yard. Pride of ownership shines!
Additional Information
- Hoa Fee
- $400
- Hoa Fee Paid
- Semi-Annually
- Community Features
- Sidewalks, Street Lights, Walking Trails
- Interior Features
- Attic Stairs Pulldown, Breakfast Bar, Cable Prewire, Entrance Foyer, Garden Tub, Kitchen Island, Open Floorplan, Walk-In Closet(s), Walk-In Pantry
- Floor Coverings
- Carpet, Tile, Vinyl
- Equipment
- Convection Oven, Dishwasher, Disposal, Double Oven, Electric Water Heater, Gas Oven, Gas Range, Microwave, Self Cleaning Oven
- Foundation
- Slab
- Main Level Rooms
- Bedroom(s), Bathroom-Full, Bar/Entertainment, Dining Area, Kitchen, Breakfast, Living Room, Office
- Laundry Location
- Upper Level
- Heating
- Natural Gas
- Water
- City
- Sewer
- Public Sewer
- Exterior Construction
- Brick Partial, Hardboard Siding
- Roof
- Shingle
- Parking
- Attached Garage
- Driveway
- Concrete, Paved
- Elementary School
- Crown Point
- Middle School
- Mint Hill
- High School
- Butler
- Total Property HLA
- 3220
Mortgage Calculator
“ Based on information submitted to the MLS GRID as of . All data is obtained from various sources and may not have been verified by broker or MLS GRID. Supplied Open House Information is subject to change without notice. All information should be independently reviewed and verified for accuracy. Some IDX listings have been excluded from this website. Properties may or may not be listed by the office/agent presenting the information © 2026 Canopy MLS as distributed by MLS GRID”

Last Updated: