3708 Lawrence Court, Monroe, NC 28110
- $380,000
- 3
- BD
- 2
- BA
- 1,676
- SqFt




Listing courtesy of Allen Tate Ballantyne. candy.evert@allentate.com
Sold listing courtesy of Steve Gaston Properties
- Sold Price
- $380,000
- List Price
- $385,000
- MLS#
- 4161911
- Status
- CLOSED
- Days on Market
- 36
- Property Type
- Residential
- Year Built
- 2002
- Closing Date
- Sep 06, 2024
- Bedrooms
- 3
- Bathrooms
- 2
- Full Baths
- 2
- Lot Size
- 42,688
- Lot Size Area
- 0.98
- Living Area
- 1,676
- Sq Ft Total
- 1676
- County
- Union
- Subdivision
- DELLWOOD
- Special Conditions
- None
Property Description
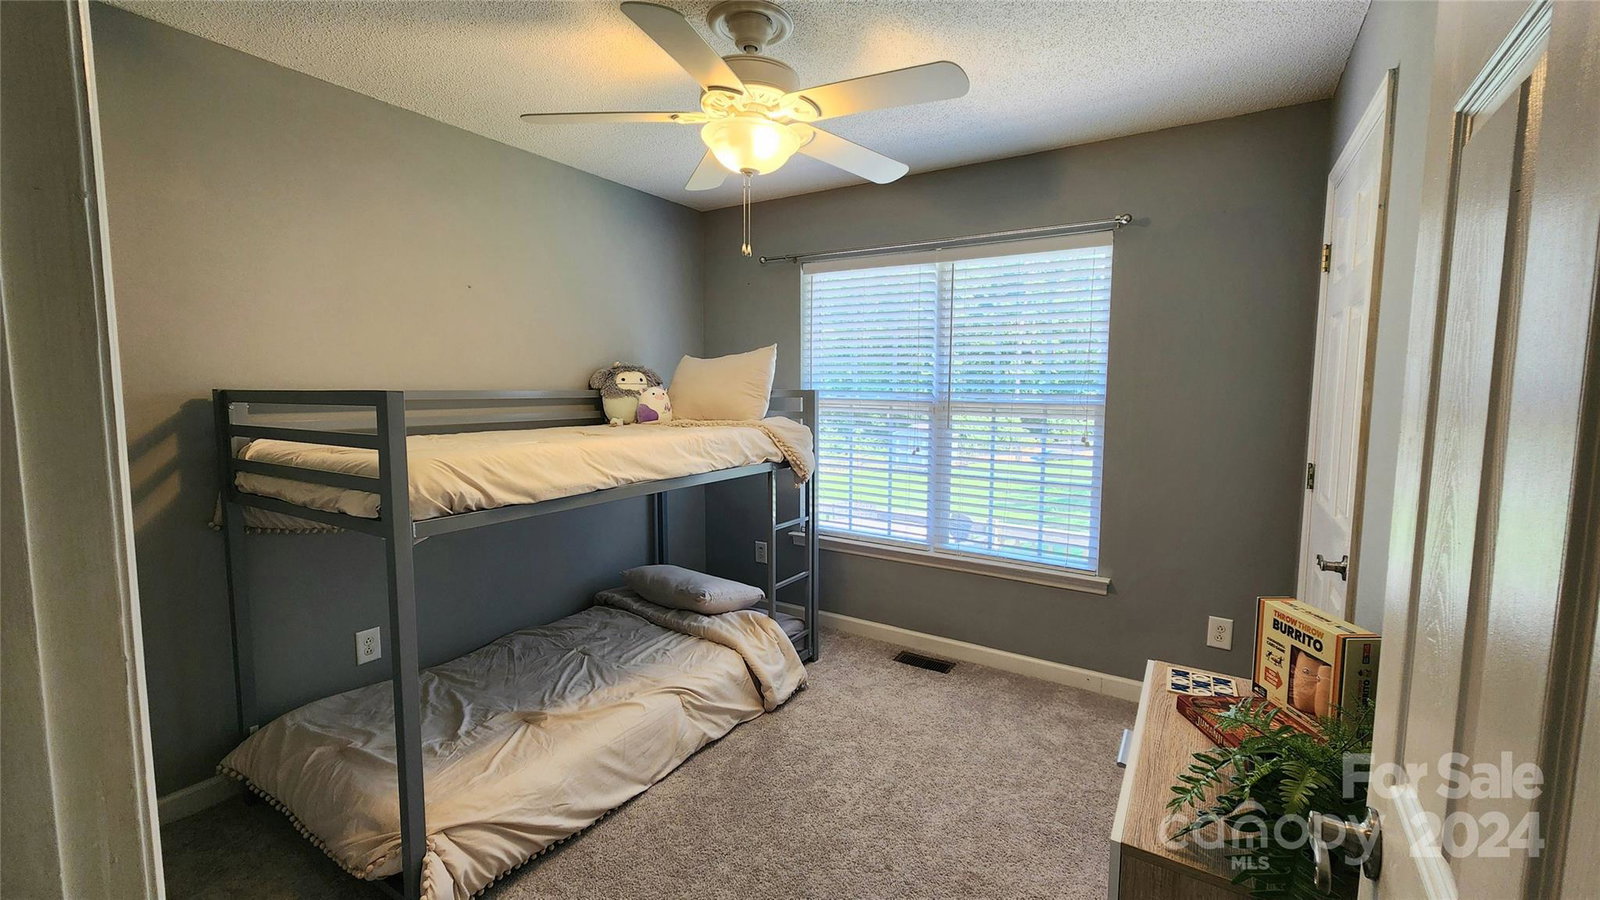
Cozy home located in highly desired Unionville & Piedmont area of Union County! Fresh paint, laminate flooring, white kitchen cabinets, shiplap backsplash, granite countertops, and neutral colors throughout lend to the farmhouse style interior of this beautiful home. Enjoy the fenced back yard, surrounded by trees from your screened porch! 3 bedrooms, 2 baths, open floorplan, vaulted ceilings in main living area, trey ceiling in the main bedroom, stainless steel appliances, WALK-IN crawl space and enclosed under porch for your pet or extra storage. What more could you ask for?! How about more flex space in the former garage? Garage was converted and has it's own mini-split for heating and cooling (all permitted.) Was used as home office and kids hang out zone! Deep driveway holds 6 cars easily and double gate allows car or camper access to back yard. Agent owned property! ***FURNITURE NEGOTIABLE*** Roof less than 10 years old! SELLER OFFERING 1 YR HOME WARRANTY!
Additional Information
- Interior Features
- Attic Stairs Pulldown, Open Floorplan, Walk-In Closet(s)
- Floor Coverings
- Carpet, Laminate
- Equipment
- Dishwasher, Electric Range, Microwave, Refrigerator, Washer/Dryer
- Foundation
- Crawl Space
- Main Level Rooms
- Living Room, Dining Room, Kitchen, Primary Bedroom, Bedroom(s), Bedroom(s), Bathroom-Full
- Laundry Location
- Utility Room
- Heating
- Electric, Heat Pump
- Water
- Well
- Sewer
- Septic Installed
- Exterior Construction
- Brick Partial, Vinyl
- Roof
- Composition
- Parking
- Driveway
- Driveway
- Concrete, Paved
- Lot Description
- Sloped, Wooded
- Elementary School
- Unionville
- Middle School
- Piedmont
- High School
- Piedmont
- Total Property HLA
- 1676
- Master on Main Level
- Yes
Mortgage Calculator
“ Based on information submitted to the MLS GRID as of . All data is obtained from various sources and may not have been verified by broker or MLS GRID. Supplied Open House Information is subject to change without notice. All information should be independently reviewed and verified for accuracy. Some IDX listings have been excluded from this website. Properties may or may not be listed by the office/agent presenting the information © 2026 Canopy MLS as distributed by MLS GRID”

Last Updated: