7515 Pewter Lane, Charlotte, NC 28270
- $490,000
- 3
- BD
- 2
- BA
- 1,906
- SqFt






Listing courtesy of Allen Tate Center City. elizabeth.phares@allentate.com
Sold listing courtesy of Canopy Administration
- Sold Price
- $490,000
- List Price
- $490,000
- MLS#
- 4161903
- Status
- CLOSED
- Days on Market
- 48
- Property Type
- Residential
- Architectural Style
- Contemporary, Transitional
- Year Built
- 1988
- Closing Date
- Sep 12, 2024
- Bedrooms
- 3
- Bathrooms
- 2
- Full Baths
- 2
- Lot Size
- 15,681
- Lot Size Area
- 0.36
- Living Area
- 1,906
- Sq Ft Total
- 1906
- County
- Mecklenburg
- Subdivision
- Alexander Woods
- Special Conditions
- None
Property Description
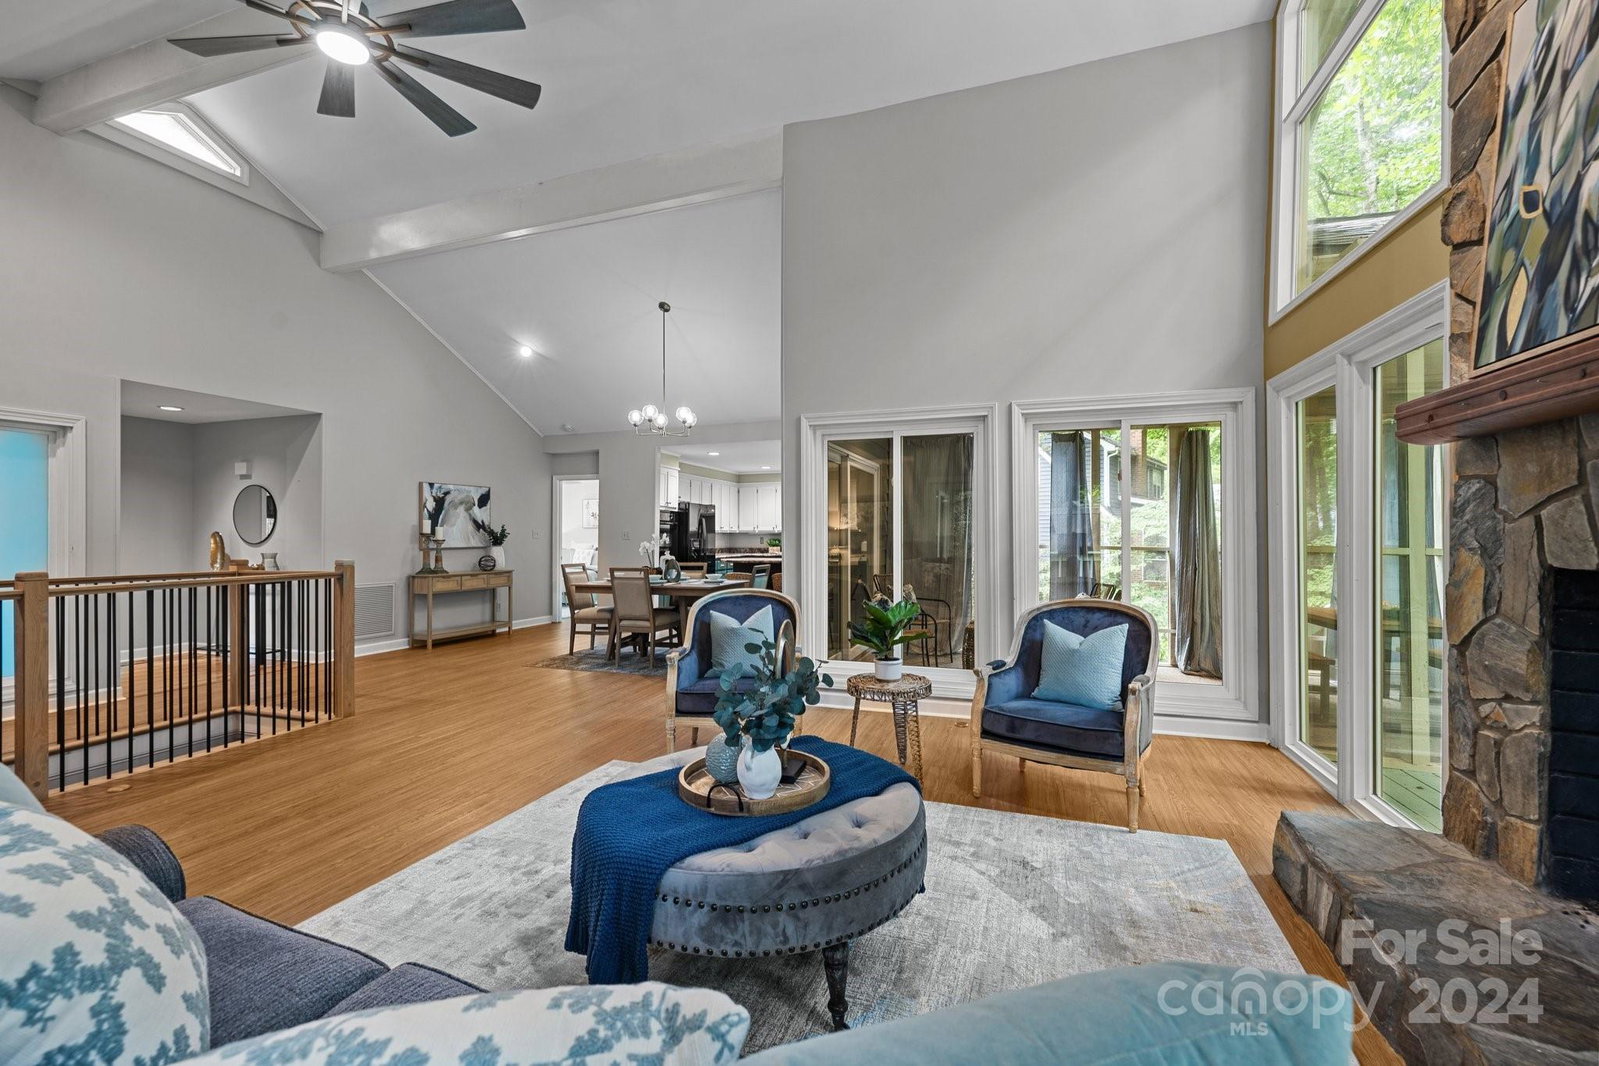
Step into this home and feel like you are at a mountain retreat far from the hustle and bustle of the city. A ranch home with a garage basement features a soaring cathedral ceiling in the living room and a gorgeous floor-to-ceiling stone fireplace flanked by expansive windows. The view of the wrap-around deck and natural, wooded area is peaceful and serene. The open floor plan concept for the kitchen, living, and dining areas is ideal. Don't miss the screened porch. Enjoy this outdoor room nearly all year around here in the Carolinas! It's the perfect spot for watching nature, having your morning coffee, getting lost in a novel or dining al fresco. The primary BD is split from the 2 secondary bedrooms and features a huge walk-in closet, a lovely spa-like bath with a garden tub, skylights, dual vanity, and separate shower & water closet. If you are looking for the perfect workshop and a lot of unexpected storage for anything from boxes, bikes, canoes, and kayaks then you found it here!
Additional Information
- Fireplace
- Yes
- Interior Features
- Open Floorplan, Split Bedroom, Walk-In Closet(s)
- Floor Coverings
- Hardwood, Tile
- Equipment
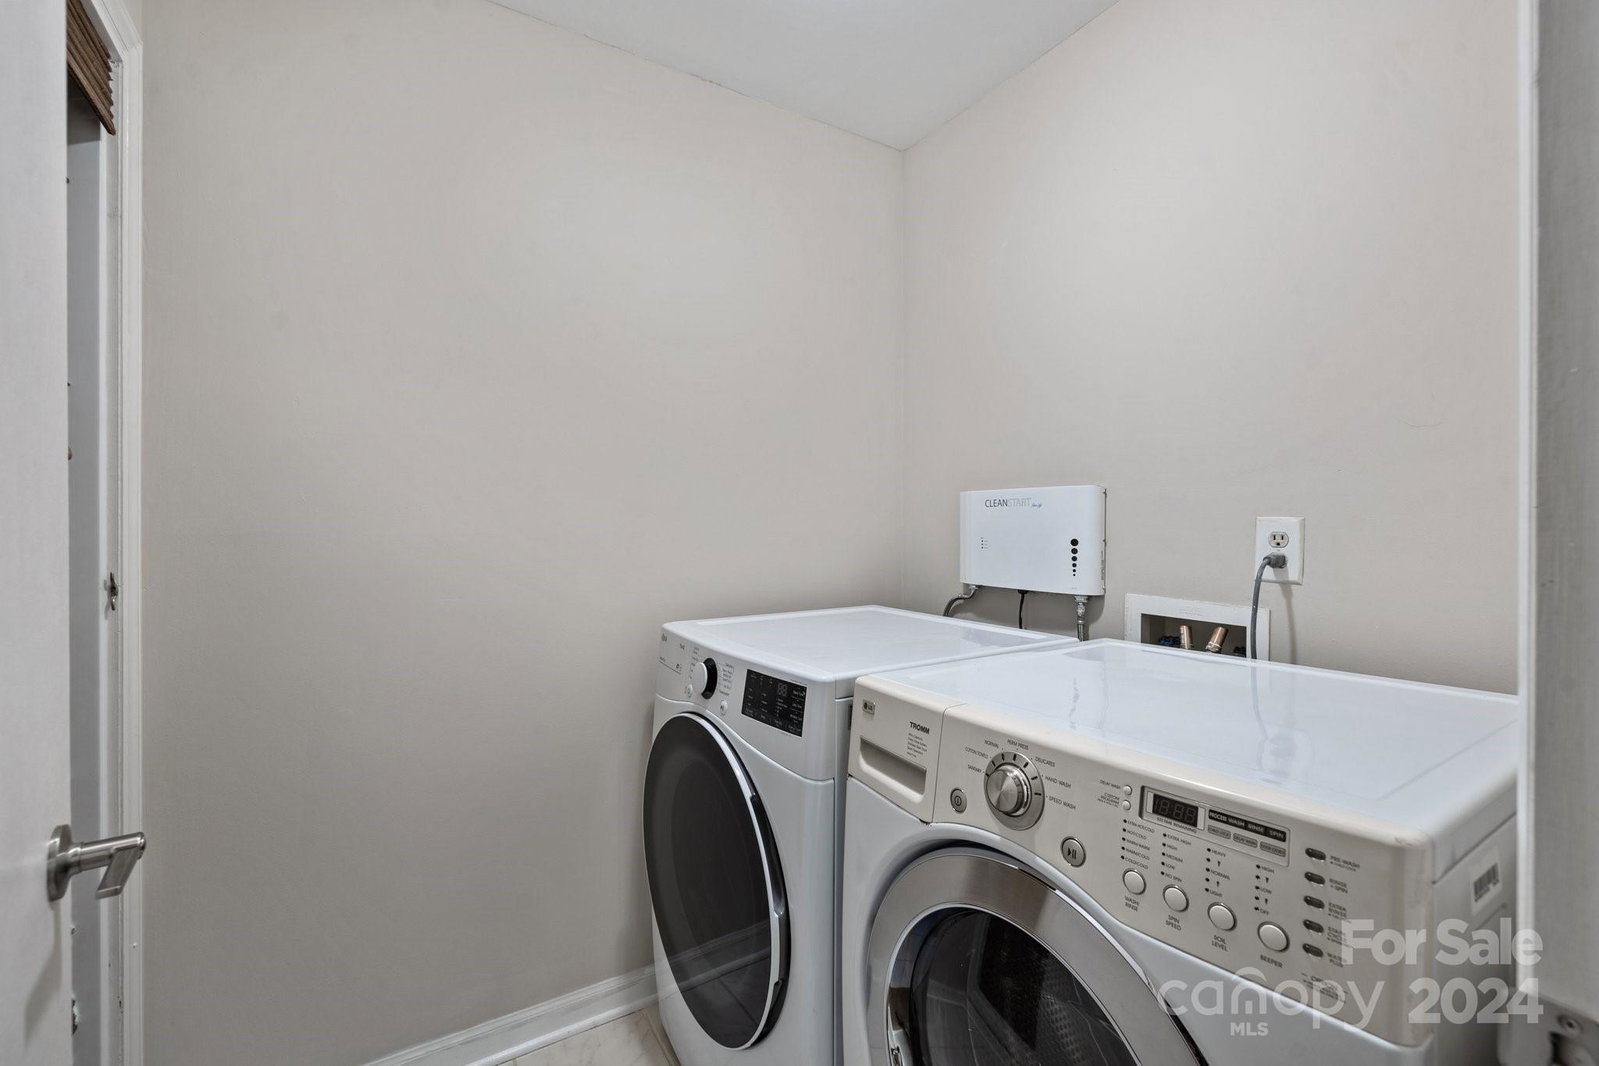
- Dishwasher, Electric Cooktop, Electric Oven, Refrigerator, Wall Oven, Washer/Dryer
- Foundation
- Basement
- Main Level Rooms
- Primary Bedroom, Bedroom(s), Bedroom(s), Dining Area, Living Room, Kitchen, Bathroom-Full, Laundry
- Laundry Location
- Utility Room, Inside, Main Level
- Heating
- Central, Forced Air, Hot Water
- Water
- City
- Sewer
- Public Sewer
- Exterior Construction
- Brick Partial, Wood
- Roof
- Shingle
- Parking
- Basement, Driveway, Attached Garage, Garage Door Opener, Garage Faces Side, Garage Shop
- Driveway
- Concrete
- Lot Description
- Private, Sloped, Wooded
- Elementary School
- Elizabeth Lane
- Middle School
- South Charlotte
- High School
- Providence
- Total Property HLA
- 1906
- Master on Main Level
- Yes
Mortgage Calculator
“ Based on information submitted to the MLS GRID as of . All data is obtained from various sources and may not have been verified by broker or MLS GRID. Supplied Open House Information is subject to change without notice. All information should be independently reviewed and verified for accuracy. Some IDX listings have been excluded from this website. Properties may or may not be listed by the office/agent presenting the information © 2026 Canopy MLS as distributed by MLS GRID”

Last Updated: