117 Clubwood Court, Asheville, NC 28803
- $487,765
- 3
- BD
- 2
- BA
- 1,685
- SqFt




Listing courtesy of Nest Realty Asheville. me.gray@nestrealty.com
Sold listing courtesy of Nest Realty Asheville
- Sold Price
- $487,765
- List Price
- $475,000
- MLS#
- 4161884
- Status
- CLOSED
- Days on Market
- 52
- Property Type
- Residential
- Architectural Style
- Contemporary
- Year Built
- 1982
- Closing Date
- Sep 16, 2024
- Bedrooms
- 3
- Bathrooms
- 2
- Full Baths
- 2
- Lot Size
- 2,613
- Lot Size Area
- 0.06
- Living Area
- 1,685
- Sq Ft Total
- 1685
- County
- Buncombe
- Subdivision
- Deerwood
- Special Conditions
- None
Property Description
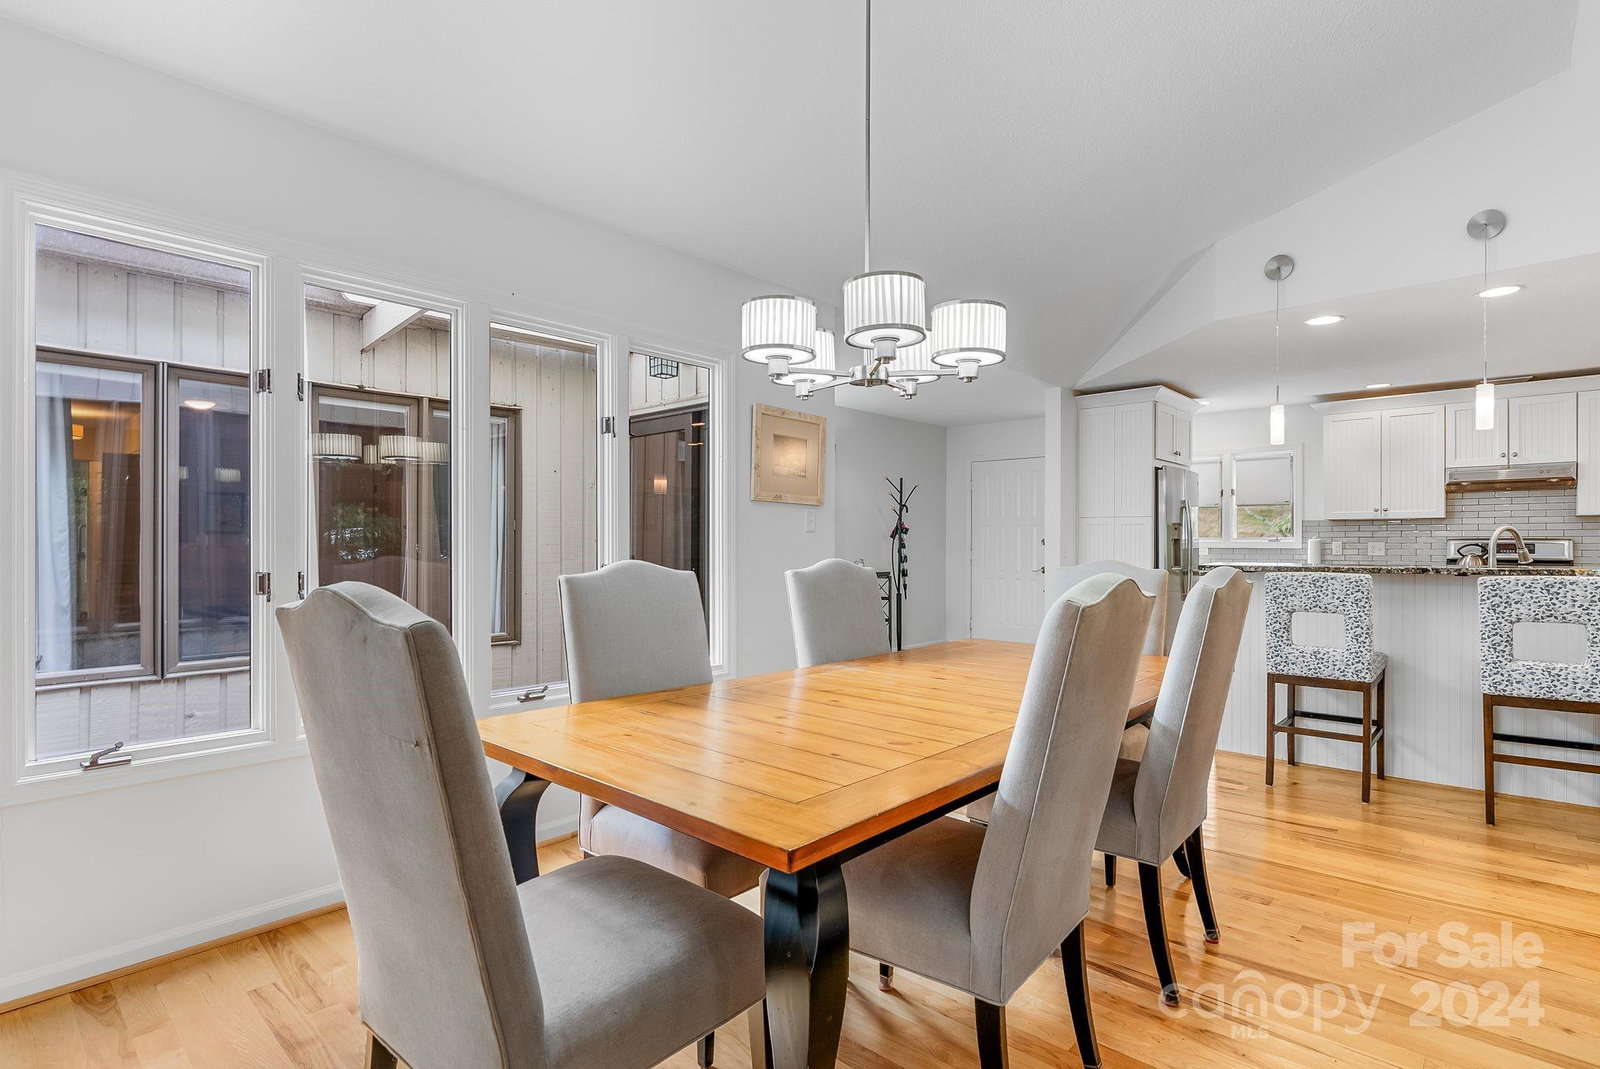
In a coveted section of the desirable Deerwood community, this lovely condo offers quiet comfort and a smart floor plan for easy one-level living. Light, bright and open with gleaming hardwood floors, recessed lighting and updated fixtures, as well as abundant windows for natural light. Vaulted ceilings and fireplace in the spacious living area, which opens to the private covered back porch, overlooking the peaceful natural surroundings. Primary suite with huge walk-in closet and wonderful ensuite bath with zero entry walk-in shower with built-in bench. Deerwood features a clubhouse, outdoor pool and tennis courts, all included in the reasonable HOA fee, which also covers all exterior and lawn maintenance. Minutes to shopping, dining, healthcare and all South Asheville Conveniences, including Biltmore Park. Only 10 minutes to the Biltmore Estate/Biltmore Village and a 15 minute drive to Downtown Asheville. Inspection report on file. Working with HOA to remedy their responsibilities.
Additional Information
- Hoa Fee
- $499
- Hoa Fee Paid
- Monthly
- Community Features
- Clubhouse, Tennis Court(s)
- Fireplace
- Yes
- Interior Features
- Attic Stairs Pulldown, Breakfast Bar, Built-in Features, Entrance Foyer, Walk-In Closet(s)
- Floor Coverings
- Tile, Wood
- Equipment
- Dishwasher, Disposal, Dryer, Exhaust Hood, Gas Range, Refrigerator, Washer
- Foundation
- Crawl Space
- Main Level Rooms
- Primary Bedroom, Bedroom(s), Bedroom(s), Living Room, Dining Room, Kitchen, Bathroom-Full, Bathroom-Full
- Laundry Location
- Laundry Room, Main Level
- Heating
- Heat Pump
- Water
- City
- Sewer
- Public Sewer
- Exterior Features
- Lawn Maintenance, Other - See Remarks
- Exterior Construction
- Stone, Wood
- Roof
- Shingle
- Parking
- Attached Garage
- Driveway
- Concrete, Paved
- Lot Description
- Level
- Elementary School
- Estes/Koontz
- Middle School
- Valley Springs
- High School
- T.C. Roberson
- Zoning
- RM16
- Total Property HLA
- 1685
Mortgage Calculator
“ Based on information submitted to the MLS GRID as of . All data is obtained from various sources and may not have been verified by broker or MLS GRID. Supplied Open House Information is subject to change without notice. All information should be independently reviewed and verified for accuracy. Some IDX listings have been excluded from this website. Properties may or may not be listed by the office/agent presenting the information © 2026 Canopy MLS as distributed by MLS GRID”

Last Updated: