4488 Falls Lake Drive, Concord, NC 28025
- $469,000
- 4
- BD
- 3
- BA
- 2,497
- SqFt




Listing courtesy of Redfin Corporation. peter.dorninger@redfin.com
Sold listing courtesy of RAWLS
- Sold Price
- $469,000
- List Price
- $479,900
- MLS#
- 4161873
- Status
- CLOSED
- Days on Market
- 118
- Property Type
- Residential
- Architectural Style
- Transitional
- Year Built
- 2020
- Closing Date
- Nov 14, 2024
- Bedrooms
- 4
- Bathrooms
- 3
- Full Baths
- 3
- Lot Size
- 10,890
- Lot Size Area
- 0.25
- Living Area
- 2,497
- Sq Ft Total
- 2497
- County
- Cabarrus
- Subdivision
- Park View Estates
- Special Conditions
- None
Property Description
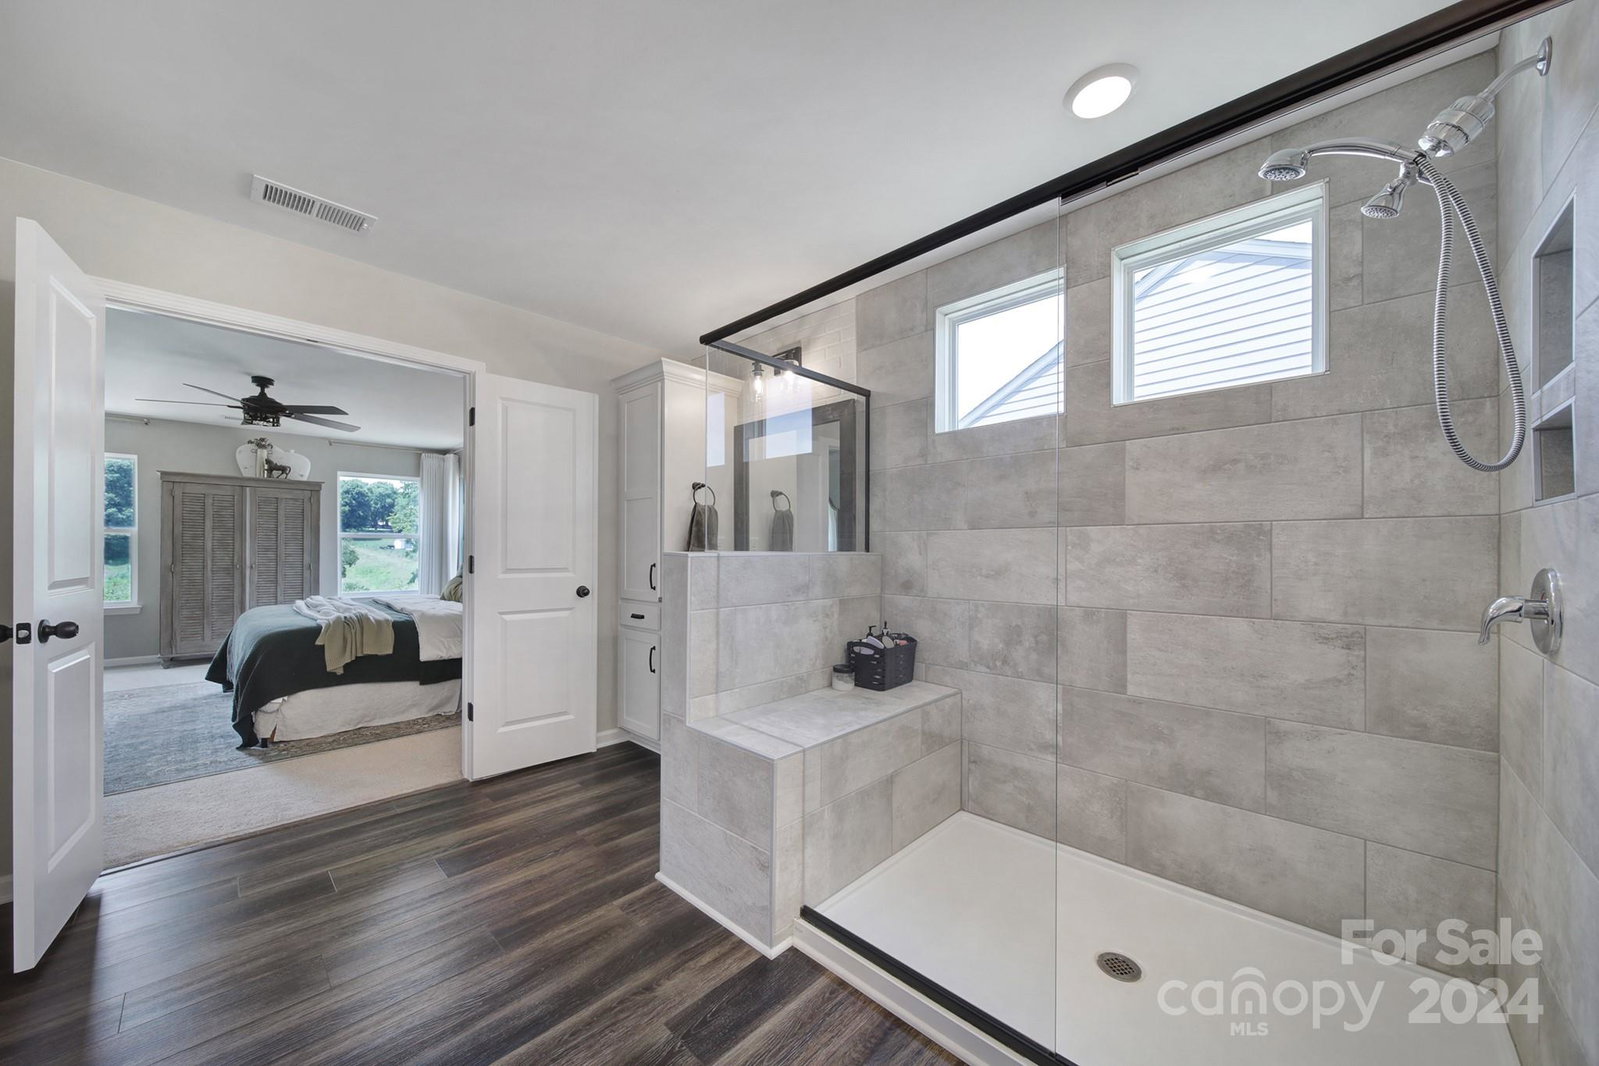
Welcome to this gorgeous, well-maintained home in the sought-after Park View Estates neighborhood in Concord. Open concept layout boasts neutral paint, wide plank flooring and stylish lighting fixtures. Upgraded kitchen features white Shaker cabinets, granite countertops, tile backsplash, stainless appliances including a gas range, island with seating, pendant lighting, pantry and adjacent breakfast area. Family room and dining room are perfect for relaxing or entertaining. Main level includes a guest suite with a full bathroom. Upstairs, you find the spacious primary bedroom with an en-suite bathroom offering dual vanities, a soaking tub, an oversized shower and walk-in closet. There are two additional bedrooms, a full bathroom, loft and laundry room with storage. Tree-lined backyard has a patio and pergola, perfect for outdoor enjoyment. Wonderful community amenities include a clubhouse, pool, playground, and dog park. This home is a perfect blend of comfort, style, and convenience.
Additional Information
- Hoa Fee
- $66
- Hoa Fee Paid
- Monthly
- Community Features
- Dog Park, Playground, Sidewalks, Street Lights
- Interior Features
- Attic Other, Breakfast Bar, Entrance Foyer, Kitchen Island, Open Floorplan, Pantry, Walk-In Closet(s)
- Floor Coverings
- Carpet, Vinyl
- Equipment
- Dishwasher, Disposal, Gas Range, Gas Water Heater, Microwave, Plumbed For Ice Maker, Self Cleaning Oven
- Foundation
- Slab
- Main Level Rooms
- Kitchen, Family Room, Dining Room, Bedroom(s), Bathroom-Full
- Laundry Location
- Electric Dryer Hookup, Laundry Room, Upper Level
- Heating
- Central, Forced Air, Zoned
- Water
- City
- Sewer
- Public Sewer
- Exterior Construction
- Fiber Cement
- Roof
- Shingle
- Parking
- Driveway, Attached Garage, Garage Door Opener, Garage Faces Front
- Driveway
- Concrete, Paved
- Elementary School
- Rocky River
- Middle School
- J.N. Fries
- High School
- Central Cabarrus
- Total Property HLA
- 2497
Mortgage Calculator
“ Based on information submitted to the MLS GRID as of . All data is obtained from various sources and may not have been verified by broker or MLS GRID. Supplied Open House Information is subject to change without notice. All information should be independently reviewed and verified for accuracy. Some IDX listings have been excluded from this website. Properties may or may not be listed by the office/agent presenting the information © 2026 Canopy MLS as distributed by MLS GRID”

Last Updated: