618 Cloverhill Nw Place, Concord, NC 28027
- $490,000
- 4
- BD
- 4
- BA
- 2,557
- SqFt




Listing courtesy of Call It Closed International Inc. jen@christyandcompany.com
Sold listing courtesy of Helen Adams Realty
- Sold Price
- $490,000
- List Price
- $475,000
- MLS#
- 4161872
- Status
- CLOSED
- Days on Market
- 40
- Property Type
- Residential
- Architectural Style
- Traditional
- Year Built
- 2001
- Closing Date
- Aug 28, 2024
- Bedrooms
- 4
- Bathrooms
- 4
- Full Baths
- 3
- Half Baths
- 1
- Lot Size
- 16,117
- Lot Size Area
- 0.37
- Living Area
- 2,557
- Sq Ft Total
- 2557
- County
- Cabarrus
- Subdivision
- Gable Oaks
- Special Conditions
- None
Property Description
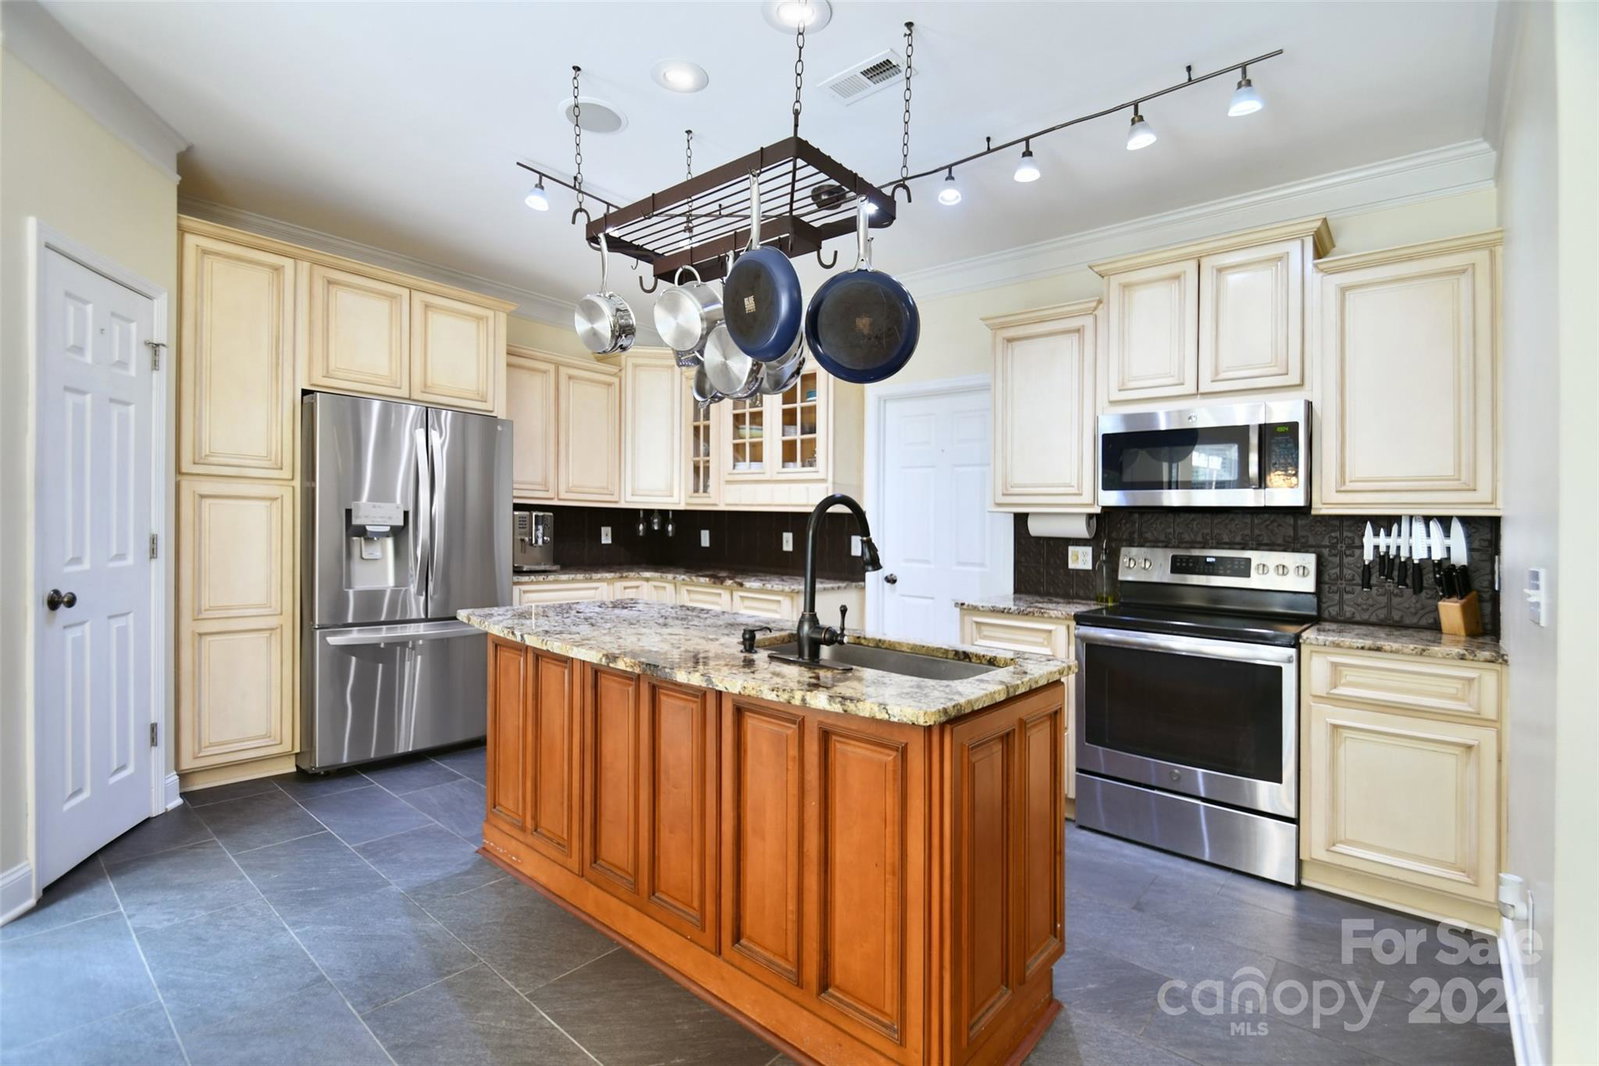
Welcome to this charming Gable Oaks home, nestled on a spacious cul-de-sac .37 acre lot, with main floor primary suite! The inviting entrance opens to the formal Dining Room, Living Room & beautifully appointed Kitchen featuring granite, newer SS appliances, & large pantry. Escape to tranquility of the main floor primary BR en-suite w/ modern upgrades, large soaking tub, separate shower, dual vanities, & massive walk-in closet. The 2nd level offers 3 BR, 1 full bath, and expansive 5th BR/Bonus suite w/ another full bath - perfect for a guest suite, playroom, or gym. Outdoors, enjoy the extensive patio & pergola with lush landscaping, gardens, & mature trees surrounding for privacy. This lovingly & meticulously maintained home is in highly sought-after CCS district, provides easy access to I85, shopping, & dining and includes neighborhood amenities such as pool, playground, tennis, volleyball, & socials. Don't miss the opportunity to make this gem yours & schedule a showing today!
Additional Information
- Hoa Fee
- $450
- Hoa Fee Paid
- Annually
- Community Features
- Playground, Tennis Court(s)
- Fireplace
- Yes
- Interior Features
- Attic Stairs Pulldown, Breakfast Bar, Kitchen Island, Walk-In Closet(s), Walk-In Pantry
- Floor Coverings
- Laminate, Tile
- Equipment
- Dishwasher, Disposal, Electric Range, Gas Water Heater, Microwave
- Foundation
- Slab
- Main Level Rooms
- Primary Bedroom, Bathroom-Full, Kitchen, Bathroom-Half, Dining Room, Living Room, Laundry
- Laundry Location
- Electric Dryer Hookup, Utility Room, Inside, Main Level
- Heating
- Central, Natural Gas
- Water
- City
- Sewer
- Public Sewer
- Exterior Construction
- Vinyl
- Roof
- Shingle
- Parking
- Attached Garage, Garage Door Opener
- Driveway
- Concrete, Paved
- Lot Description
- Cul-De-Sac, Wooded
- Elementary School
- Carl A. Furr
- Middle School
- Harold E Winkler
- High School
- West Cabarrus
- Zoning
- RC
- Builder Name
- Niblock
- Total Property HLA
- 2557
- Master on Main Level
- Yes
Mortgage Calculator
“ Based on information submitted to the MLS GRID as of . All data is obtained from various sources and may not have been verified by broker or MLS GRID. Supplied Open House Information is subject to change without notice. All information should be independently reviewed and verified for accuracy. Some IDX listings have been excluded from this website. Properties may or may not be listed by the office/agent presenting the information © 2026 Canopy MLS as distributed by MLS GRID”

Last Updated: