Share this with your friends


+17045766234
Ivester Jackson Christie's
5606 Hillingdon Road, Charlotte, NC 28226
- $1,190,000
- 4
- BD
- 4
- BA
- 3,808
- SqFt






Listing courtesy of RE/MAX Executive. SteveLepow@remax.net
Sold listing courtesy of Realty ONE Group Select
- Sold Price
- $1,190,000
- List Price
- $1,225,000
- MLS#
- 4161824
- Status
- CLOSED
- Days on Market
- 89
- Property Type
- Residential
- Architectural Style
- Traditional
- Year Built
- 1985
- Closing Date
- Oct 15, 2024
- Bedrooms
- 4
- Bathrooms
- 4
- Full Baths
- 3
- Half Baths
- 1
- Lot Size
- 21,780
- Lot Size Area
- 0.5
- Living Area
- 3,808
- Sq Ft Total
- 3808
- County
- Mecklenburg
- Subdivision
- Montibello
- Special Conditions
- None
Property Description
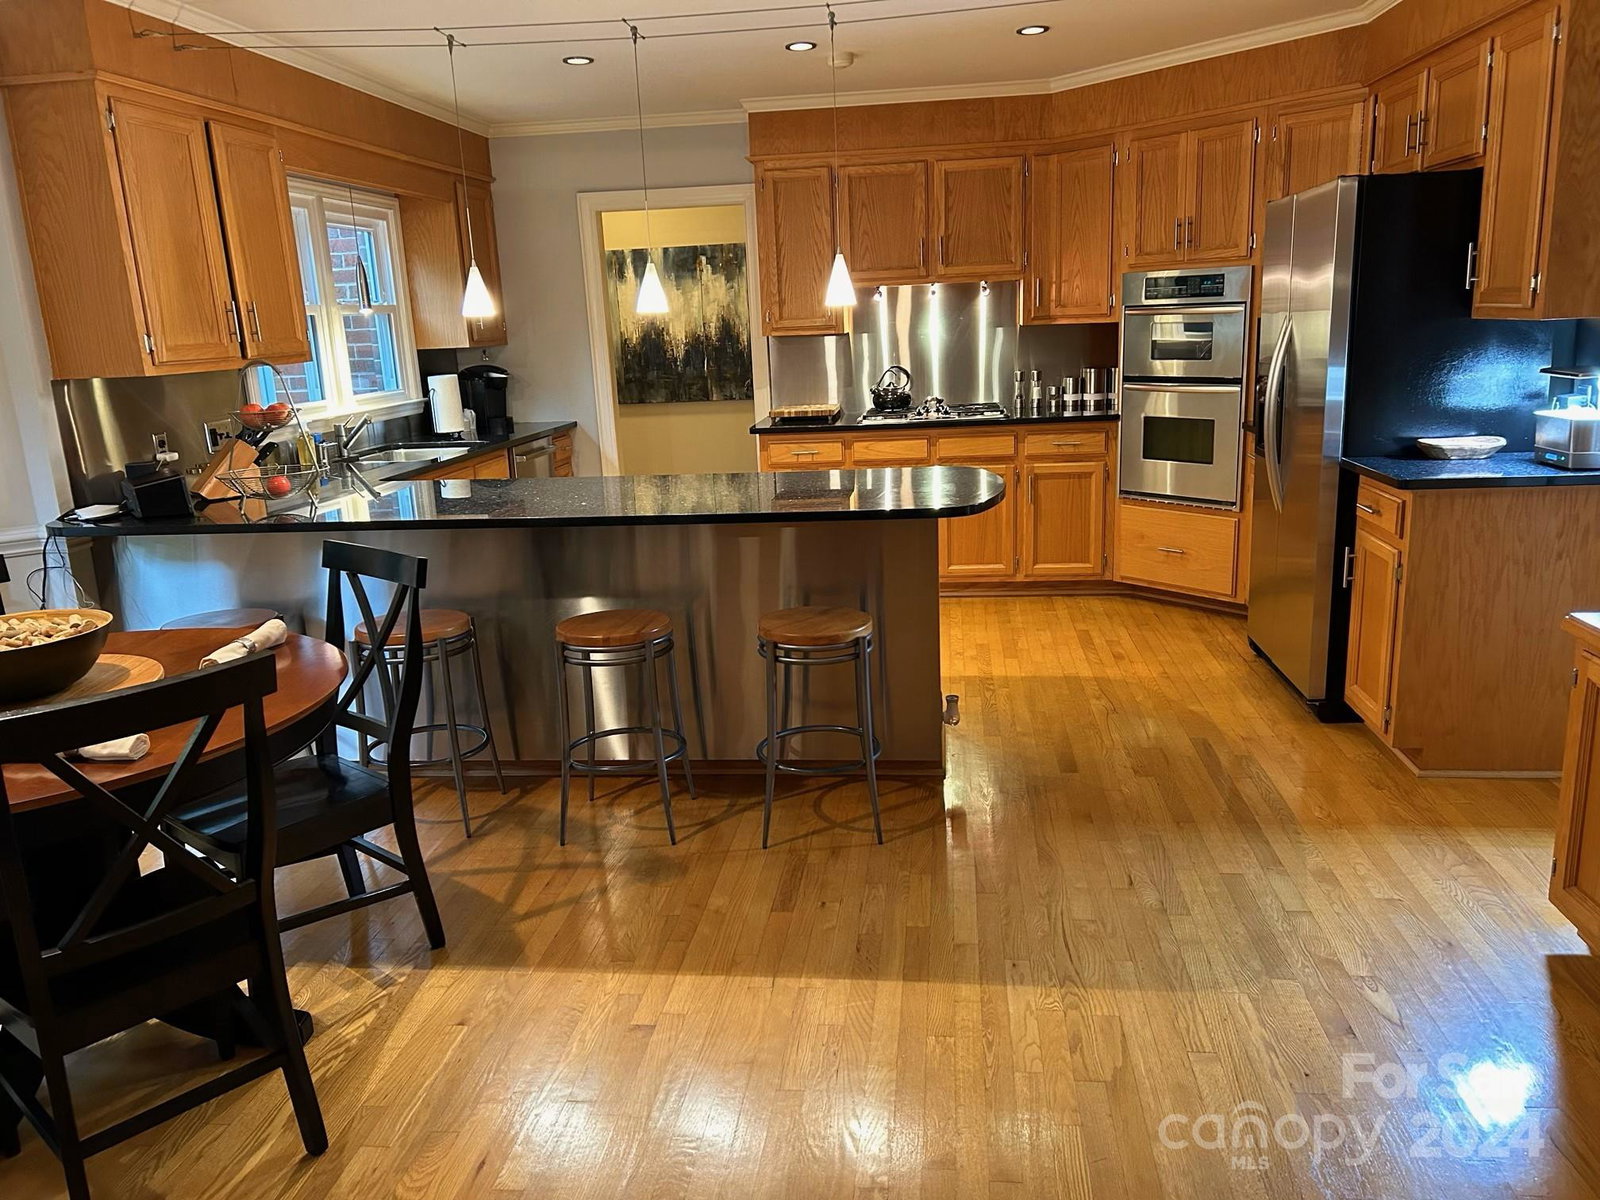
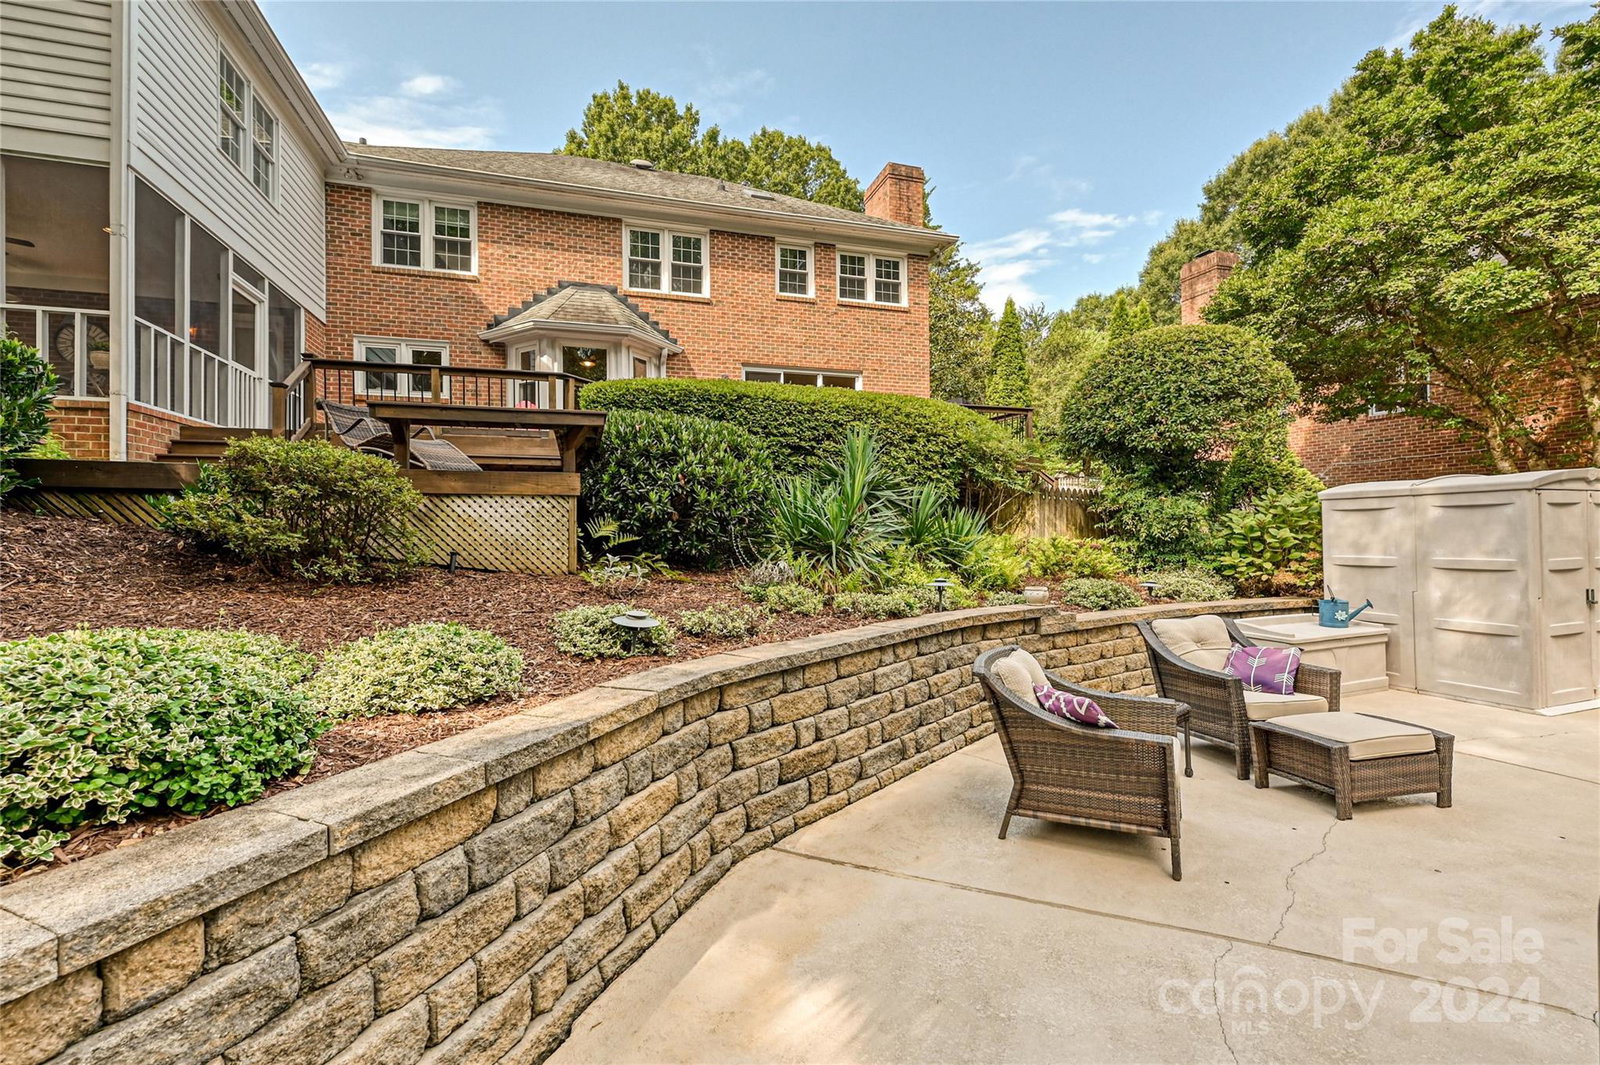
This rare opportunity to own a desirable Montibello brick home featuring 4 bedrooms, 3.5 baths on a large fabulous homesite boasts a luxury backyard complete with sparkling built-in pool, new Trex deck, screened porch and large grass area - perfect for indoor or outdoor entertaining. Inside, a spacious Kitchen, Great Room with gas log fireplace, new sliding glass doors, hardwood floors throughout along with Living and Dining Rooms create an inviting atmosphere. Large Owners Suite with walk-in closet. Updated Owners Bath features stand up shower, garden tub, new skylight and dual vanities. Relax in the Recreation room with new LVP flooring. Work from your home Office & enjoy peace of mind with all new windows. 3 additional bedrooms and 2 full baths on upper level. Ample storage. 2-car side load garage. Main and back stairs provide complete access to upper level. Irrigation. Minutes from Southpark mall, country clubs, private schools and much more. Must-see!
Additional Information
- Hoa Fee
- $75
- Hoa Fee Paid
- Annually
- Community Features
- Sidewalks
- Fireplace
- Yes
- Interior Features
- Attic Stairs Pulldown, Attic Walk In, Breakfast Bar, Garden Tub, Pantry, Storage, Walk-In Closet(s)
- Floor Coverings
- Carpet, Vinyl, Wood
- Equipment
- Convection Oven, Dishwasher, Disposal, Electric Water Heater, Gas Cooktop, Microwave, Wall Oven
- Foundation
- Crawl Space
- Main Level Rooms
- Bathroom-Half, Kitchen, Living Room, Dining Room, Breakfast, Great Room, Laundry
- Laundry Location
- Laundry Room, Main Level, Sink
- Heating
- Central, Floor Furnace
- Water
- City
- Sewer
- Public Sewer
- Exterior Features
- In-Ground Irrigation
- Exterior Construction
- Brick Full, Hardboard Siding
- Roof
- Shingle
- Parking
- Attached Garage, Garage Faces Side
- Driveway
- Concrete, Paved
- Elementary School
- Beverly Woods
- Middle School
- Carmel
- High School
- South Mecklenburg
- Total Property HLA
- 3808
Mortgage Calculator
“ Based on information submitted to the MLS GRID as of . All data is obtained from various sources and may not have been verified by broker or MLS GRID. Supplied Open House Information is subject to change without notice. All information should be independently reviewed and verified for accuracy. Some IDX listings have been excluded from this website. Properties may or may not be listed by the office/agent presenting the information © 2026 Canopy MLS as distributed by MLS GRID”

Last Updated: