3240 13th Avenue Ne Court, Conover, NC 28613
- $340,000
- 3
- BD
- 3
- BA
- 2,061
- SqFt




Listing courtesy of WNC Real Estate at Lake James. ChristieLeonardHomes@gmail.com
Sold listing courtesy of Barlow & Triplett Realty
- Sold Price
- $340,000
- List Price
- $339,900
- MLS#
- 4161802
- Status
- CLOSED
- Days on Market
- 48
- Property Type
- Residential
- Year Built
- 1985
- Closing Date
- Sep 12, 2024
- Bedrooms
- 3
- Bathrooms
- 3
- Full Baths
- 2
- Half Baths
- 1
- Lot Size
- 16,988
- Lot Size Area
- 0.39
- Living Area
- 2,061
- Sq Ft Total
- 2061
- County
- Catawba
- Subdivision
- Stoneridge
- Special Conditions
- None
Property Description
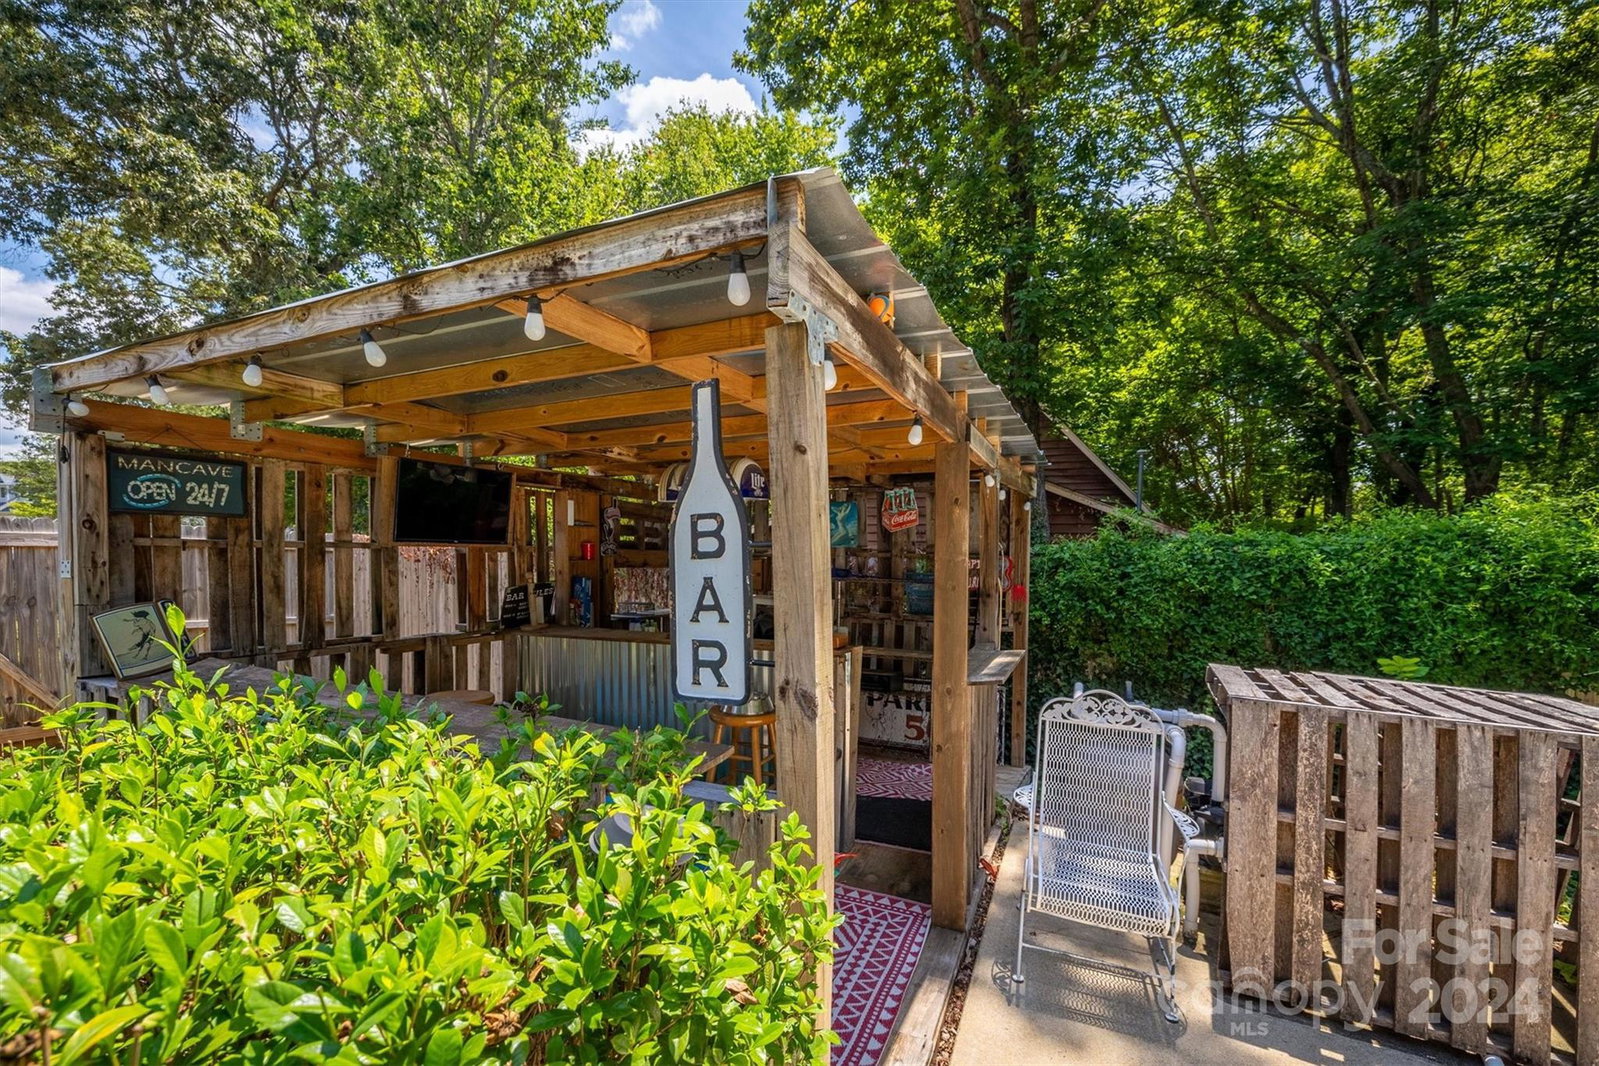
Great value in this brick ranch with full basement and TONS of updates! On the main level you have an open concept kitchen & living room with gas fireplace. There is a formal dining that could be used as an office. 3 beds /2 baths on main w/ the primary having 2 closets (1 walk-in) & private full bath. The kitchen received a full remodel in 2022- cabinets, granite, SS appliances, backsplash. The pantry has a washer/dryer hook-up as well. Roof 2015, French drains 2023, pool liner 2018, (interior paint, pool pump, hall bath updates, HVAC all 2021-22). Downstairs you will love the open concept family room (24x25) w/ bar and walk out directly to pool area. Endless entertainment options w/ the in-ground pool (18x36 oval), party shed, spacious back deck. The back area of the home offers privacy/ fenced in. The unfinished portion of the basement has a large storage/ utility room, 1/2 bath, laundry area, and 16x17 workshop! Even better NO CITY TAXES! All appliances and storage building stays.
Additional Information
- Fireplace
- Yes
- Interior Features
- Breakfast Bar, Built-in Features, Hot Tub, Open Floorplan, Pantry, Storage, Walk-In Closet(s), Other - See Remarks
- Floor Coverings
- Carpet, Tile, Wood
- Equipment
- Dishwasher, Dryer, Electric Range, Exhaust Fan, Microwave, Refrigerator, Washer/Dryer
- Foundation
- Basement
- Main Level Rooms
- Primary Bedroom, Bathroom-Full, Bedroom(s), Kitchen, Dining Room, Living Room, Bedroom(s), Bathroom-Full
- Laundry Location
- In Basement, Main Level
- Heating
- Heat Pump, Natural Gas, Wood Stove
- Water
- City
- Sewer
- Public Sewer
- Exterior Features
- Hot Tub
- Exterior Construction
- Brick Partial, Wood
- Roof
- Shingle
- Parking
- Driveway, Attached Garage, Garage Faces Front
- Driveway
- Concrete, Paved
- Lot Description
- Cleared, Level
- Elementary School
- St. Stephens
- Middle School
- Arndt
- High School
- St. Stephens
- Total Property HLA
- 2061
- Master on Main Level
- Yes
Mortgage Calculator
“ Based on information submitted to the MLS GRID as of . All data is obtained from various sources and may not have been verified by broker or MLS GRID. Supplied Open House Information is subject to change without notice. All information should be independently reviewed and verified for accuracy. Some IDX listings have been excluded from this website. Properties may or may not be listed by the office/agent presenting the information © 2026 Canopy MLS as distributed by MLS GRID”

Last Updated: