4378 Hunton Dale Nw Road, Concord, NC 28027
- $455,000
- 3
- BD
- 2
- BA
- 1,887
- SqFt




Listing courtesy of 1st Choice Properties Inc. myrealtorstevenwhite@gmail.com
Sold listing courtesy of 1st Choice Properties Inc
- Sold Price
- $455,000
- List Price
- $455,000
- MLS#
- 4161739
- Status
- CLOSED
- Days on Market
- 118
- Property Type
- Residential
- Year Built
- 2020
- Closing Date
- Nov 12, 2024
- Bedrooms
- 3
- Bathrooms
- 2
- Full Baths
- 2
- Lot Size
- 7,840
- Lot Size Area
- 0.18
- Living Area
- 1,887
- Sq Ft Total
- 1887
- County
- Cabarrus
- Subdivision
- Hunton Forest
- Special Conditions
- None
Property Description
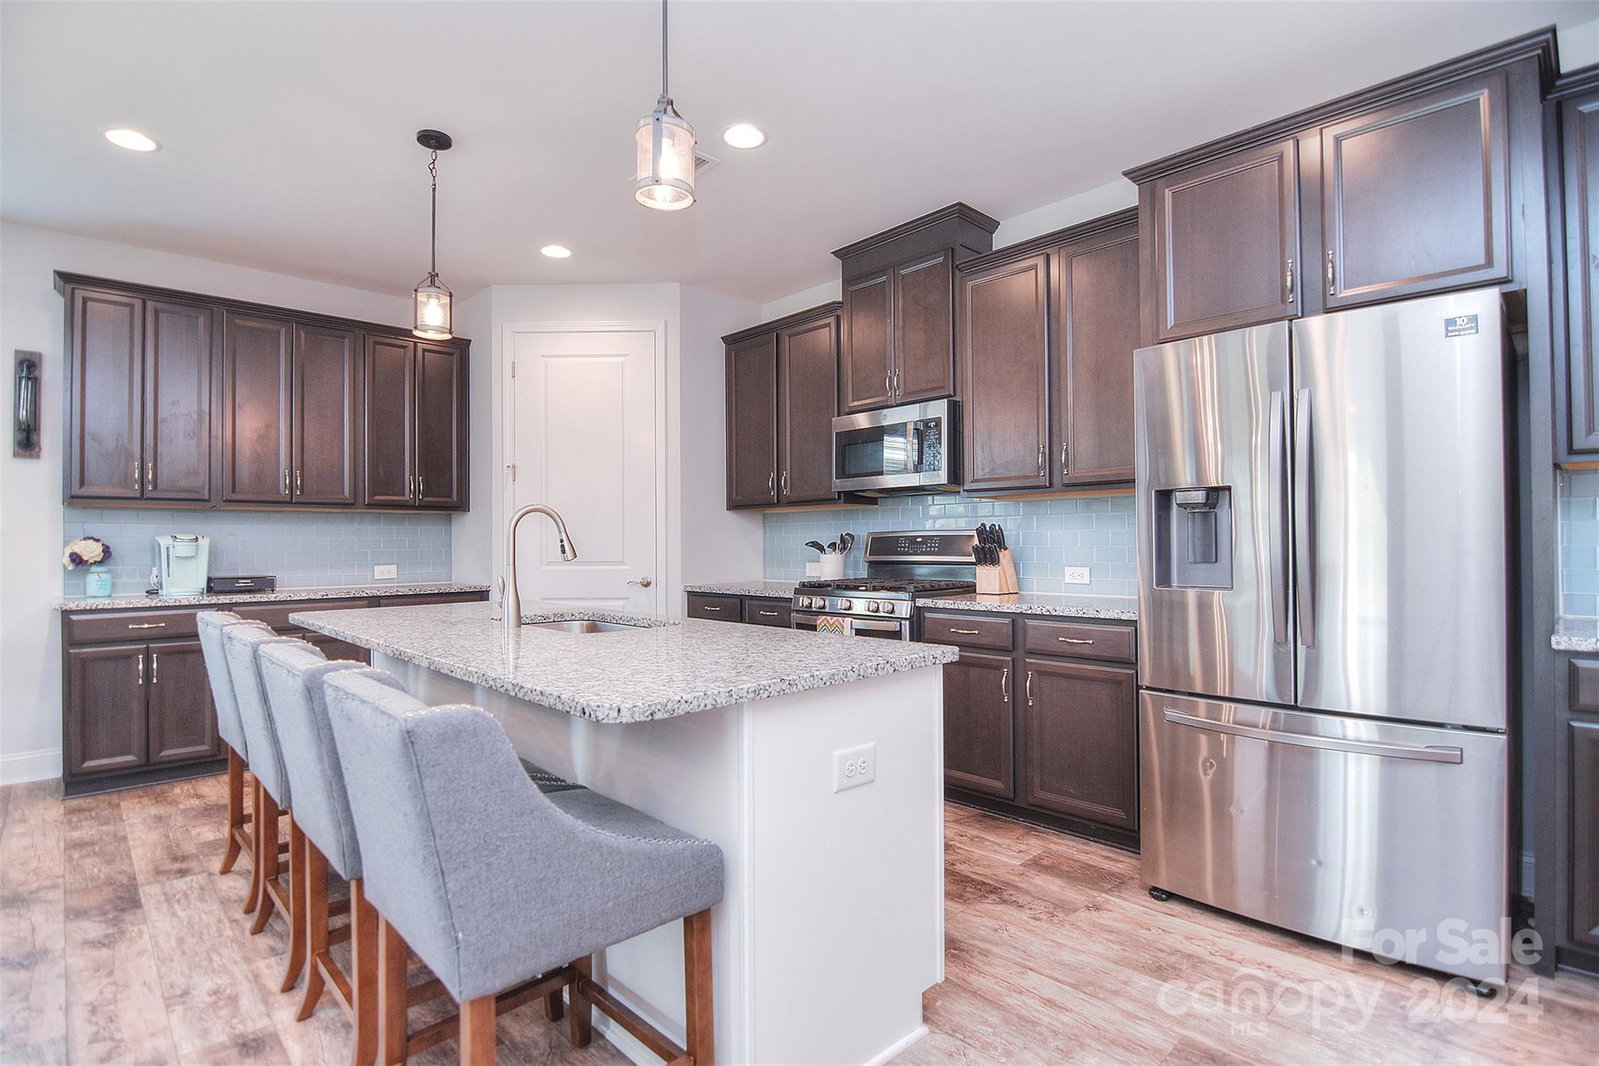
Welcome Home! First time offered. Beautiful one story home on a landscaped lot with a covered front porch to welcome you home. Entrance hall invites you into this beautiful home with an open floor plan and split bedroom plan, high ceilings throughout and laminate wood floors in the main living areas. Gourmet kitchen with granite, s/s appliances, tall beautiful cabinets, Island, Walk-In pantry. Living room with a gorgeous gas stone fireplace and sliders to a covered screened patio with a door to private backyard. Primary bedroom with a walk-in closet. Luxury tiled En-Suite bath with a double vanity, huge tiled walk-in shower, private toilet, linen closet and a walk-in closet with built in storage. Two additional guest bedrooms one with a pull down Murphy bed with side storage areas. Full tiled floor hallway bath. Large walk-in laundry room. Two car attached garage. Close to all the amenities for living the good life.
Additional Information
- Hoa Fee
- $425
- Hoa Fee Paid
- Semi-Annually
- Fireplace
- Yes
- Interior Features
- Attic Stairs Pulldown, Built-in Features, Cable Prewire, Entrance Foyer, Kitchen Island, Open Floorplan, Pantry, Split Bedroom, Walk-In Closet(s)
- Equipment
- Dishwasher, Disposal, Gas Range, Gas Water Heater, Microwave, Plumbed For Ice Maker, Self Cleaning Oven, Tankless Water Heater
- Foundation
- Slab
- Main Level Rooms
- Living Room, Dining Area, Kitchen, Primary Bedroom, Bedroom(s), Bathroom-Full, Bedroom(s), Laundry
- Laundry Location
- Electric Dryer Hookup, In Hall, Laundry Room, Main Level
- Heating
- Forced Air, Natural Gas
- Water
- City
- Sewer
- Public Sewer
- Exterior Construction
- Stone, Vinyl
- Roof
- Shingle
- Parking
- Driveway, Attached Garage, Garage Door Opener
- Driveway
- Concrete, Paved
- Lot Description
- Wooded, Views
- Elementary School
- Weddington Hills
- Middle School
- Harold E Winkler
- High School
- West Cabarrus
- Total Property HLA
- 1887
- Master on Main Level
- Yes
Mortgage Calculator
“ Based on information submitted to the MLS GRID as of . All data is obtained from various sources and may not have been verified by broker or MLS GRID. Supplied Open House Information is subject to change without notice. All information should be independently reviewed and verified for accuracy. Some IDX listings have been excluded from this website. Properties may or may not be listed by the office/agent presenting the information © 2026 Canopy MLS as distributed by MLS GRID”

Last Updated: