18209 Ardwyck Place, Charlotte, NC 28277
- $1,114,900
- 5
- BD
- 4
- BA
- 4,152
- SqFt




Listing courtesy of Adisri Realty LLC. adisrirealty@gmail.com
Sold listing courtesy of NorthGroup Real Estate LLC
- Sold Price
- $1,114,900
- List Price
- $1,139,900
- MLS#
- 4161628
- Status
- CLOSED
- Days on Market
- 58
- Property Type
- Residential
- Distressed Property
- Yes
- Year Built
- 2013
- Closing Date
- Sep 16, 2024
- Bedrooms
- 5
- Bathrooms
- 4
- Full Baths
- 4
- Lot Size
- 13,068
- Lot Size Area
- 0.30000000000000004
- Living Area
- 4,152
- Sq Ft Total
- 4152
- County
- Mecklenburg
- Subdivision
- Ballanmoor
- Special Conditions
- Relocation
- Waterfront Features
- None
Property Description
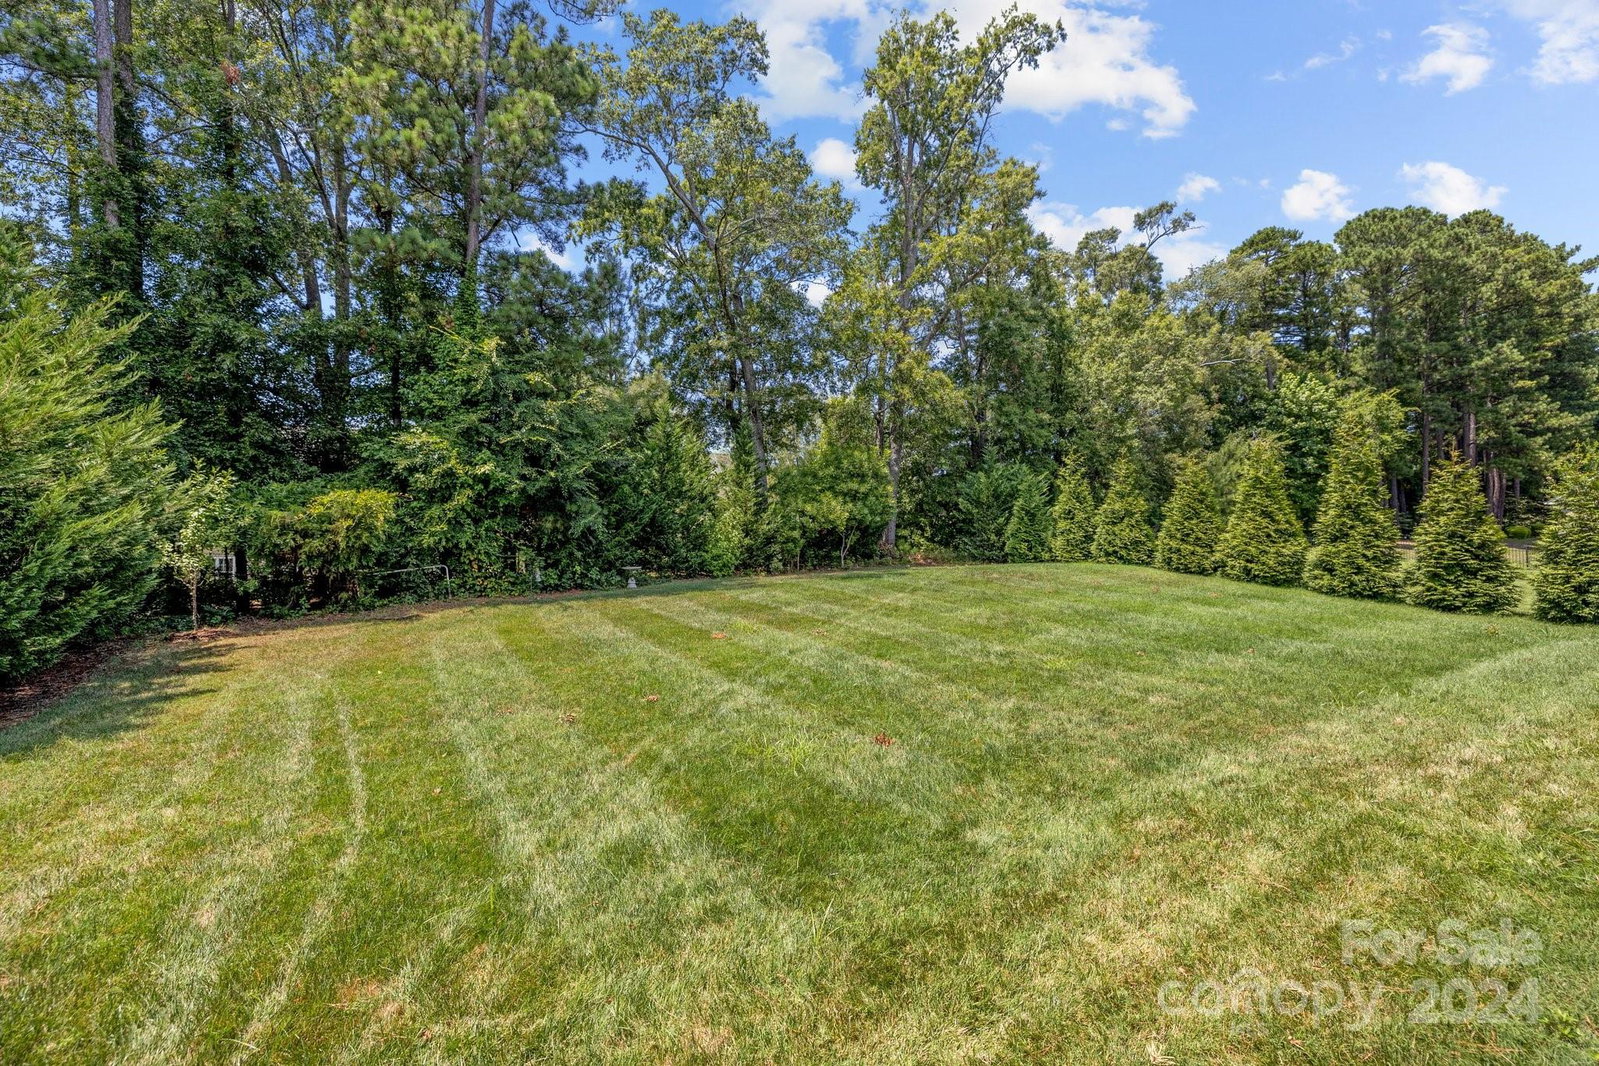
** Back on market due to no fault of sellers. ** Welcome to this beautiful full brick home in the popular Ballanmoor community. This popular Avalon floor plan features a grand two storied foyer, study with glass French doors, formal dinning with tray ceiling and box paneling. The home features an open concept spacious family room with gleaming hardwood floors leading to a gourmet kitchen with stainless steel appliances, granite countertops and a huge island. Enjoy the morning room attached to the kitchen overlooking beautiful wooded and flat backyard with privacy trees on the sides. Second floor features brand new carpet all over, a spacious master suite with sitting room and an upgraded master bathroom with jetted tub. Additionally there are three bedrooms with two full bathrooms and a spacious media room for all the entertainment. Close proximity to shopping, dinning, easy access to highways, uptown charlotte and not to mention the great schools that Ballantyne has to offer.
Additional Information
- Hoa Fee
- $269
- Hoa Fee Paid
- Quarterly
- Fireplace
- Yes
- Interior Features
- Drop Zone, Entrance Foyer, Garden Tub, Kitchen Island, Open Floorplan, Pantry
- Equipment
- Dishwasher, Disposal, Electric Oven, Gas Cooktop, Microwave, Wall Oven, Washer/Dryer
- Foundation
- Slab
- Main Level Rooms
- Living Room, Study, Dining Room, Bedroom(s), Bathroom-Full, Kitchen
- Laundry Location
- Electric Dryer Hookup, Mud Room
- Heating
- Central
- Water
- City
- Sewer
- Public Sewer
- Exterior Construction
- Brick Full
- Parking
- Driveway, Attached Garage
- Driveway
- Concrete, Other
- Elementary School
- Elon Park
- Middle School
- Community House
- High School
- Ardrey Kell
- Total Property HLA
- 4152
Mortgage Calculator
“ Based on information submitted to the MLS GRID as of . All data is obtained from various sources and may not have been verified by broker or MLS GRID. Supplied Open House Information is subject to change without notice. All information should be independently reviewed and verified for accuracy. Some IDX listings have been excluded from this website. Properties may or may not be listed by the office/agent presenting the information © 2026 Canopy MLS as distributed by MLS GRID”

Last Updated: