Share this with your friends


+17045766234
Ivester Jackson Christie's
1156 Warpers Lane, Fort Mill, SC 29715
- $400,000
- 3
- BD
- 2
- BA
- 1,519
- SqFt




Listing courtesy of EXP Realty LLC. johnsomjak@aol.com
Sold listing courtesy of Coldwell Banker Realty
- Sold Price
- $400,000
- List Price
- $404,000
- MLS#
- 4161585
- Status
- CLOSED
- Days on Market
- 96
- Property Type
- Residential
- Architectural Style
- Ranch
- Year Built
- 2020
- Closing Date
- Oct 24, 2024
- Bedrooms
- 3
- Bathrooms
- 2
- Full Baths
- 2
- Lot Size
- 10,890
- Lot Size Area
- 0.25
- Living Area
- 1,519
- Sq Ft Total
- 1519
- County
- York
- Subdivision
- Avery Lake
- Special Conditions
- None
- Waterfront Features
- Other - See Remarks
Property Description
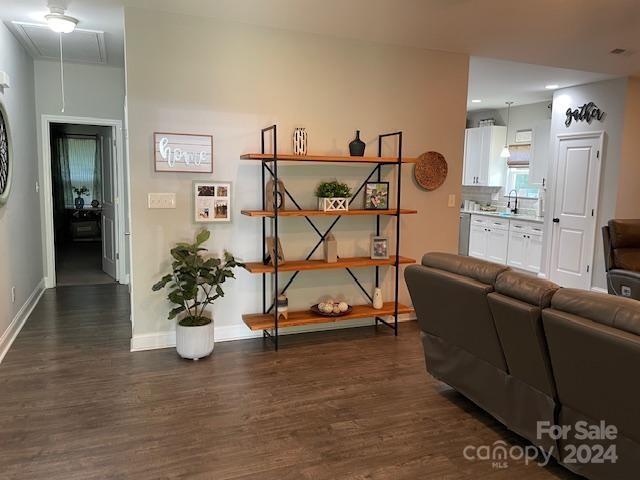
Custom Built less than 5 yrs w/builder warranty. Beautiful Ranch Style Home on Private 1/4 AC Corner Lot sheltered on both side & rear neighbors view by several mature trees, additionally, more privacy, we just found out on 8/31 the lot behind this home will not be build on ! Covered FT Porch. Spacious Bedrms W/Double Sinks & W/I Closet & 2 Newly Tiled Baths 2022. Custom Blinds. Light, Bright & Open. Vaulted Liv Rm. Kit w/Generous Cabinets, SS Appliances, Granite Countertops, Panty, Eating Space. Relaxing Wood Deck. Mostly Laminated Engineered Wood/Vinyl Floors, minimal Carpet. 30 Yr Shingles. 200 Amp Elect Service. 40 Gal H2O Tank. Professional Conditioned Crawl by Dry Pro. Transferable Builders Warranty. Anna Close Springs Greenway abuts the neighborhood, 3 Lakes, Hicking Trails, Horse Riding, Concerts, Fishing, Camping & More (go on Greenways website to learn more) Airport only 25 minutes away most times of day. Buyer can clear more of the side & rear if the buyer desires more yard.
Additional Information
- Hoa Fee
- $21
- Hoa Fee Paid
- Monthly
- Community Features
- Lake Access, Playground, Recreation Area, Street Lights, Walking Trails
- Interior Features
- Attic Finished, Cable Prewire, Open Floorplan, Pantry, Walk-In Closet(s)
- Floor Coverings
- Carpet, Vinyl, Other - See Remarks
- Equipment
- Dishwasher, Electric Cooktop, Electric Oven, Electric Water Heater, Microwave, Plumbed For Ice Maker, Other
- Foundation
- Crawl Space, Other - See Remarks
- Main Level Rooms
- Primary Bedroom
- Laundry Location
- Electric Dryer Hookup, Main Level
- Heating
- Central, Electric, Forced Air
- Water
- City
- Sewer
- Public Sewer
- Exterior Features
- Other - See Remarks
- Exterior Construction
- Brick Partial, Vinyl
- Roof
- Shingle
- Parking
- Driveway, Attached Garage
- Driveway
- Concrete, Paved
- Lot Description
- Corner Lot, Private, Wooded, Other - See Remarks
- Elementary School
- Fort Mill
- Middle School
- Fort Mill
- High School
- Nation Ford
- Zoning
- R
- Total Property HLA
- 1519
- Master on Main Level
- Yes
Mortgage Calculator
“ Based on information submitted to the MLS GRID as of . All data is obtained from various sources and may not have been verified by broker or MLS GRID. Supplied Open House Information is subject to change without notice. All information should be independently reviewed and verified for accuracy. Some IDX listings have been excluded from this website. Properties may or may not be listed by the office/agent presenting the information © 2026 Canopy MLS as distributed by MLS GRID”

Last Updated: