946 Lyerly Ridge Nw Road, Concord, NC 28027
- $630,250
- 3
- BD
- 4
- BA
- 2,835
- SqFt




Listing courtesy of Allen Tate Concord. margaret.dabbs@allentate.com
Sold listing courtesy of Keller Williams Premier
- Sold Price
- $630,250
- List Price
- $637,750
- MLS#
- 4161509
- Status
- CLOSED
- Days on Market
- 55
- Property Type
- Residential
- Architectural Style
- Transitional
- Year Built
- 1992
- Closing Date
- Sep 09, 2024
- Bedrooms
- 3
- Bathrooms
- 4
- Full Baths
- 3
- Half Baths
- 1
- Lot Size
- 22,215
- Lot Size Area
- 0.51
- Living Area
- 2,835
- Sq Ft Total
- 2835
- County
- Cabarrus
- Subdivision
- Carriage Downs
- Special Conditions
- None
Property Description
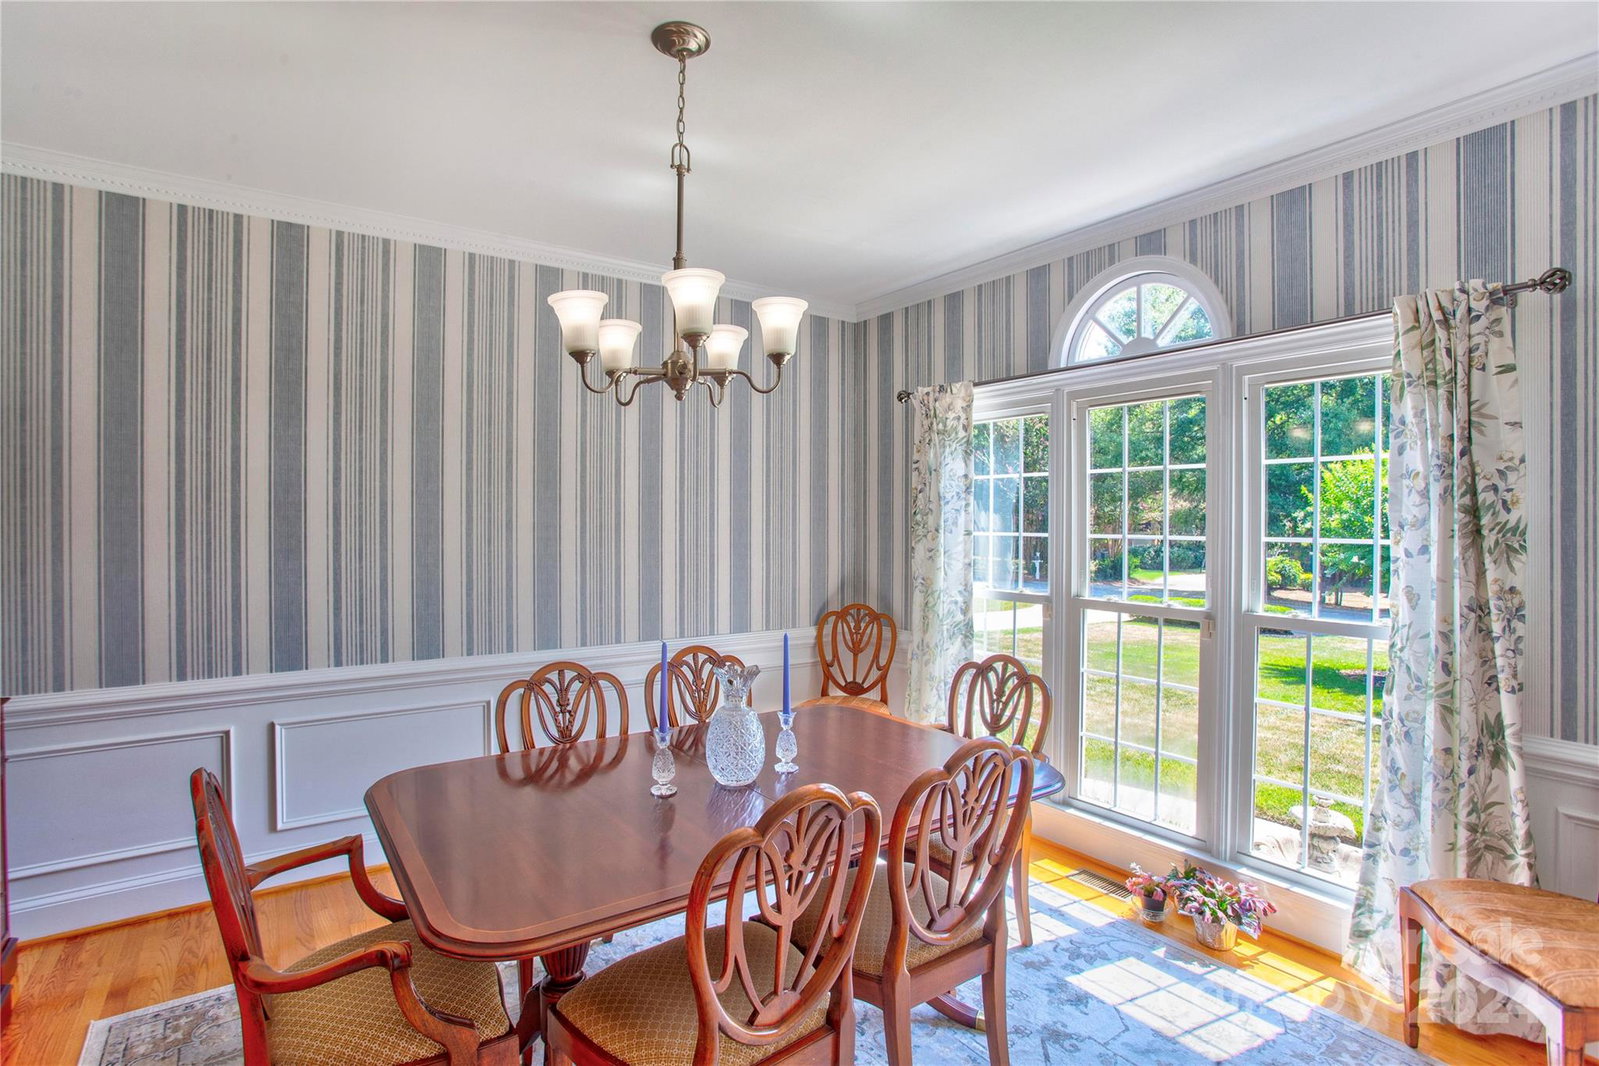
Here's one to make sure you check out! Located in the desired Carriage Downs you will fall in love with this versatile & beautiful brick ranch & a loft with 3rd bed & bath on the upper level. The 2 primary suites on main have large walk in showers plus. The living room & the great room afford that extra living space that we all crave at some point. Kitchen features a Wolf range & oven and sub zero freezer plus 2 pull out pantries. The spacious room sizes & the flow will beg you to call it your next home. Inground sprinkler system keeps the front & back looking their best. (Shared well/in deed.) Tray ceilings, vaulted ceiling, large walk in closet, walk out attic, great storage, double vanities, and the list goes on and on. Great room and a living room, formal Dining & eat in kitchen area, extra large deck adjoins the covered porch. Great inside & outside living, come see for yourself! One of the few ranches in Carriage Downs! And maybe it's waiting on YOU!
Additional Information
- Hoa Fee
- $161
- Hoa Fee Paid
- Quarterly
- Community Features
- Clubhouse, Sidewalks, Tennis Court(s)
- Fireplace
- Yes
- Interior Features
- Attic Walk In, Breakfast Bar, Built-in Features, Cable Prewire, Entrance Foyer, Garden Tub, Open Floorplan, Pantry, Storage, Walk-In Closet(s)
- Floor Coverings
- Carpet, Tile, Wood
- Equipment
- Dishwasher, Disposal, Gas Oven, Gas Range, Tankless Water Heater
- Foundation
- Crawl Space
- Main Level Rooms
- Primary Bedroom, Primary Bedroom, Bathroom-Full, Bathroom-Full, Bathroom-Half, Living Room, Kitchen, Dining Room, Great Room, Laundry
- Laundry Location
- Laundry Room, Main Level, Sink
- Heating
- Central, Natural Gas
- Water
- City, Shared Well, Well
- Sewer
- Public Sewer
- Exterior Features
- In-Ground Irrigation
- Exterior Construction
- Brick Full
- Roof
- Shingle
- Parking
- Attached Garage, Garage Door Opener, Garage Faces Side
- Driveway
- Concrete, Paved
- Lot Description
- Level
- Elementary School
- Carl A. Furr
- Middle School
- Harold E Winkler
- High School
- West Cabarrus
- Total Property HLA
- 2835
- Master on Main Level
- Yes
Mortgage Calculator
“ Based on information submitted to the MLS GRID as of . All data is obtained from various sources and may not have been verified by broker or MLS GRID. Supplied Open House Information is subject to change without notice. All information should be independently reviewed and verified for accuracy. Some IDX listings have been excluded from this website. Properties may or may not be listed by the office/agent presenting the information © 2026 Canopy MLS as distributed by MLS GRID”

Last Updated: