2009 Rockbrook Lane, Belmont, NC 28012
- $600,000
- 3
- BD
- 4
- BA
- 2,986
- SqFt





Listing courtesy of Cottingham Chalk. 704-560-1124
Sold listing courtesy of Cottingham Chalk
- Sold Price
- $600,000
- List Price
- $595,000
- MLS#
- 4161384
- Status
- CLOSED
- Days on Market
- 38
- Property Type
- Residential
- Architectural Style
- Transitional
- Year Built
- 2019
- Closing Date
- Aug 27, 2024
- Bedrooms
- 3
- Bathrooms
- 4
- Full Baths
- 3
- Half Baths
- 1
- Lot Size
- 10,018
- Lot Size Area
- 0.23
- Living Area
- 2,986
- Sq Ft Total
- 2986
- County
- Gaston
- Subdivision
- McLean Overlake
- Special Conditions
- None
Property Description
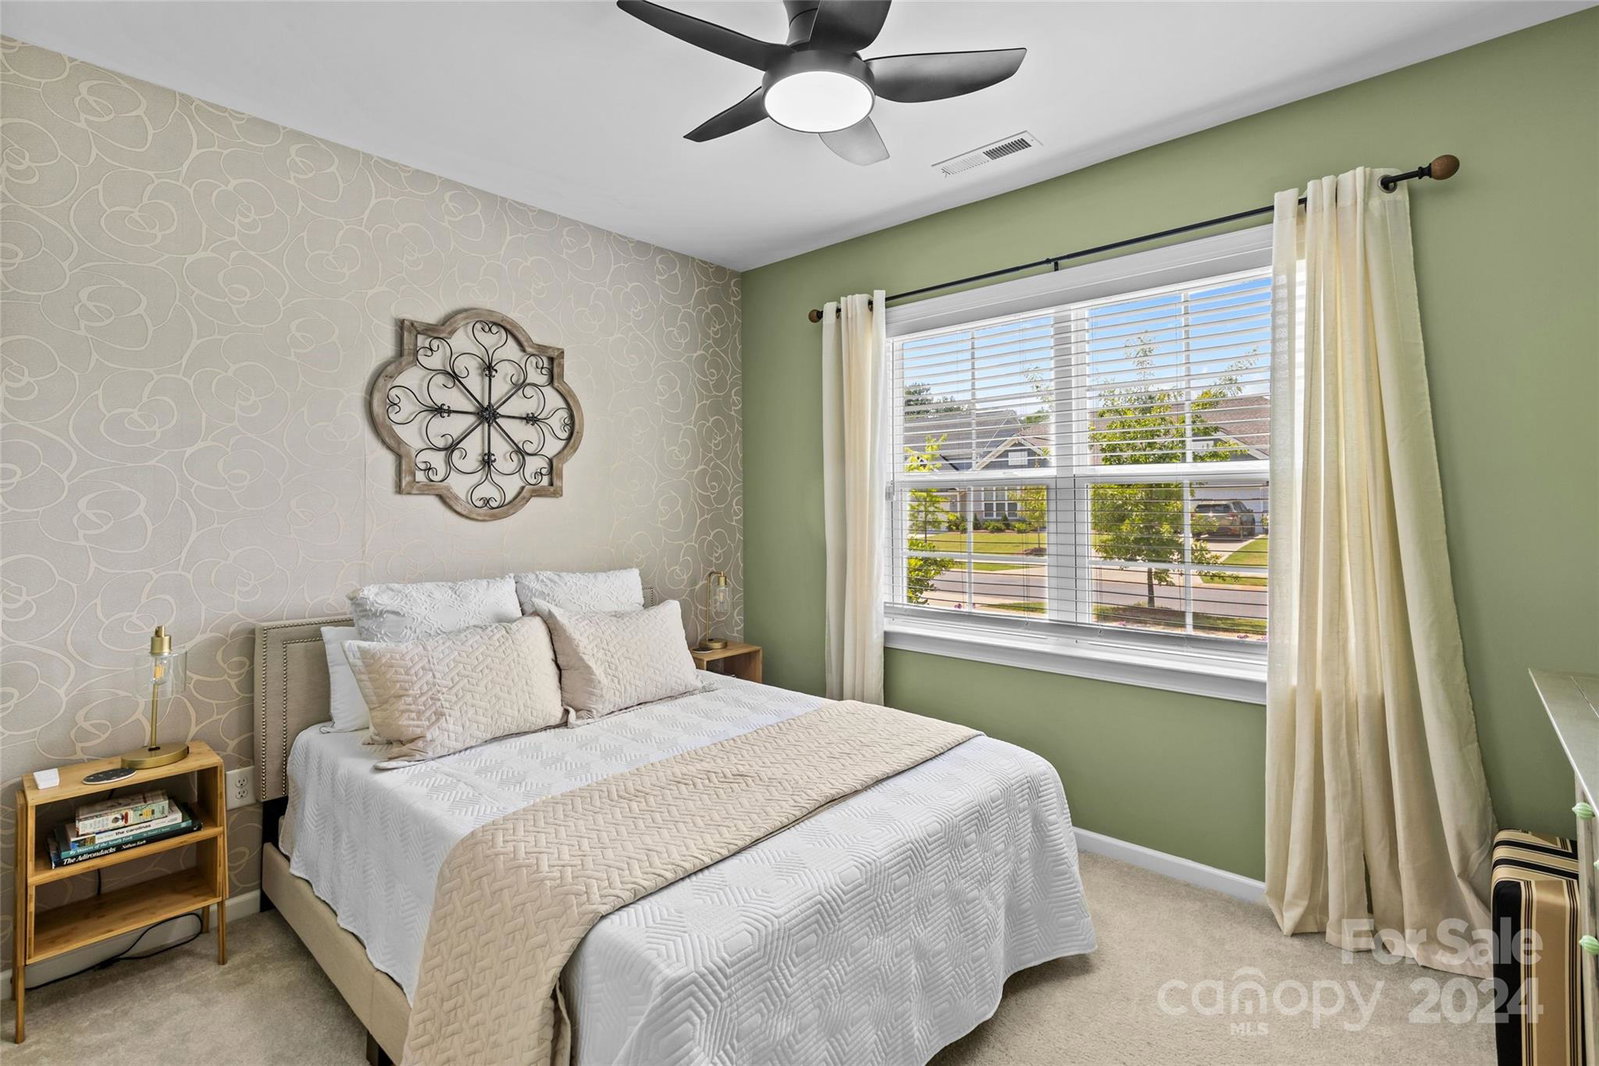
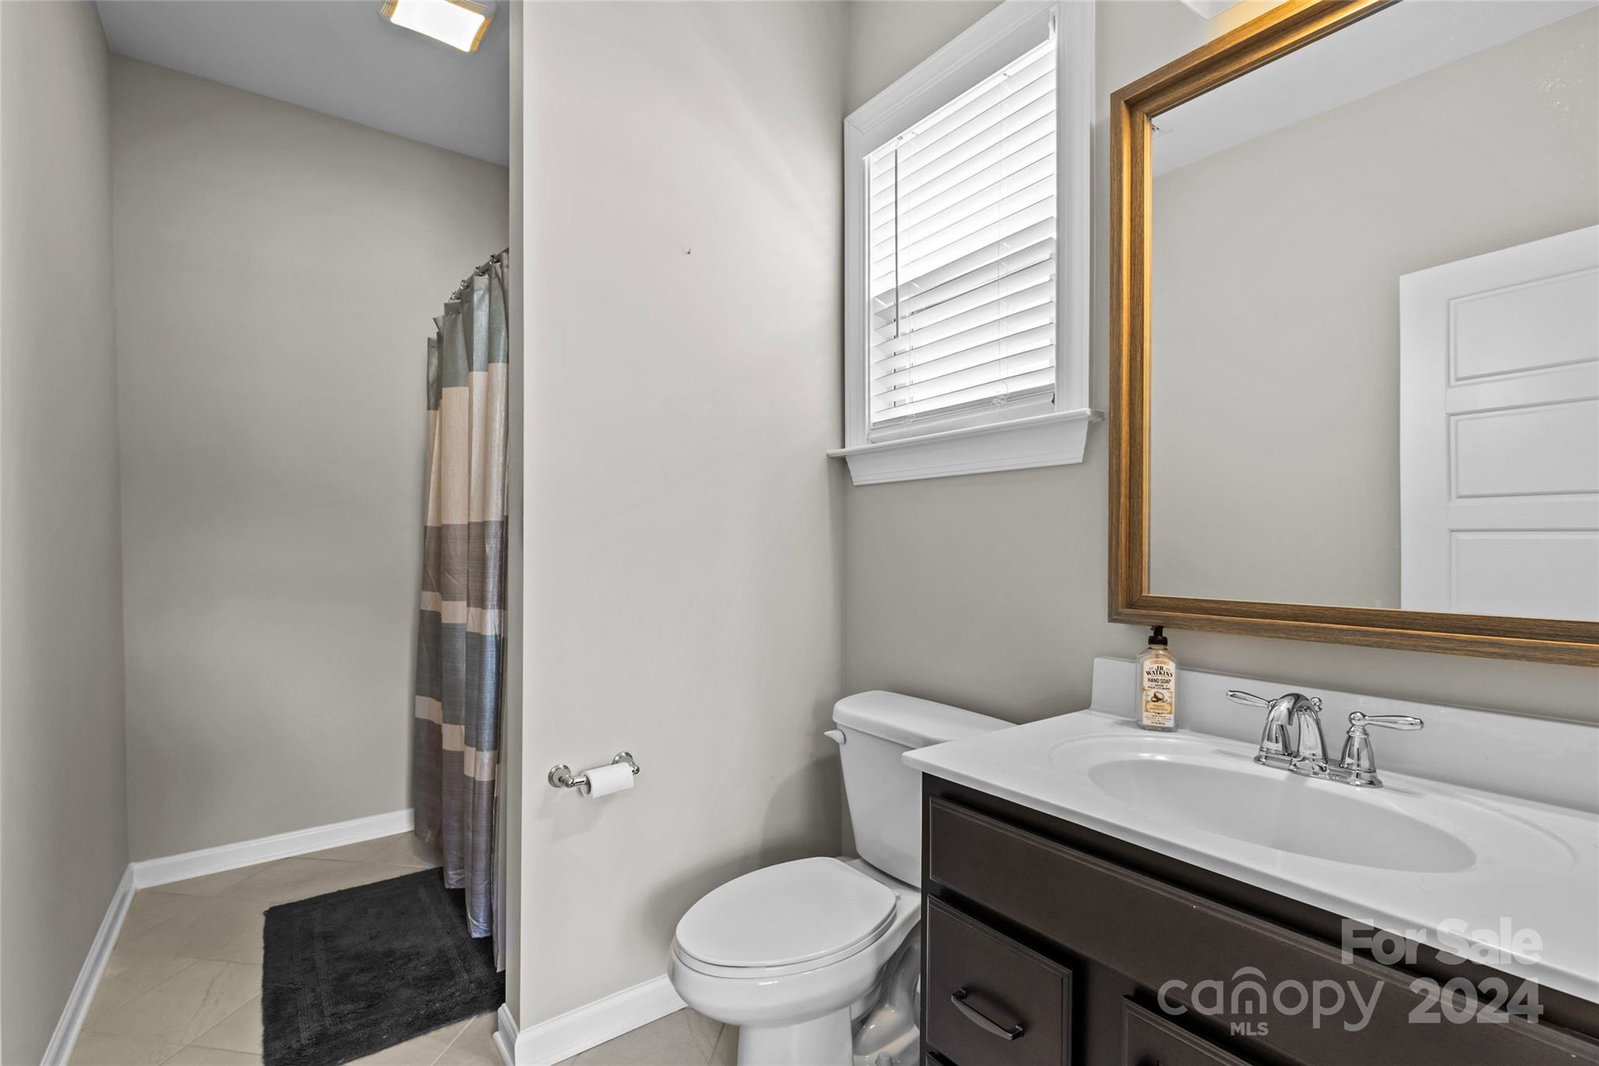
Modern Farmhouse in the charming town of Belmont so close to Charlotte! Almost 3,000 square ft, it is the epitome of style and comfort, perfect for entertaining. Open floorplan, the kitchen seamlessly flows into the expansive great room. The kitchen features pristine white cabinets, a large island with seating, quartz countertops, stainless steel appliances, and a beautiful marble backsplash in a basketweave design. Great room opens to a wonderful screen porch and stone patio, where you can enjoy the beautifully landscaped backyard. The primary bedroom, conveniently located on the main floor, offers a spacious retreat with a luxurious primary bath featuring an oversized tile shower and double vanities. Wonderful downstairs office, flex space, and guest bedroom. Upstairs, an additional bedroom and versatile bonus area await. Overlake community is the perfect location offering easy access to Stowe Botanical Garden, downtown Belmont, and all the recreational opportunities of Lake Wylie.
Additional Information
- Hoa Fee
- $1,095
- Hoa Fee Paid
- Annually
- Community Features
- Picnic Area, Playground, Sidewalks, Street Lights, Walking Trails
- Fireplace
- Yes
- Interior Features
- Breakfast Bar, Built-in Features, Cable Prewire, Open Floorplan, Pantry, Walk-In Closet(s)
- Floor Coverings
- Carpet, Tile, Wood
- Equipment
- Convection Oven, Dishwasher, Disposal, Electric Oven, Gas Cooktop, Gas Water Heater, Microwave, Refrigerator, Self Cleaning Oven
- Foundation
- Slab
- Main Level Rooms
- Dining Room, Great Room, Office, Kitchen, Breakfast, Laundry, Bathroom-Half, Bedroom(s), Bathroom-Full, Primary Bedroom
- Laundry Location
- Laundry Room, Main Level
- Heating
- Forced Air, Natural Gas
- Water
- City
- Sewer
- Public Sewer
- Exterior Features
- Fire Pit
- Exterior Construction
- Fiber Cement
- Roof
- Shingle
- Parking
- Attached Garage, Garage Faces Front
- Driveway
- Concrete, Paved
- Elementary School
- New Hope
- Middle School
- Cramerton
- High School
- South Point (NC)
- Total Property HLA
- 2986
- Master on Main Level
- Yes
Mortgage Calculator
“ Based on information submitted to the MLS GRID as of . All data is obtained from various sources and may not have been verified by broker or MLS GRID. Supplied Open House Information is subject to change without notice. All information should be independently reviewed and verified for accuracy. Some IDX listings have been excluded from this website. Properties may or may not be listed by the office/agent presenting the information © 2026 Canopy MLS as distributed by MLS GRID”

Last Updated: