9530 Mitchell Glen Drive, Charlotte, NC 28277
- $615,000
- 4
- BD
- 3
- BA
- 2,595
- SqFt




Listing courtesy of Real Broker, LLC. candancehobson@gmail.com
Sold listing courtesy of ProStead Realty
- Sold Price
- $615,000
- List Price
- $620,000
- MLS#
- 4161297
- Status
- CLOSED
- Days on Market
- 145
- Property Type
- Residential
- Architectural Style
- Traditional
- Year Built
- 1999
- Closing Date
- Dec 11, 2024
- Bedrooms
- 4
- Bathrooms
- 3
- Full Baths
- 2
- Half Baths
- 1
- Lot Size
- 8,276
- Lot Size Area
- 0.19
- Living Area
- 2,595
- Sq Ft Total
- 2595
- County
- Mecklenburg
- Subdivision
- Mitchell Glen
- Special Conditions
- None
Property Description
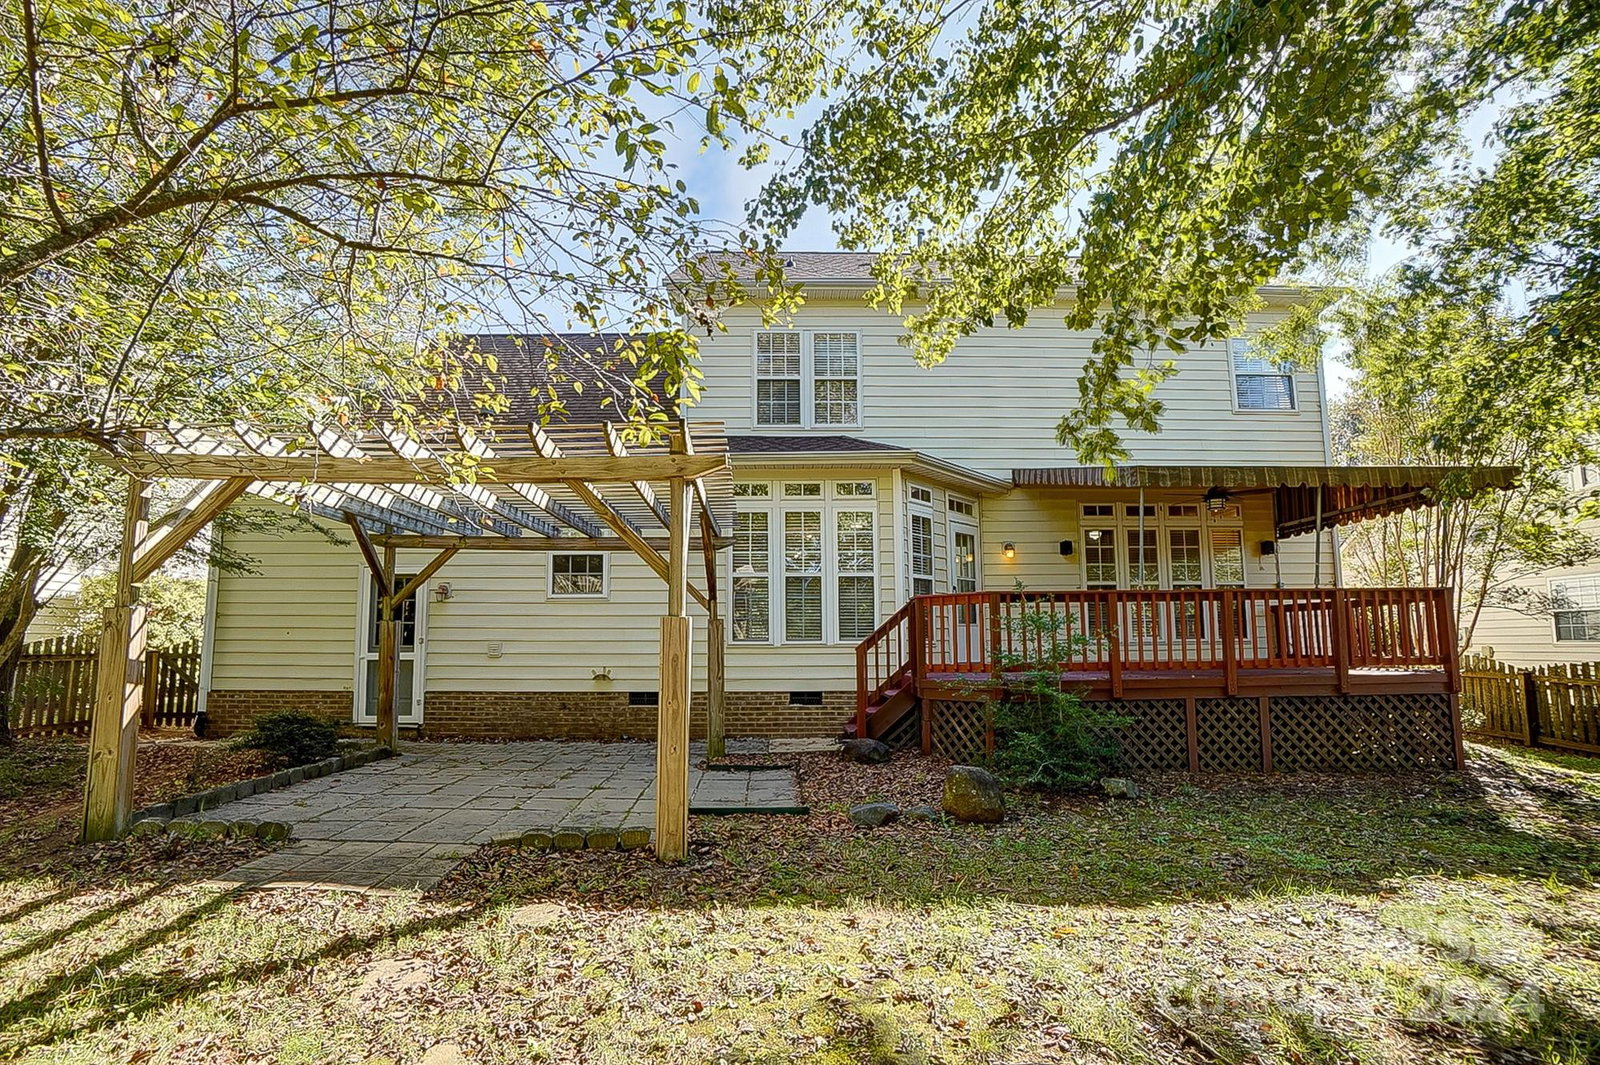
This partial brick Mitchell Glen home is back on the market with fresh new paint and carpet throughout, offering over 2,500 sq ft of living space with 4 spacious bedrooms, 2.5 baths, and an inviting open floor plan. As you enter the sunlit foyer, you'll find a versatile flex/office space on one side and a charming dining room adorned with wainscoting on the other. Upstairs, the generous primary suite boasts a garden tub, dual vanities, and ample space for relaxation. Step outside to your private, fenced-in backyard, where you can unwind on the deck under the ceiling fan or enjoy the open-air pergola on the patio. Recent updates include electrical upgrades in the kitchen (2022), new toilets, light fixtures, and ceiling fans throughout, as well as a brand-new irrigation system installed in 2022. Nestled in a serene neighborhood within a top-rated school district, this home is just a short walk from Blakeney Shopping Center. Don’t miss your chance to make this stunning property your own!
Additional Information
- Community Features
- Playground, Pond
- Fireplace
- Yes
- Interior Features
- Attic Stairs Pulldown, Cable Prewire
- Floor Coverings
- Carpet, Hardwood, Tile
- Equipment
- Dishwasher, Disposal, Microwave, Refrigerator
- Foundation
- Crawl Space
- Main Level Rooms
- Flex Space, Dining Room, Living Room, Kitchen, Laundry, Bathroom-Half
- Laundry Location
- Main Level
- Heating
- Central
- Water
- City
- Sewer
- Public Sewer
- Exterior Features
- In-Ground Irrigation
- Exterior Construction
- Brick Partial, Vinyl
- Roof
- Shingle
- Parking
- Attached Garage
- Driveway
- Concrete, Paved
- Lot Description
- Pond(s)
- Elementary School
- Hawk Ridge
- Middle School
- Community House
- High School
- Ardrey Kell
- Total Property HLA
- 2595
Mortgage Calculator
“ Based on information submitted to the MLS GRID as of . All data is obtained from various sources and may not have been verified by broker or MLS GRID. Supplied Open House Information is subject to change without notice. All information should be independently reviewed and verified for accuracy. Some IDX listings have been excluded from this website. Properties may or may not be listed by the office/agent presenting the information © 2026 Canopy MLS as distributed by MLS GRID”

Last Updated: