Share this with your friends


+17045766234
Ivester Jackson Christie's
215 Blue River Road, Lake Wylie, SC 29710
- $965,000
- 4
- BD
- 4
- BA
- 4,458
- SqFt




Listing courtesy of EXP Realty LLC Rock Hill. liana.talaski@exprealty.com
Sold listing courtesy of Better Homes and Garden Real Estate Paracle
- Sold Price
- $965,000
- List Price
- $1,125,000
- MLS#
- 4161248
- Status
- CLOSED
- Days on Market
- 184
- Property Type
- Residential
- Architectural Style
- French Provincial
- Year Built
- 2007
- Closing Date
- Jan 17, 2025
- Bedrooms
- 4
- Bathrooms
- 4
- Full Baths
- 3
- Half Baths
- 1
- Lot Size
- 45,041
- Lot Size Area
- 1.034
- Living Area
- 4,458
- Sq Ft Total
- 4458
- County
- York
- Subdivision
- Carolina Coves
- Special Conditions
- None
Property Description
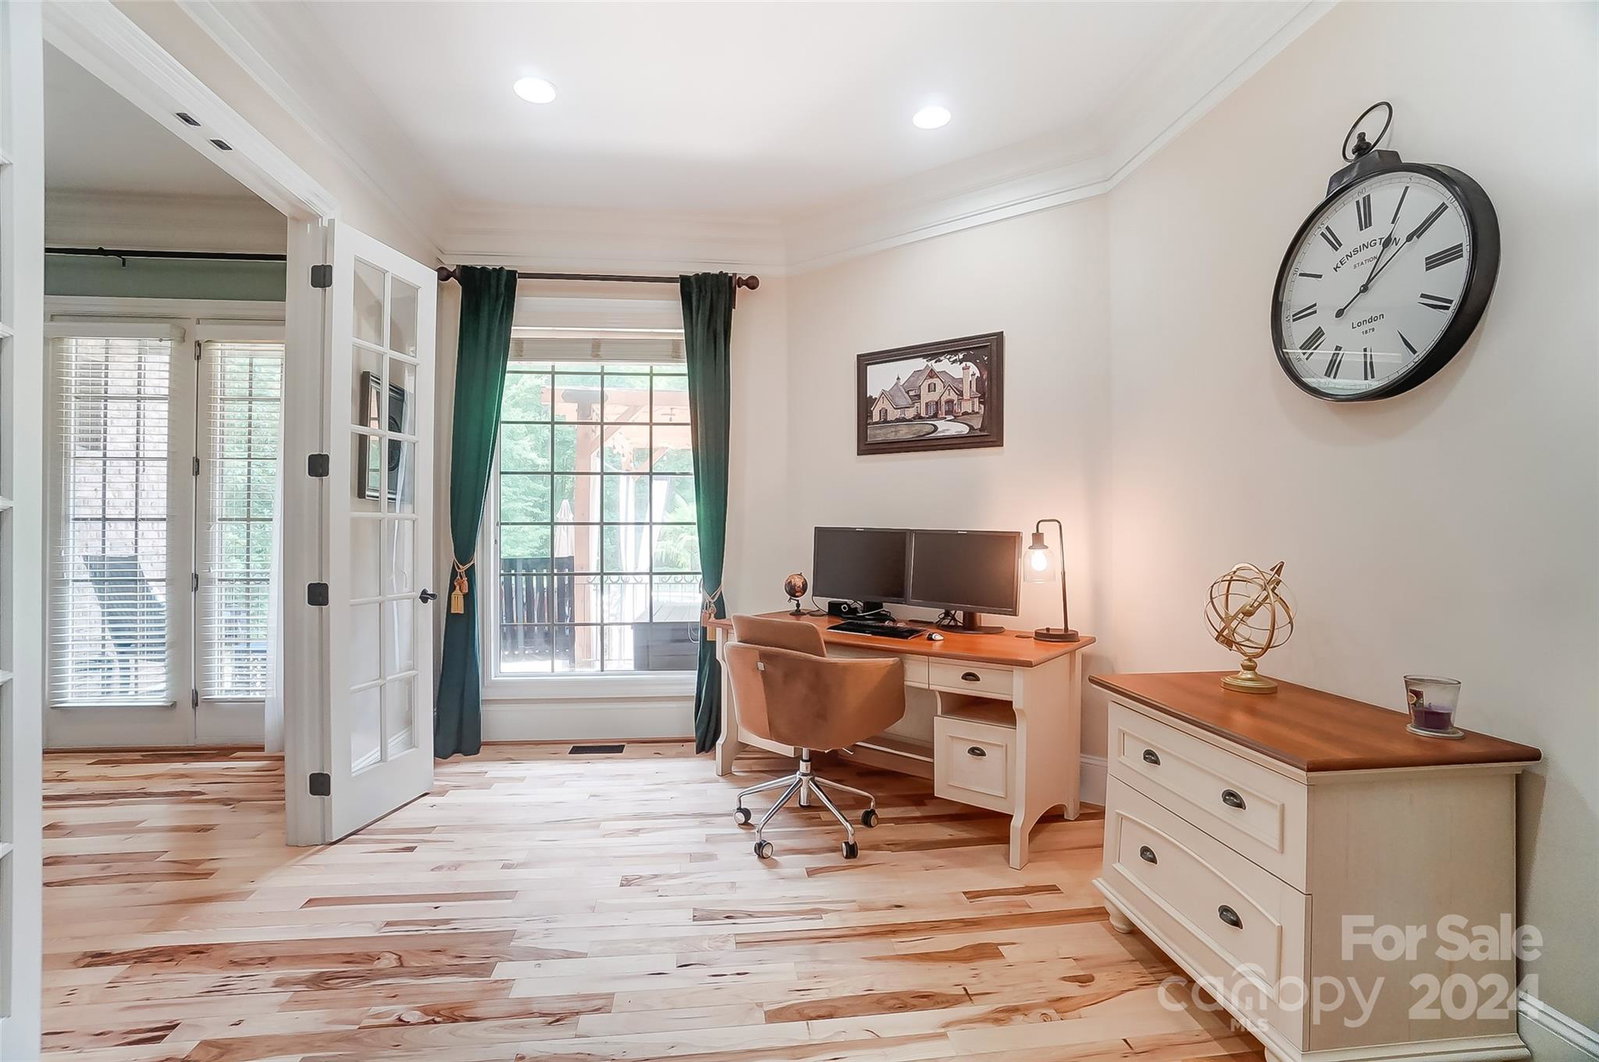
This home is fully loaded with a bonus room, home theater, 3 fireplaces, a backyard oasis, and more. The piano/sitting room welcomes you with a gas fireplace. The gourmet kitchen features S/S Bosch appliances, granite, and a custom walk-in pantry. The adjacent living room is adorned with a 2nd gas fireplace and custom built-ins. The primary suite features an adjoining room perfect for a home office or gym. Step outside the PBR to a covered back porch, leading directly to the pool deck. The all-season room has a wood burning fireplace and overlooks the pool. The heated saltwater pool/hot tub includes a tanning shelf, two waterfall features, and beautiful landscaping. The outdoor kitchen is equipped with a new natural gas grill, bar fridge, and a freshly re-tiled bar top. A recently added 11'x24' pergola with fans and lighting creates a seamless blend of comfort and sophistication. Upstairs, discover 3 more bedrooms each with walk-in closets, a bonus room, and a media/home theater room.
Additional Information
- Hoa Fee
- $400
- Hoa Fee Paid
- Annually
- Community Features
- Walking Trails
- Fireplace
- Yes
- Floor Coverings
- Carpet, Tile, Wood
- Equipment
- Bar Fridge, Convection Oven, Dishwasher, Disposal, Down Draft, Gas Range, Microwave, Tankless Water Heater, Wall Oven
- Foundation
- Crawl Space
- Main Level Rooms
- Primary Bedroom, Kitchen, Living Room, Dining Room, Office, Laundry, Sunroom, Bathroom-Full, Bathroom-Half, Flex Space, Dining Area
- Laundry Location
- Laundry Room, Main Level
- Heating
- Central, Natural Gas
- Water
- County Water
- Sewer
- Septic Installed
- Exterior Features
- Hot Tub, In-Ground Irrigation, Outdoor Kitchen
- Exterior Construction
- Brick Full, Stone
- Roof
- Composition
- Parking
- Attached Garage, Garage Faces Side
- Driveway
- Concrete, Paved
- Lot Description
- Corner Lot, Orchard(s), Private
- Elementary School
- Oakridge
- Middle School
- Oakridge
- High School
- Clover
- Zoning
- RUD
- Total Property HLA
- 4458
- Master on Main Level
- Yes
Mortgage Calculator
“ Based on information submitted to the MLS GRID as of . All data is obtained from various sources and may not have been verified by broker or MLS GRID. Supplied Open House Information is subject to change without notice. All information should be independently reviewed and verified for accuracy. Some IDX listings have been excluded from this website. Properties may or may not be listed by the office/agent presenting the information © 2026 Canopy MLS as distributed by MLS GRID”

Last Updated: