19960 Oak Leaf Circle, Cornelius, NC 28031
- $250,000
- 2
- BD
- 2
- BA
- 1,150
- SqFt




Listing courtesy of Coldwell Banker Realty. lisamcrorie@gmail.com
Sold listing courtesy of EXP Realty LLC Ballantyne
- Sold Price
- $250,000
- List Price
- $250,000
- MLS#
- 4161001
- Status
- CLOSED
- Days on Market
- 29
- Property Type
- Residential
- Architectural Style
- Traditional
- Year Built
- 1990
- Closing Date
- Aug 12, 2024
- Bedrooms
- 2
- Bathrooms
- 2
- Full Baths
- 2
- Lot Size
- 2,613
- Lot Size Area
- 0.06
- Living Area
- 1,150
- Sq Ft Total
- 1150
- County
- Mecklenburg
- Subdivision
- Twin Oaks
- Building Name
- Twin Oaks
- Special Conditions
- None
Property Description
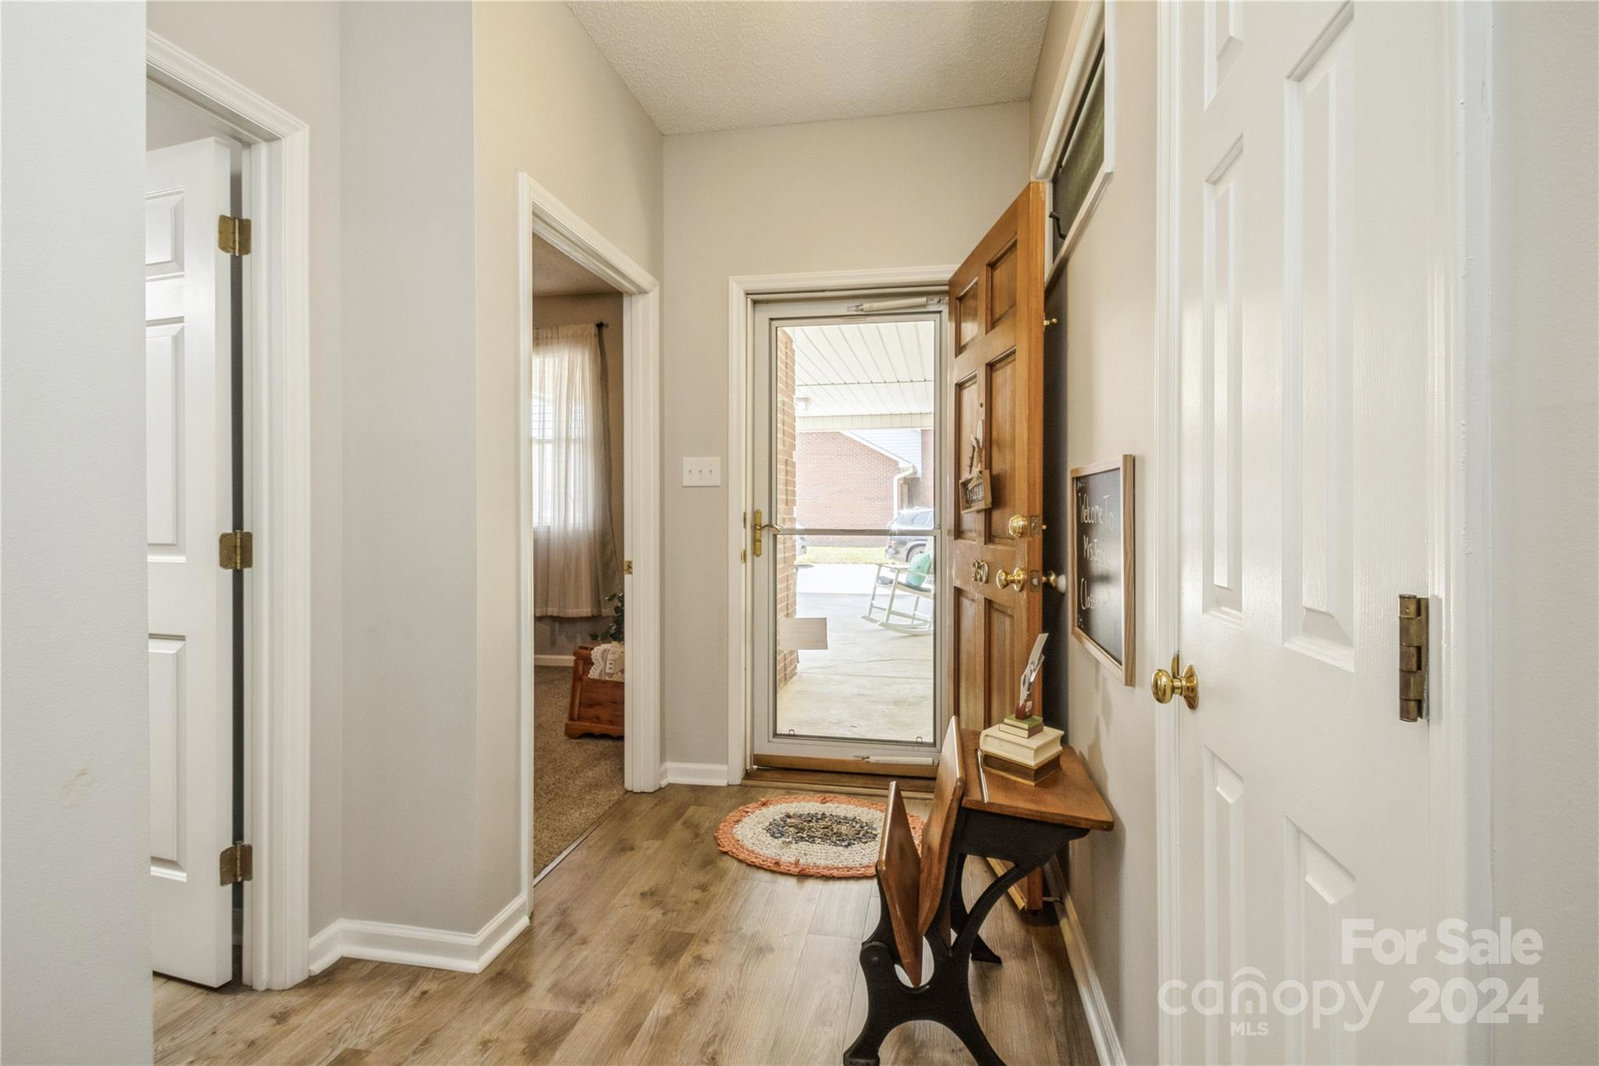
This charming 2 bedroom, 2 bathroom Full Brick home is located in the desirable Twin Oaks community, which is exclusively for those aged 55 and over. The open floorplan and luxury vinyl plank floors make this home feel spacious and modern. The end unit location provides plenty of natural light, and the covered carport and zero entry make for easy living in this one-story home. The back patio offers serene views of the pond and walking path around the neighborhood, perfect for enjoying a morning coffee or evening cocktail. The community amenities are unbeatable, including a pool, clubhouse, gazebo, pond, street lights, and walking trails. The HOA includes lawn/ground maintenance, water, sewer, and exterior home insurance, making this home a low-maintenance option for those looking to simplify their lives. This home is perfect for those who want to enjoy the benefits of community living while still having their own private space.
Additional Information
- Hoa Fee
- $348
- Hoa Fee Paid
- Monthly
- Community Features
- Fifty Five and Older, Outdoor Pool, Pond, Sidewalks, Street Lights
- Fireplace
- Yes
- Interior Features
- Attic Stairs Pulldown, Breakfast Bar, Walk-In Closet(s)
- Floor Coverings
- Carpet, Vinyl
- Equipment
- Dishwasher, Disposal, Electric Oven, Electric Range, Microwave
- Foundation
- Slab
- Main Level Rooms
- Kitchen, Dining Area, Family Room, Bedroom(s), Bathroom-Full, Primary Bedroom, Bathroom-Full
- Laundry Location
- Electric Dryer Hookup, In Kitchen, Laundry Closet
- Heating
- Forced Air
- Water
- City
- Sewer
- Public Sewer
- Exterior Features
- Lawn Maintenance
- Exterior Construction
- Brick Full
- Parking
- Attached Carport
- Driveway
- Concrete, Paved
- Lot Description
- End Unit, Level, Pond(s), Wooded
- Elementary School
- Unspecified
- Middle School
- Unspecified
- High School
- Unspecified
- Zoning
- NR
- Total Property HLA
- 1150
Mortgage Calculator
“ Based on information submitted to the MLS GRID as of . All data is obtained from various sources and may not have been verified by broker or MLS GRID. Supplied Open House Information is subject to change without notice. All information should be independently reviewed and verified for accuracy. Some IDX listings have been excluded from this website. Properties may or may not be listed by the office/agent presenting the information © 2026 Canopy MLS as distributed by MLS GRID”

Last Updated: