281 Sweet Briar Drive, Indian Land, SC 29707
- $915,000
- 6
- BD
- 5
- BA
- 5,332
- SqFt






Listing courtesy of COMPASS. alan.parker@compass.com
Sold listing courtesy of Allen Tate Ballantyne
- Sold Price
- $915,000
- List Price
- $895,000
- MLS#
- 4160970
- Status
- CLOSED
- Days on Market
- 32
- Property Type
- Residential
- Architectural Style
- Transitional
- Year Built
- 2016
- Closing Date
- Sep 09, 2024
- Bedrooms
- 6
- Bathrooms
- 5
- Full Baths
- 4
- Half Baths
- 1
- Lot Size
- 13,939
- Lot Size Area
- 0.32
- Living Area
- 5,332
- Sq Ft Total
- 5332
- County
- Lancaster
- Subdivision
- The Retreat at Rayfield
- Special Conditions
- None
Property Description
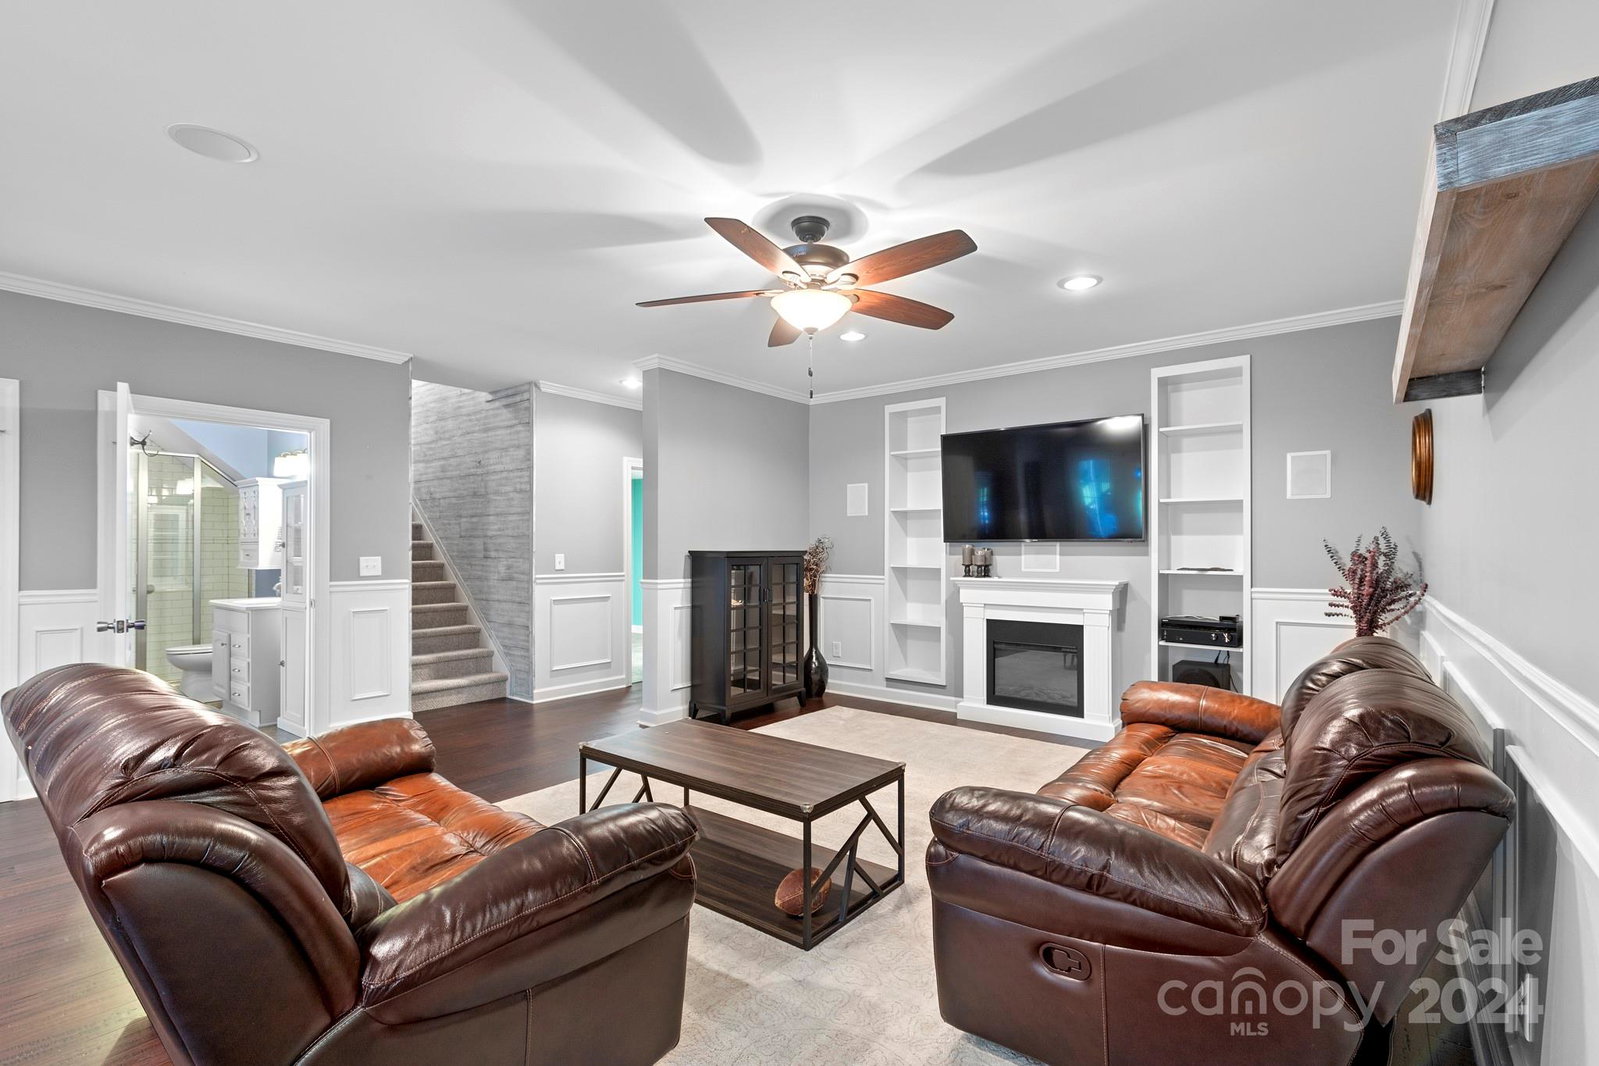
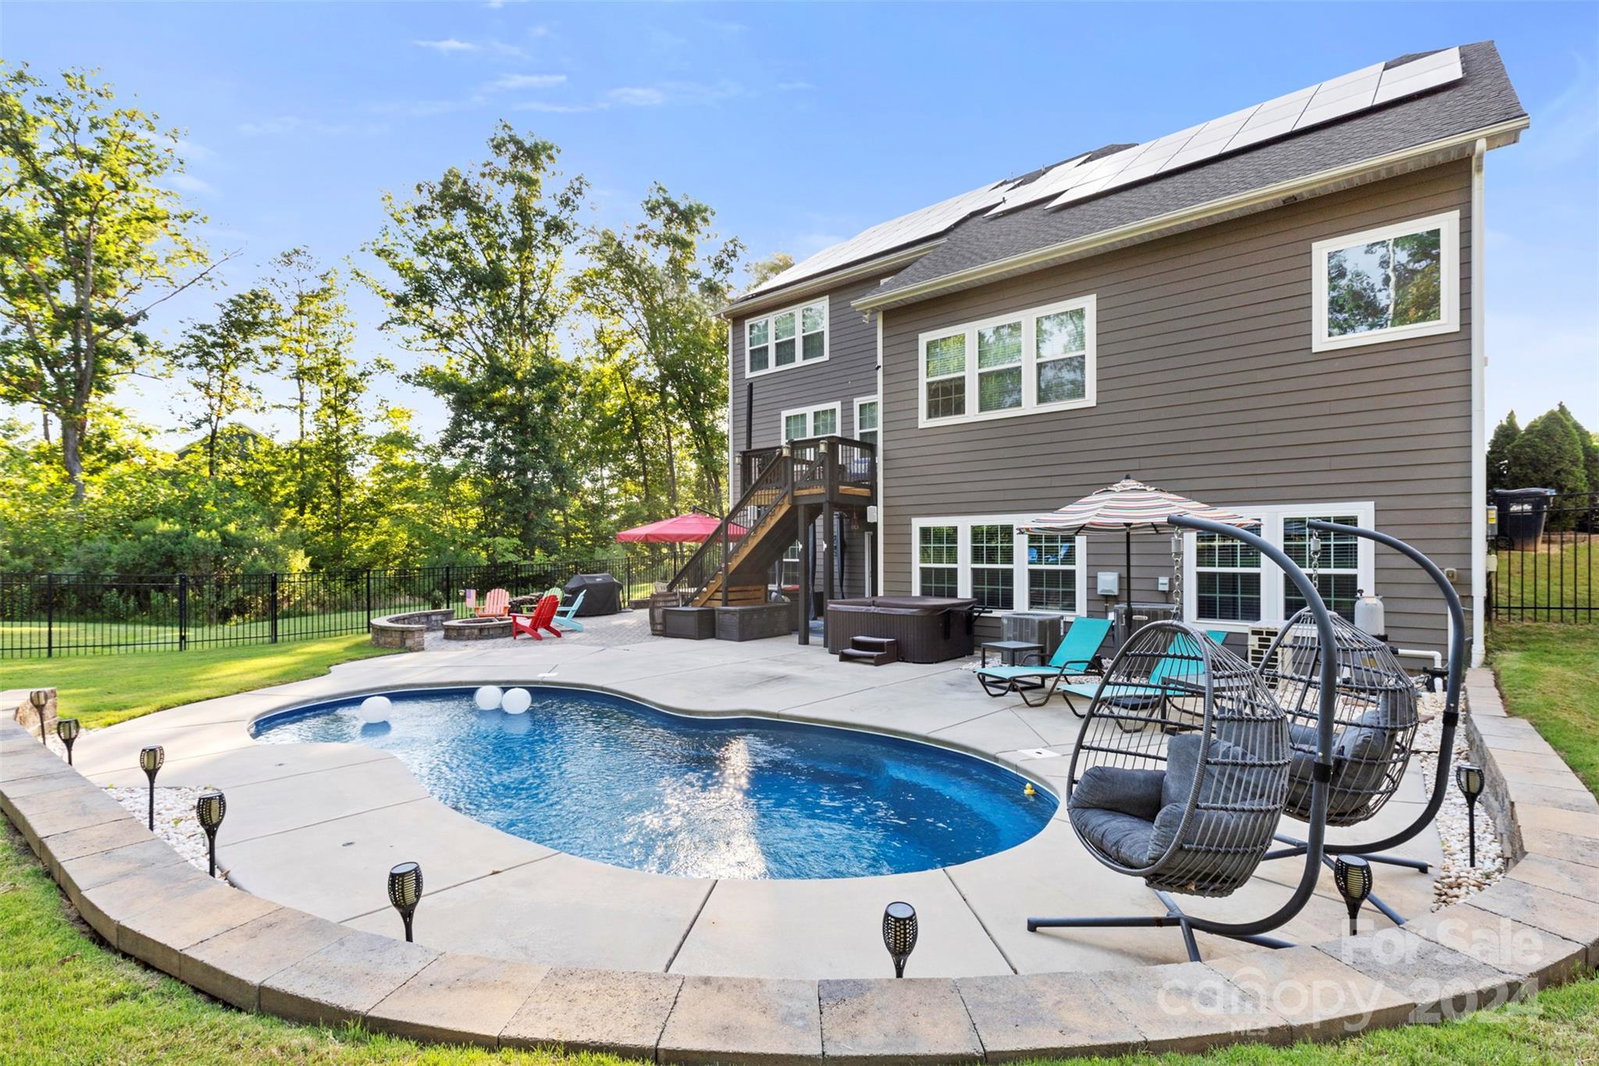
Experience luxury living at The Retreat at Rayfield with this 5,332 sq ft, move-in ready home. Featuring 6 beds, 4.5 baths, and a finished basement this home offers sophistication, comfort and versatility. The two-story entry leads to a great room with 9’ ceilings & hardwood floors throughout. The chef’s kitchen includes stainless appliances, granite counters, a breakfast bar, and an abundance of counter & storage space with a walk-in pantry, while the main-level primary suite impresses with a custom walk-in closet and spa bath with tree-line views of the property. The outdoor oasis is an entertainer's dream complete with a saltwater pool, hot tub and a fire pit in a beautifully landscaped private setting. The finished basement has an ensuite 6th bedroom, sunroom, kitchenette & 2nd laundry room w/ walk-in storage. A whole-house Solar system w/ backup battery keeps utility costs low and the conditioned garage makes project time a breeze. Conveniently close to Hwy 521, shopping & dining.
Additional Information
- Hoa Fee
- $300
- Hoa Fee Paid
- Quarterly
- Fireplace
- Yes
- Equipment
- Dishwasher, Double Oven, ENERGY STAR Qualified Freezer, ENERGY STAR Qualified Refrigerator, Gas Cooktop, Microwave, Refrigerator
- Foundation
- Basement
- Main Level Rooms
- Primary Bedroom, Office, Great Room, Dining Room, Kitchen, Bathroom-Half, Bathroom-Full
- Laundry Location
- Electric Dryer Hookup, In Basement, Mud Room, Main Level, Multiple Locations
- Heating
- Central, Ductless, Forced Air, Natural Gas
- Water
- Public
- Sewer
- Public Sewer
- Exterior Features
- Fire Pit, Hot Tub, In-Ground Irrigation
- Exterior Construction
- Fiber Cement, Stone Veneer
- Roof
- Shingle
- Parking
- Driveway, Attached Garage, Garage Door Opener
- Driveway
- Concrete, Paved
- Lot Description
- End Unit, Green Area, On Golf Course, Private, Wooded, Views
- Elementary School
- Unspecified
- Middle School
- Indian Land
- High School
- Indian Land
- Builder Name
- Lennar Homes
- Total Property HLA
- 5332
- Master on Main Level
- Yes
Mortgage Calculator
“ Based on information submitted to the MLS GRID as of . All data is obtained from various sources and may not have been verified by broker or MLS GRID. Supplied Open House Information is subject to change without notice. All information should be independently reviewed and verified for accuracy. Some IDX listings have been excluded from this website. Properties may or may not be listed by the office/agent presenting the information © 2026 Canopy MLS as distributed by MLS GRID”

Last Updated: