10414 Goosefoot Nw Court, Concord, NC 28027
- $615,000
- 5
- BD
- 3
- BA
- 2,983
- SqFt






Listing courtesy of Keller Williams Ballantyne Area. robkonkol@kw.com
Sold listing courtesy of NorthGroup Real Estate LLC
- Sold Price
- $615,000
- List Price
- $629,000
- MLS#
- 4160927
- Status
- CLOSED
- Days on Market
- 69
- Property Type
- Residential
- Architectural Style
- Traditional
- Year Built
- 2006
- Closing Date
- Oct 04, 2024
- Bedrooms
- 5
- Bathrooms
- 3
- Full Baths
- 3
- Lot Size
- 16,552
- Lot Size Area
- 0.38
- Living Area
- 2,983
- Sq Ft Total
- 2983
- County
- Cabarrus
- Subdivision
- Winding Walk
- Special Conditions
- None
Property Description
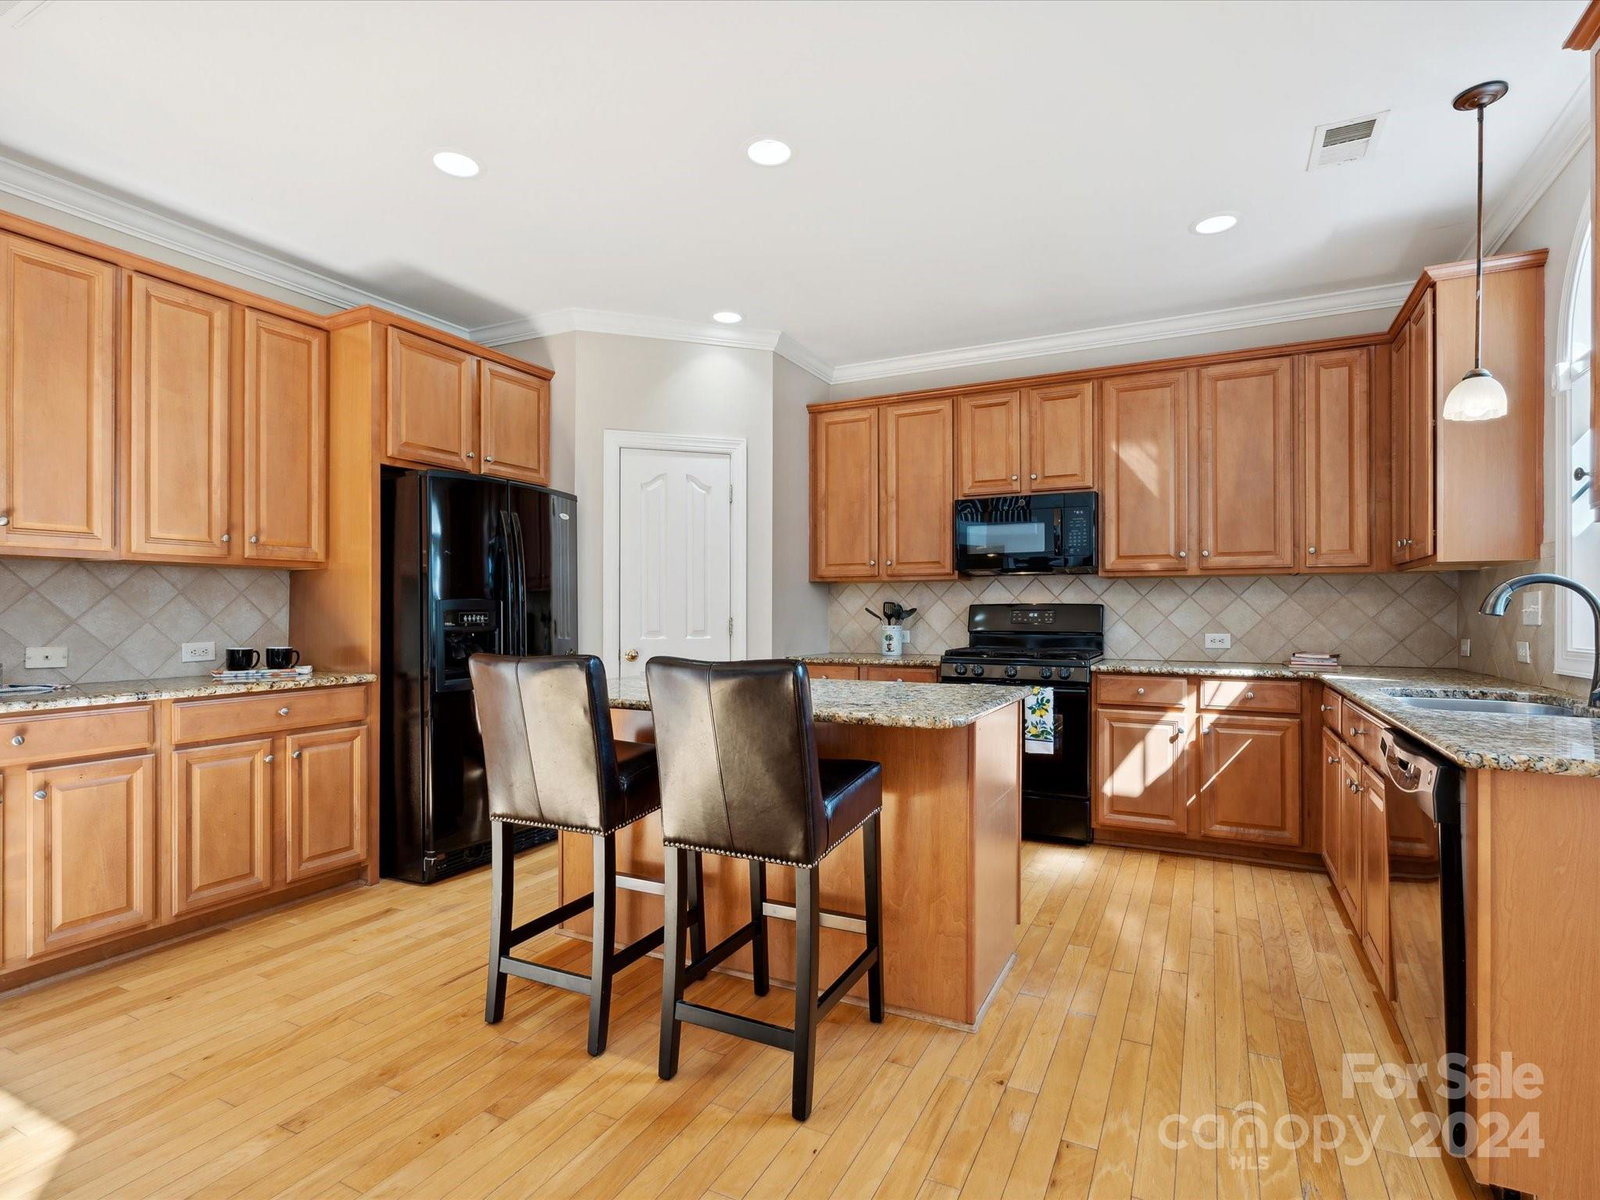
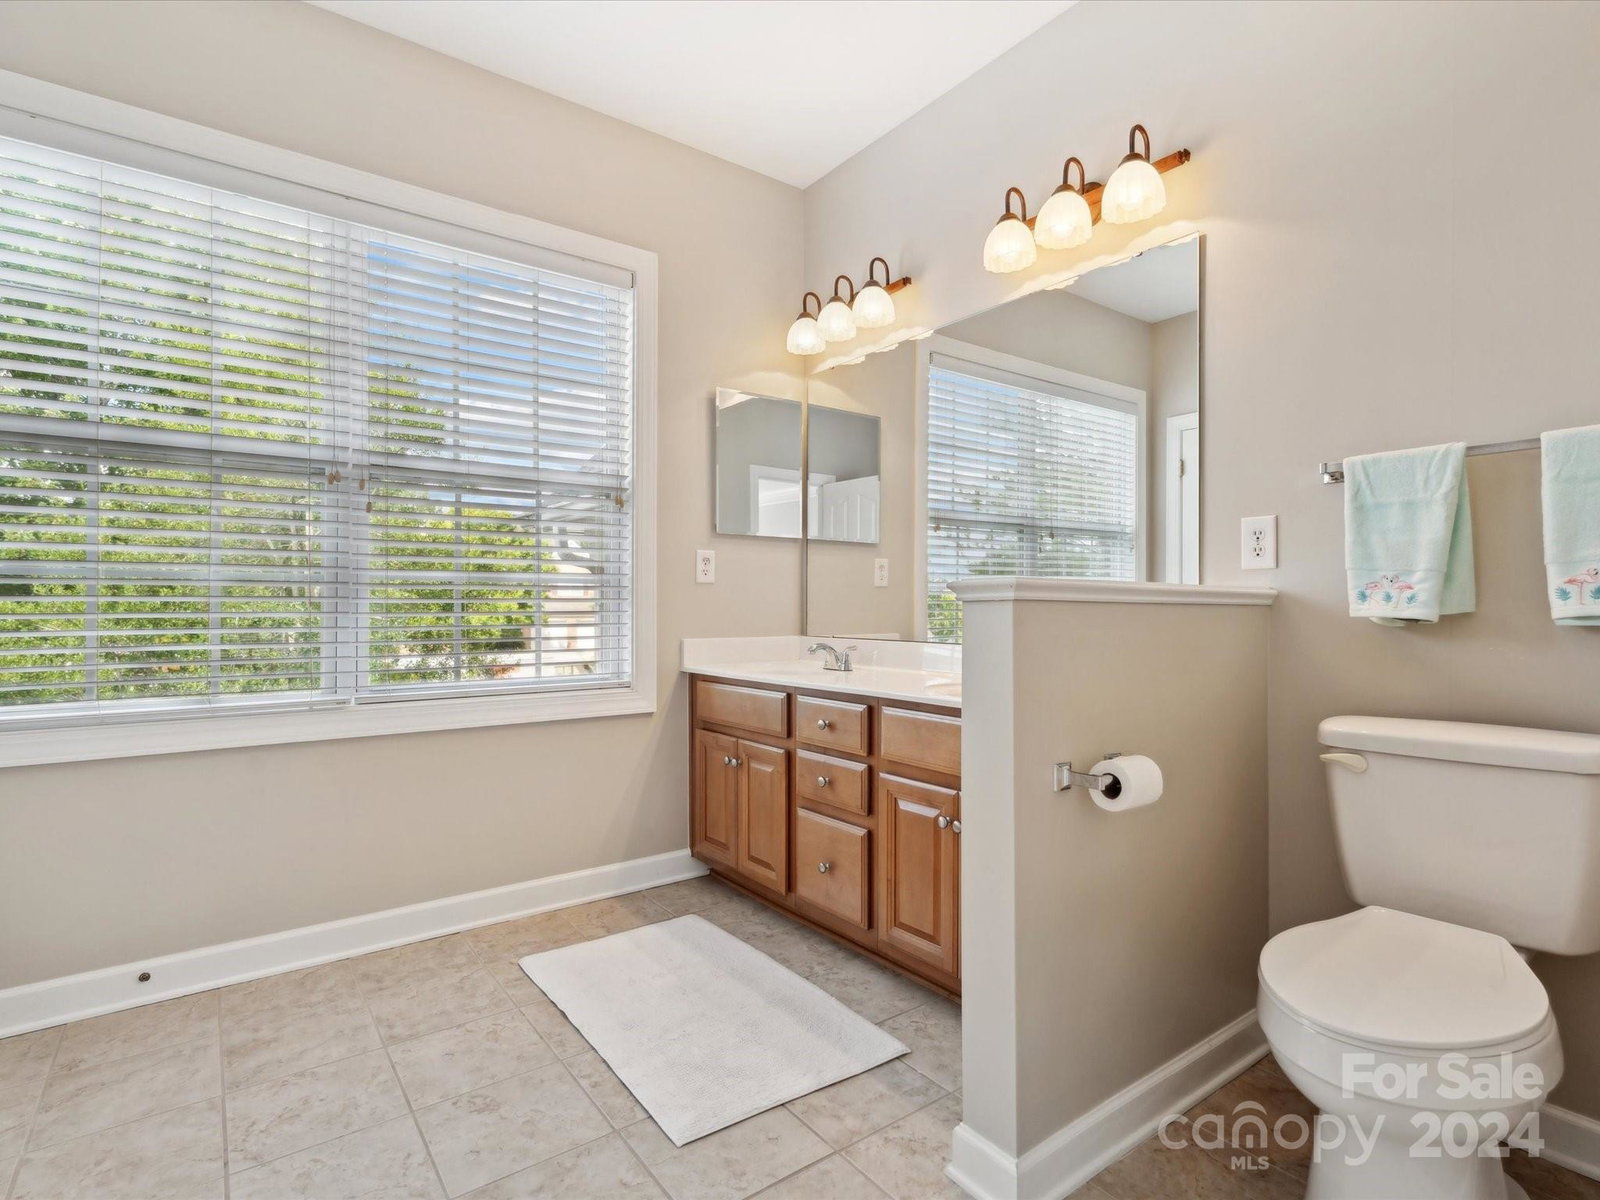
Your new home in Winding Walk awaits! This beautiful cul-de-sac home features brick front, 5 bedrooms (including a bedroom on main level), 3 full bathrooms, 2-story great room, office on the main level, engineered hard wood floors on the main level, fenced in backyard, roomy garage. Enjoy relaxing on the quiet, magnificent front porch or on the back patio complete with a fire pit and electric retractable awning. The kitchen is spacious with granite counter tops, tons of cabinet space and a pantry. You'll also enjoy cooking on the gas stove. The entire interior has been freshly painted and ready for you to move right in. Desirable Winding Walk offers a clubhouse, pool, basketball court, lighted tennis courts, walking trails and easy access to restaurants and shopping. Currently assigned to Cox Mill Schools as of 7/13/2024. 1 Year Home Warranty provided by seller. Seller is a licensed NC Real Estate Broker. Seller is extending a $10,000 flooring allowance with acceptable offer
Additional Information
- Hoa Fee
- $260
- Hoa Fee Paid
- Quarterly
- Community Features
- Clubhouse, Game Court, Playground, Recreation Area, Sidewalks, Street Lights, Tennis Court(s), Walking Trails
- Fireplace
- Yes
- Equipment
- Dishwasher, Disposal, Dryer
- Foundation
- Slab
- Main Level Rooms
- Bedroom(s), Bathroom-Full, Office, Dining Room, Kitchen, Great Room-Two Story, Breakfast
- Laundry Location
- Electric Dryer Hookup, Laundry Room, Upper Level, Washer Hookup
- Heating
- Natural Gas
- Water
- City
- Sewer
- Public Sewer
- Exterior Features
- Fire Pit
- Exterior Construction
- Brick Partial, Fiber Cement
- Roof
- Shingle
- Parking
- Driveway, Attached Garage
- Driveway
- Concrete, Paved
- Lot Description
- Cul-De-Sac
- Elementary School
- Cox Mill
- Middle School
- Harris Road
- High School
- Cox Mill
- Builder Name
- Shea Homes
- Total Property HLA
- 2983
Mortgage Calculator
“ Based on information submitted to the MLS GRID as of . All data is obtained from various sources and may not have been verified by broker or MLS GRID. Supplied Open House Information is subject to change without notice. All information should be independently reviewed and verified for accuracy. Some IDX listings have been excluded from this website. Properties may or may not be listed by the office/agent presenting the information © 2026 Canopy MLS as distributed by MLS GRID”

Last Updated: