12523 Clackwyck Lane Unit #131, Charlotte, NC 28262
- $387,000
- 4
- BD
- 3
- BA
- 2,196
- SqFt




Listing courtesy of Coldwell Banker Realty. deborah.jefferson@cbcarolinas.com
Sold listing courtesy of Smith-Jordan Realty
- Sold Price
- $387,000
- List Price
- $389,000
- MLS#
- 4160875
- Status
- CLOSED
- Days on Market
- 77
- Property Type
- Residential
- Architectural Style
- Traditional
- Year Built
- 2005
- Closing Date
- Sep 30, 2024
- Bedrooms
- 4
- Bathrooms
- 3
- Full Baths
- 3
- Lot Size
- 8,276
- Lot Size Area
- 0.19
- Living Area
- 2,196
- Sq Ft Total
- 2196
- County
- Mecklenburg
- Subdivision
- Withrow Downs Ii
- Building Name
- Withrow Downs Ii
- Special Conditions
- None
Property Description
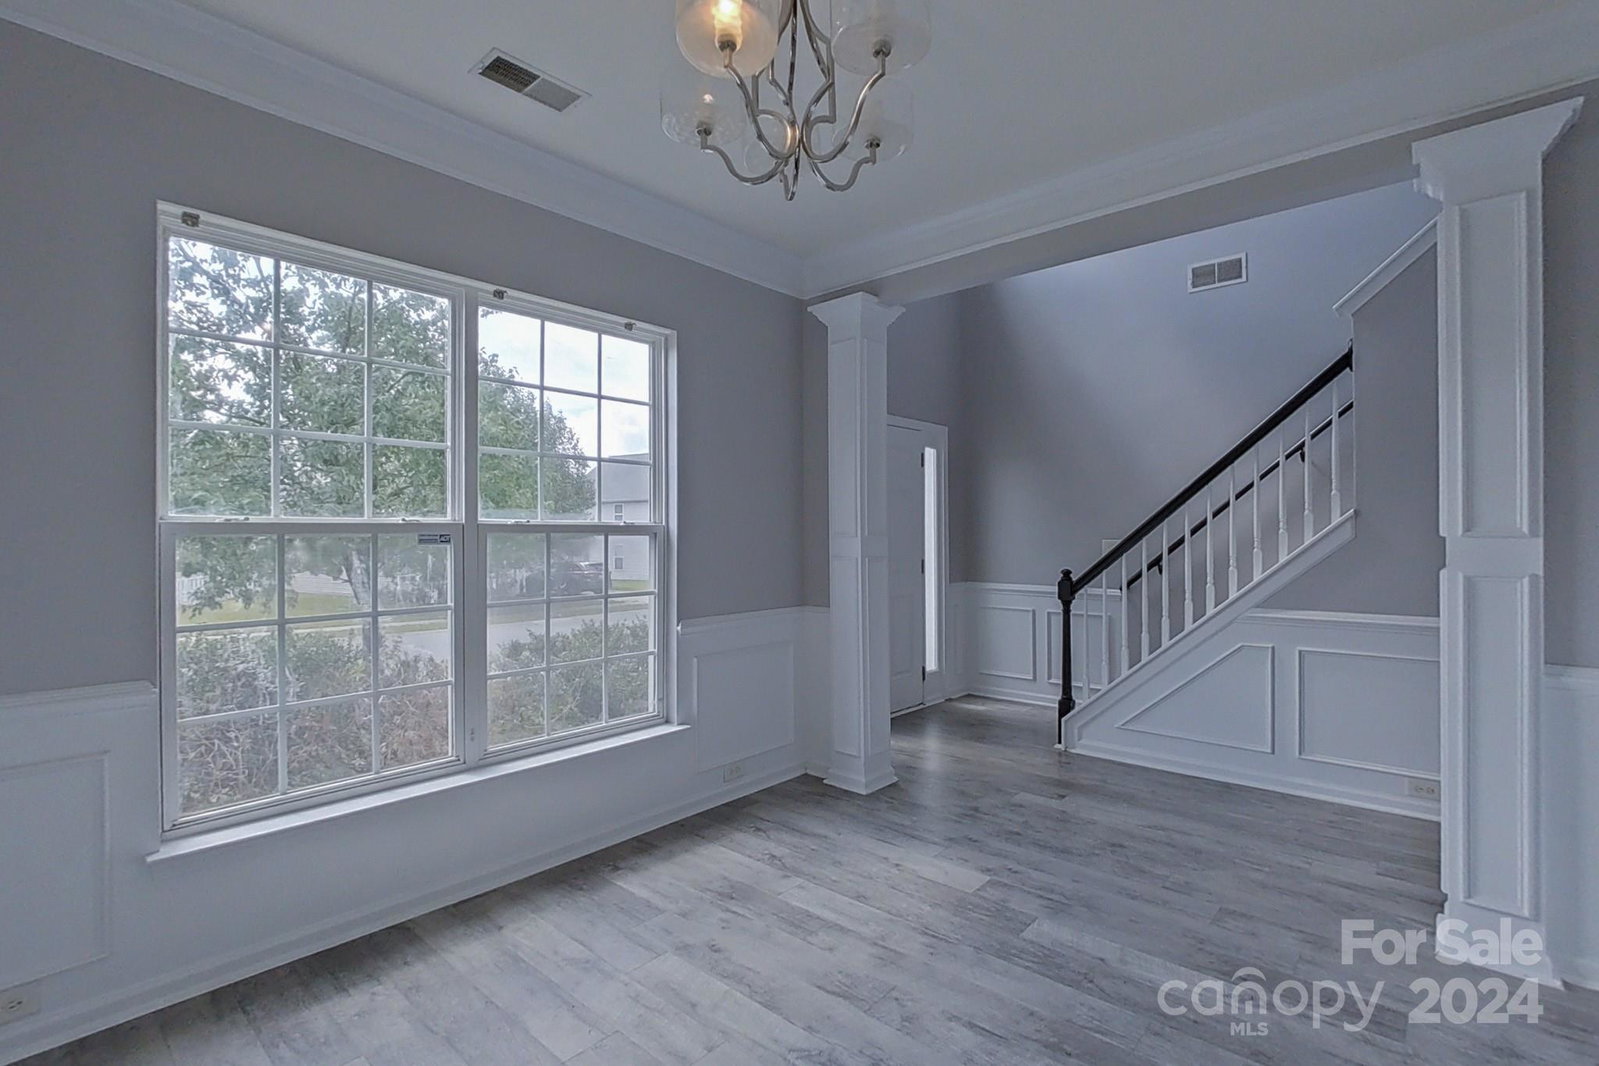
Move in ready spacious upgraded home right in the heart of University area. It has beautiful crown molding on main level. Upgraded quartz countertops, new LVF planks and new carpet throughout. Kitchen has gas stove and SS appliances. Also has electrical outlet for stove. FR features a corner gas fireplace and open to kitchen and breakfast area. It has a bedroom on the lower level that can be used as a guest room/office space. The Master bedroom is on the upper level with vaulted ceiling, and a decorator's plant shelf. Master bath has dual vanity, Garden tub and large walk-in closet. There are 2 additional bedrooms and an open LOFT space with a full closet on the upper level. This home has 3 Full Bathrooms. Location is everything, minutes from 85, 485, and right down main corridor for catching Blue Line. It is convenient to Concord Mills, Ikea, restaurants, and University shops are all within a 10 minute drive. SELLERS ARE WILLING TO GIVE $2,500 IN CC WITH AN ACCEPTABLE OFFER.
Additional Information
- Hoa Fee
- $377
- Hoa Fee Paid
- Annually
- Community Features
- Playground, Street Lights
- Fireplace
- Yes
- Interior Features
- Attic Other, Entrance Foyer, Garden Tub, Open Floorplan, Pantry, Storage, Walk-In Closet(s)
- Floor Coverings
- Carpet, Linoleum, Vinyl
- Equipment
- Dishwasher, Disposal, Gas Range, Gas Water Heater, Microwave, Plumbed For Ice Maker, Refrigerator
- Foundation
- Slab
- Main Level Rooms
- Dining Room, Family Room, Bedroom(s), Kitchen, Breakfast, Bathroom-Full
- Laundry Location
- Electric Dryer Hookup, Laundry Room, Upper Level, Washer Hookup
- Heating
- Forced Air, Natural Gas
- Water
- City
- Sewer
- Public Sewer
- Exterior Construction
- Brick Partial, Vinyl
- Roof
- Shingle
- Parking
- Driveway, Attached Garage, Garage Door Opener, Garage Faces Front
- Driveway
- Concrete, Paved
- Lot Description
- Corner Lot
- Elementary School
- Unspecified
- Middle School
- Unspecified
- High School
- Unspecified
- Zoning
- MX2
- Builder Name
- Eastwood Homes
- Total Property HLA
- 2196
Mortgage Calculator
“ Based on information submitted to the MLS GRID as of . All data is obtained from various sources and may not have been verified by broker or MLS GRID. Supplied Open House Information is subject to change without notice. All information should be independently reviewed and verified for accuracy. Some IDX listings have been excluded from this website. Properties may or may not be listed by the office/agent presenting the information © 2026 Canopy MLS as distributed by MLS GRID”

Last Updated: