13015 Kornegy Drive, Charlotte, NC 28277
- $725,000
- 4
- BD
- 4
- BA
- 2,857
- SqFt






Listing courtesy of Helen Adams Realty. kellis@helenadamsrealty.com
Sold listing courtesy of EXP Realty LLC Ballantyne
- Sold Price
- $725,000
- List Price
- $775,000
- MLS#
- 4160855
- Status
- CLOSED
- Days on Market
- 61
- Property Type
- Residential
- Architectural Style
- Transitional
- Year Built
- 2019
- Closing Date
- Sep 13, 2024
- Bedrooms
- 4
- Bathrooms
- 4
- Full Baths
- 3
- Half Baths
- 1
- Lot Size
- 3,659
- Lot Size Area
- 0.084
- Living Area
- 2,857
- Sq Ft Total
- 2857
- County
- Mecklenburg
- Subdivision
- Southridge
- Special Conditions
- None
Property Description
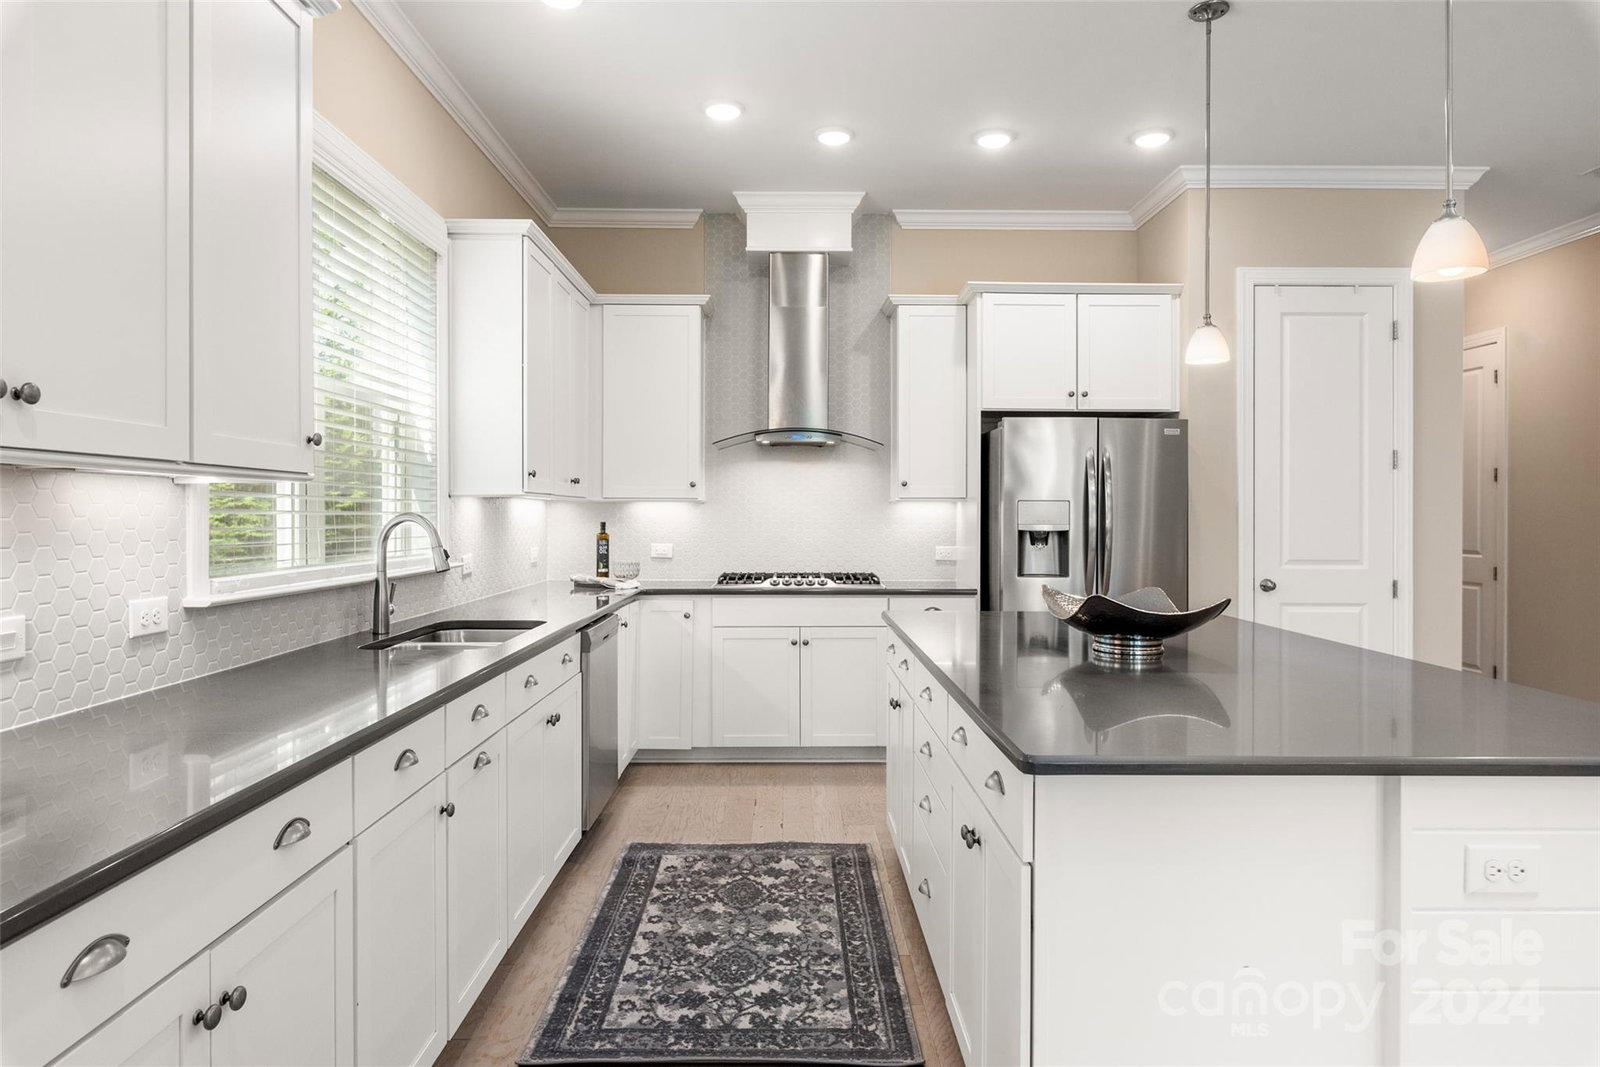
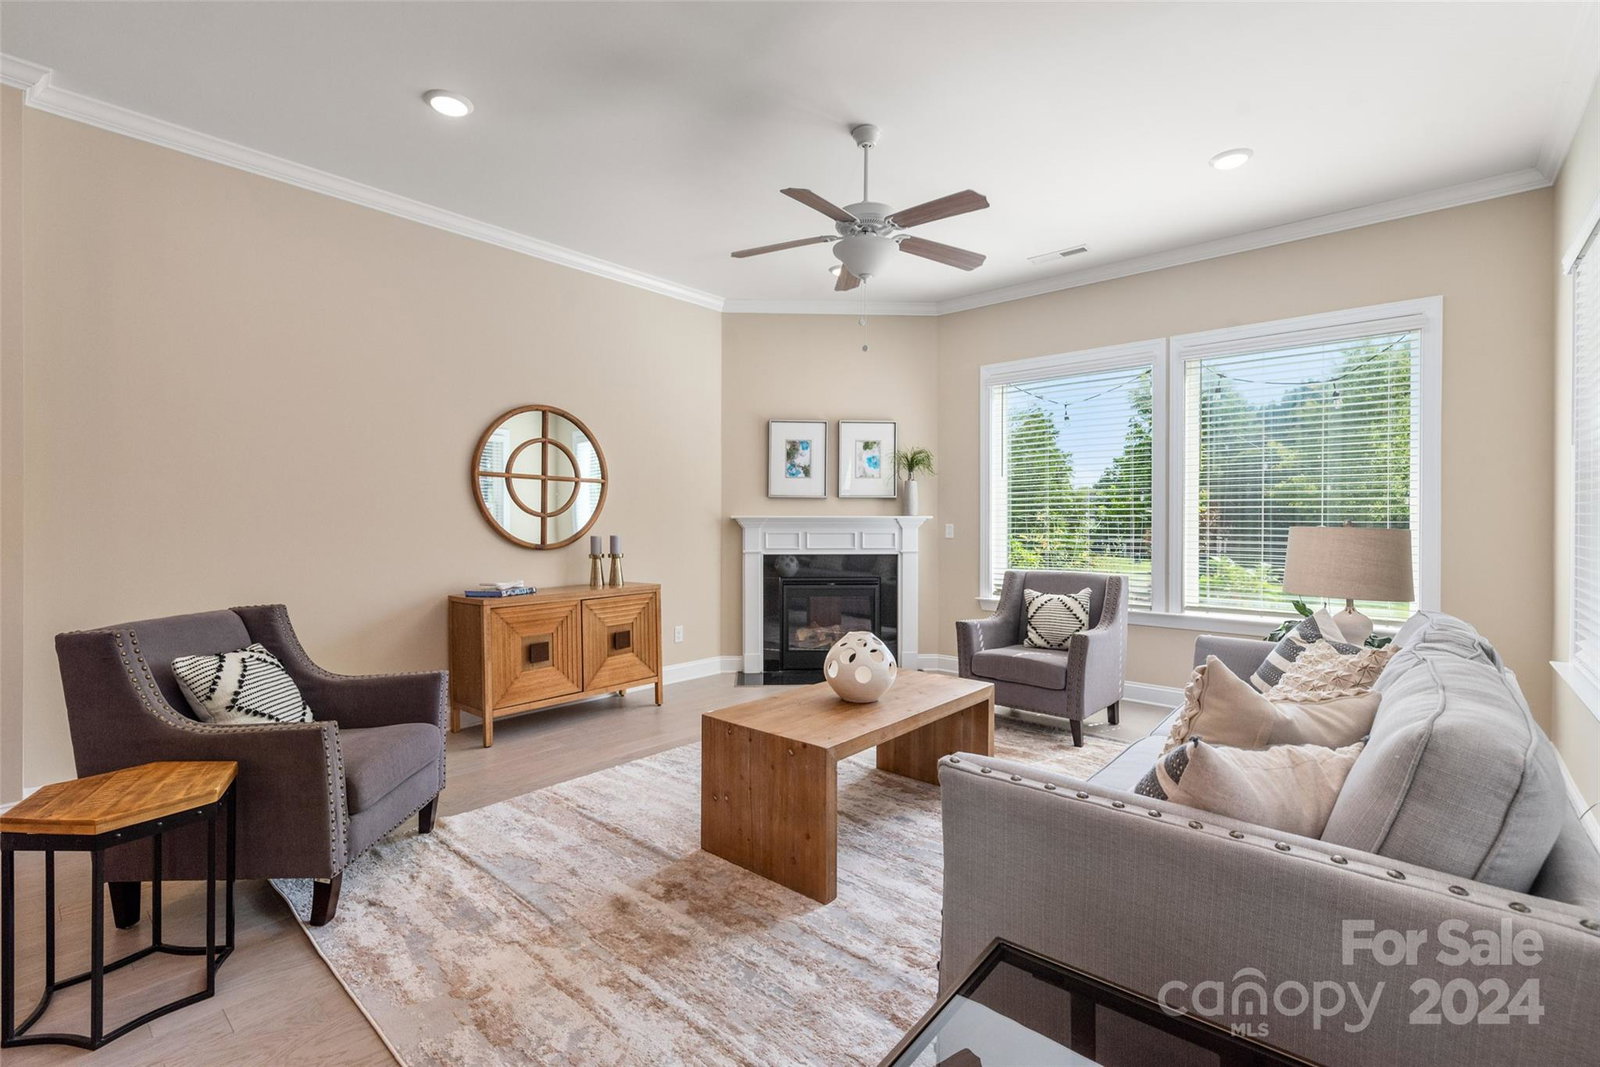
This paired villa in the booming Ballantyne area is just 5 years new! White cabinetry with upgraded dark granite-colored quartz counters. Gas range for gourmet cooking. BR with a full bath on the main floor is perfect for a study or guest room. Freshly painted walls throughout. Equipped with an EV charger in the 2 car garage with hanging storage solutions for optimal space utilization. Two screened porches and a paver patio are perfect for entertaining and relaxation. Backs to a common area, providing a serene backdrop. Lawn maintenance included in HOA monthly dues. 10ft ceilings and tons of windows for a bright, spacious feel. Gas logs in the living area. This villa combines modern amenities with convenience and style, making it a perfect home for comfortable living in a prime location. Convenient to the new Ballantyne Bowl that has new restaurants, a brewery, a wine bar, and gelato! Enjoy outdoor concerts at The Amp. Easy access to 485 and about 20 minutes to the airport.
Additional Information
- Hoa Fee
- $300
- Hoa Fee Paid
- Monthly
- Fireplace
- Yes
- Floor Coverings
- Carpet
- Equipment
- Dishwasher, Disposal, Gas Range
- Foundation
- Slab
- Main Level Rooms
- Kitchen, Living Room, Dining Area, Bedroom(s), Bathroom-Full, Bathroom-Half
- Laundry Location
- Laundry Room, Upper Level
- Heating
- Central, Natural Gas
- Water
- City
- Sewer
- Public Sewer
- Exterior Features
- Lawn Maintenance
- Exterior Construction
- Cedar Shake, Wood
- Roof
- Shingle
- Parking
- Driveway, Attached Garage
- Driveway
- Concrete, Paved
- Lot Description
- Cleared
- Elementary School
- Hawk Ridge
- Middle School
- Community House
- High School
- Ardrey Kell
- Total Property HLA
- 2857
Mortgage Calculator
“ Based on information submitted to the MLS GRID as of . All data is obtained from various sources and may not have been verified by broker or MLS GRID. Supplied Open House Information is subject to change without notice. All information should be independently reviewed and verified for accuracy. Some IDX listings have been excluded from this website. Properties may or may not be listed by the office/agent presenting the information © 2026 Canopy MLS as distributed by MLS GRID”

Last Updated: