Share this with your friends


+17045766234
Ivester Jackson Christie's
5713 Chalyce Lane, Charlotte, NC 28270
- $616,000
- 5
- BD
- 4
- BA
- 3,733
- SqFt






Listing courtesy of Costello Real Estate and Investments LLC. 704-848-6833
Sold listing courtesy of Costello Real Estate and Investments LLC
- Sold Price
- $616,000
- List Price
- $674,900
- MLS#
- 4160828
- Status
- CLOSED
- Days on Market
- 94
- Property Type
- Residential
- Year Built
- 2003
- Closing Date
- Oct 21, 2024
- Bedrooms
- 5
- Bathrooms
- 4
- Full Baths
- 3
- Half Baths
- 1
- Lot Size
- 6,969
- Lot Size Area
- 0.16
- Living Area
- 3,733
- Sq Ft Total
- 3733
- County
- Mecklenburg
- Subdivision
- Bishops Ridge
- Special Conditions
- None
Property Description
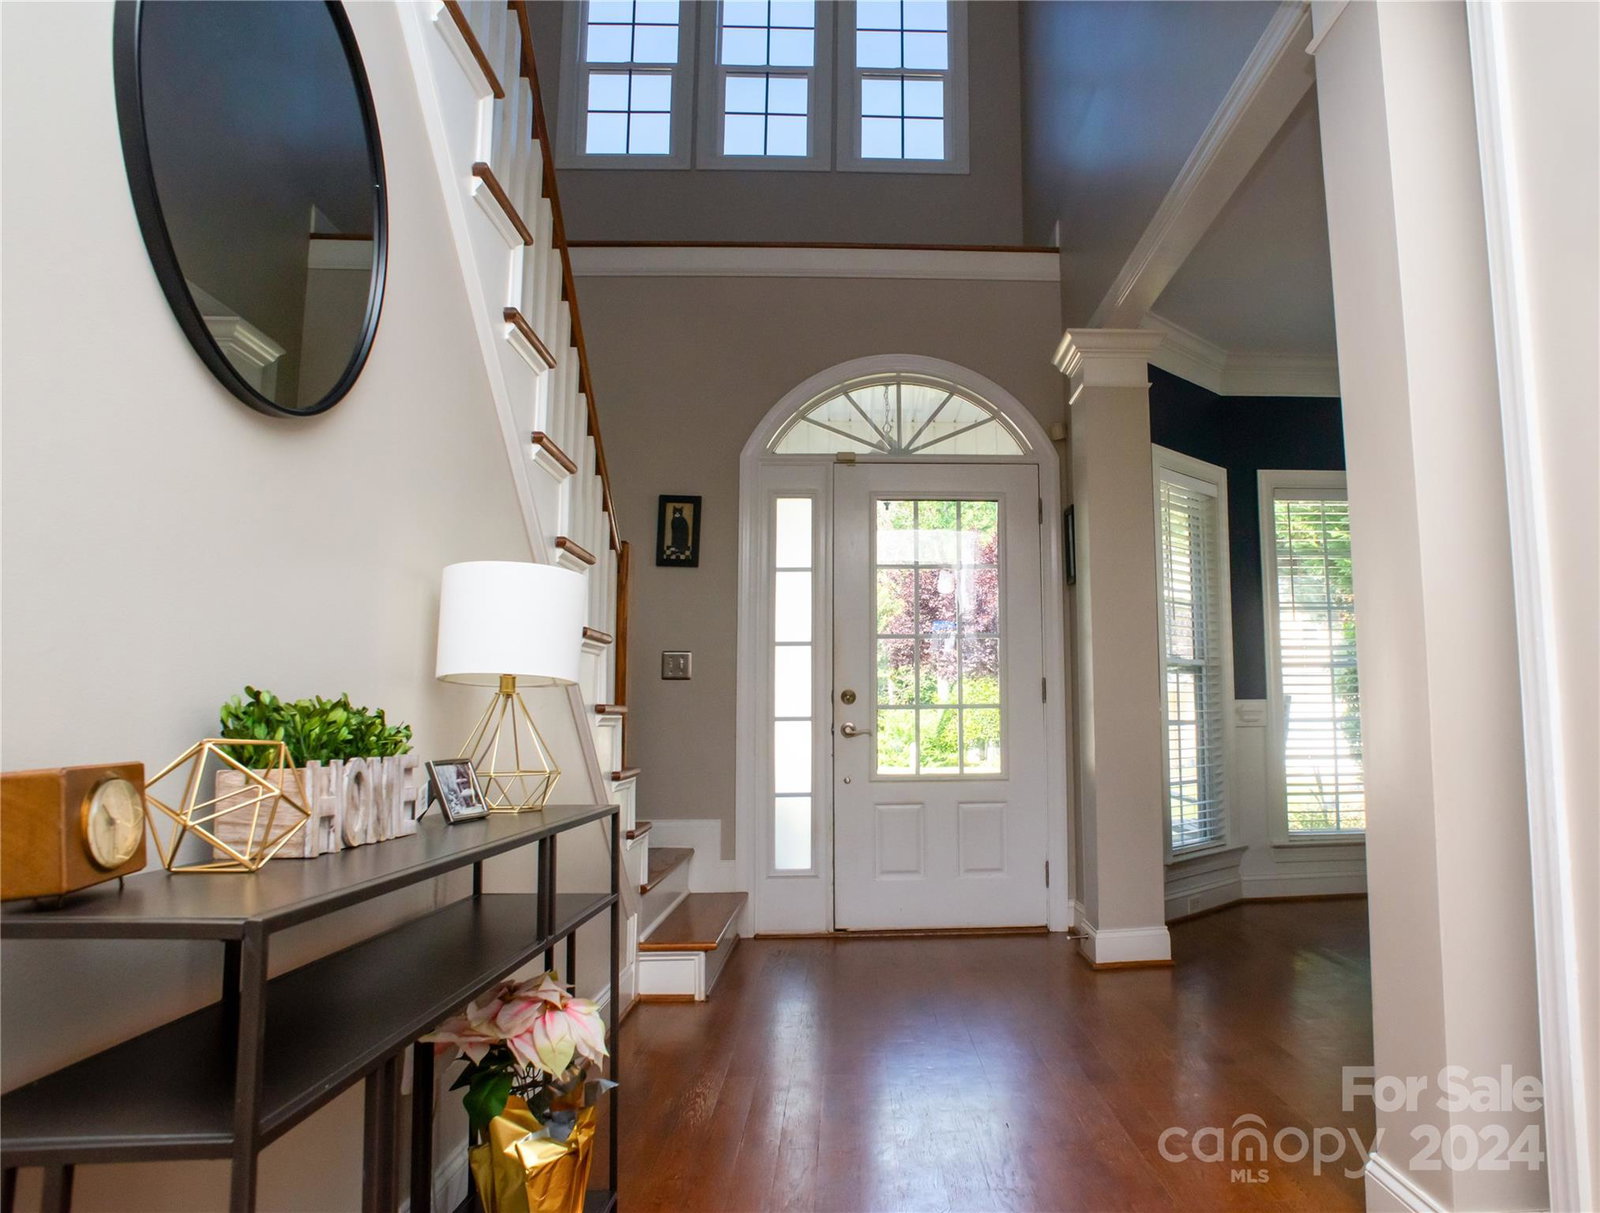
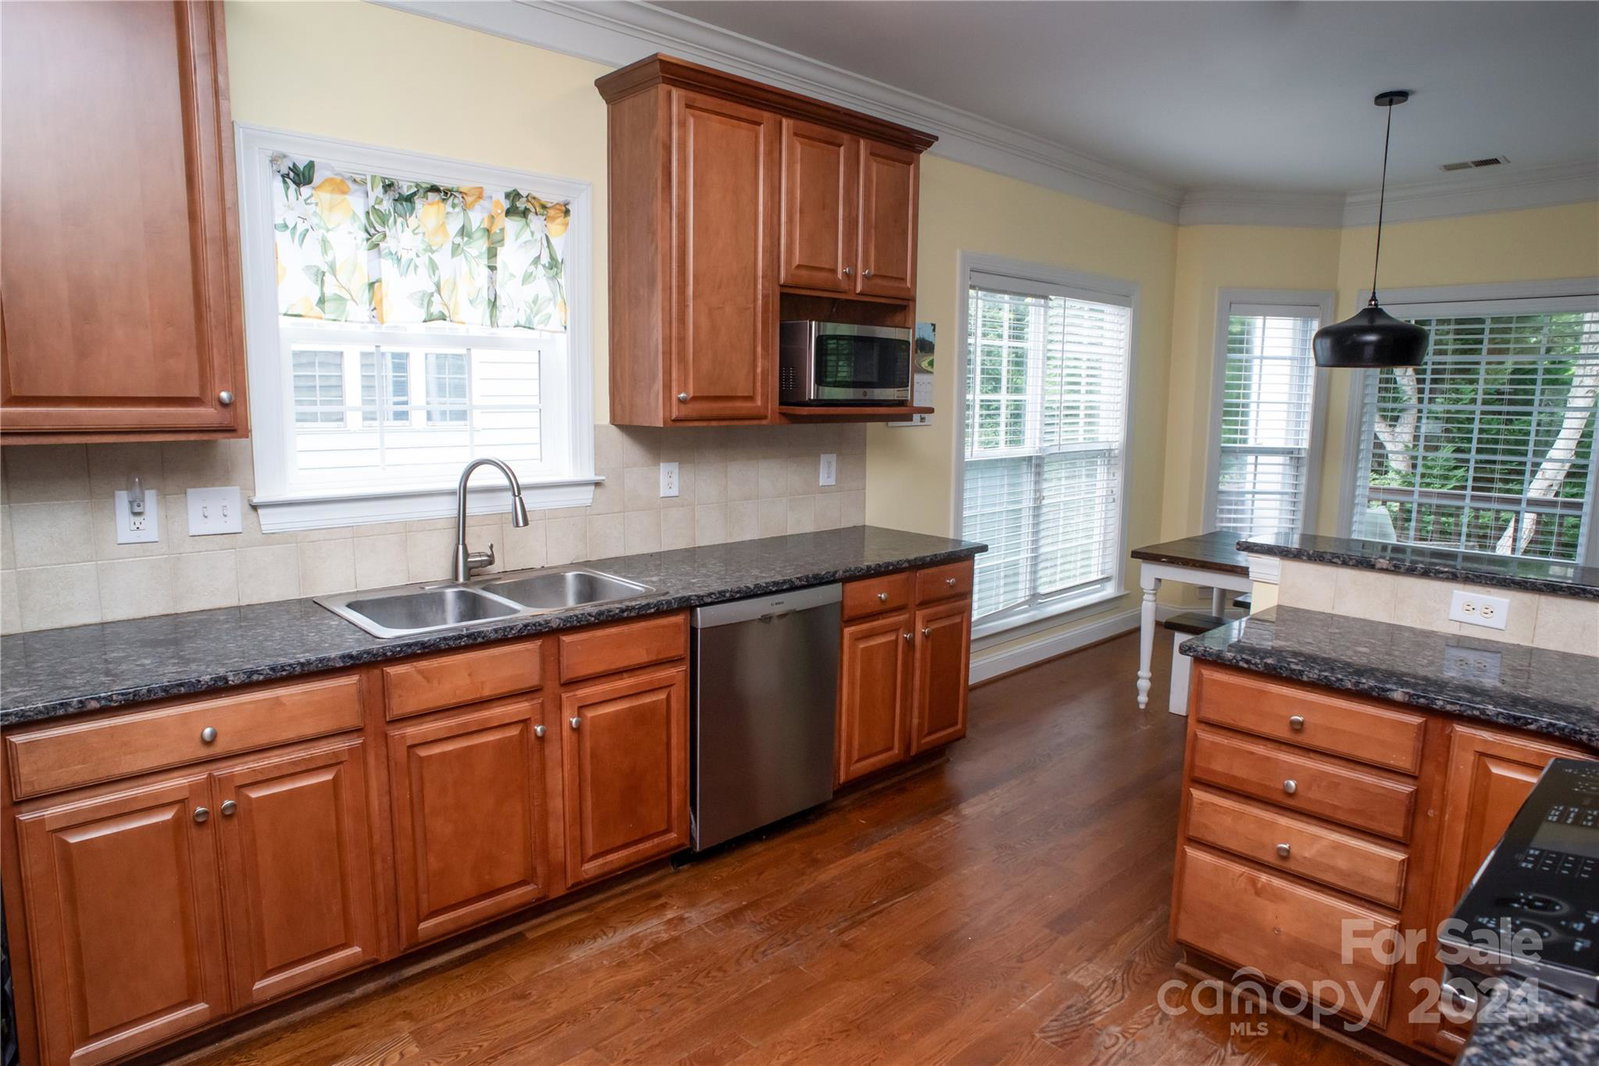
Welcome home to the sought-after Bishops Ridge community! This 3700+ square foot house has room for EVERYTHING with its walk-out, finished basement. The spacious Primary Suite on the Main Level includes a beautiful private exit to the back deck overlooking the woods behind the property. The two-story great room is open to the kitchen featuring granite countertops and breakfast area. The upper level features a full bath, two bedrooms and a large Bed/Bonus. The fully finished walk-out basement boasts a bedroom and full bath, large family room, office nook, walk-in storage and access to the private wooded backyard. Amazing community amenities include a tennis court, outdoor pool, clubhouse and walking trails. You'll love this house and neighborhood location close to the Arboretum and Southpark for your dining and entertainment needs. FLOORING CREDIT NEGOTIABLE to make it your own! Come see your perfect next home today!
Additional Information
- Hoa Fee
- $164
- Hoa Fee Paid
- Monthly
- Community Features
- Clubhouse, Playground, Recreation Area, Tennis Court(s)
- Fireplace
- Yes
- Interior Features
- Open Floorplan, Pantry, Split Bedroom, Walk-In Closet(s)
- Floor Coverings
- Tile, Vinyl, Wood
- Equipment
- Dishwasher, Disposal, Dryer, Electric Range, Gas Water Heater, Oven, Refrigerator, Washer
- Foundation
- Basement
- Main Level Rooms
- Primary Bedroom, Bathroom-Full, Bathroom-Half, Kitchen, Laundry, Breakfast
- Laundry Location
- Laundry Room, Main Level
- Heating
- Forced Air, Natural Gas
- Water
- City
- Sewer
- Public Sewer
- Exterior Construction
- Vinyl
- Roof
- Shingle
- Parking
- Driveway, Attached Garage
- Driveway
- Concrete, Paved
- Elementary School
- Lansdowne
- Middle School
- McClintock
- High School
- East Mecklenburg
- Total Property HLA
- 3733
- Master on Main Level
- Yes
Mortgage Calculator
“ Based on information submitted to the MLS GRID as of . All data is obtained from various sources and may not have been verified by broker or MLS GRID. Supplied Open House Information is subject to change without notice. All information should be independently reviewed and verified for accuracy. Some IDX listings have been excluded from this website. Properties may or may not be listed by the office/agent presenting the information © 2026 Canopy MLS as distributed by MLS GRID”

Last Updated: