609 Marvin Road, Marvin, NC 28173
- $2,330,000
- 4
- BD
- 4
- BA
- 4,375
- SqFt




Listing courtesy of Better Homes and Gardens Real Estate Paracle. thanson@paraclerealty.com
Sold listing courtesy of Canopy Administration
- Sold Price
- $2,330,000
- List Price
- $2,289,900
- MLS#
- 4160806
- Status
- CLOSED
- Days on Market
- 225
- Property Type
- Residential
- Year Built
- 2024
- Closing Date
- Mar 13, 2025
- Bedrooms
- 4
- Bathrooms
- 4
- Full Baths
- 4
- Lot Size
- 62,726
- Lot Size Area
- 1.44
- Living Area
- 4,375
- Sq Ft Total
- 4375
- County
- Union
- Subdivision
- Marvin Estates
- Special Conditions
- None
Property Description
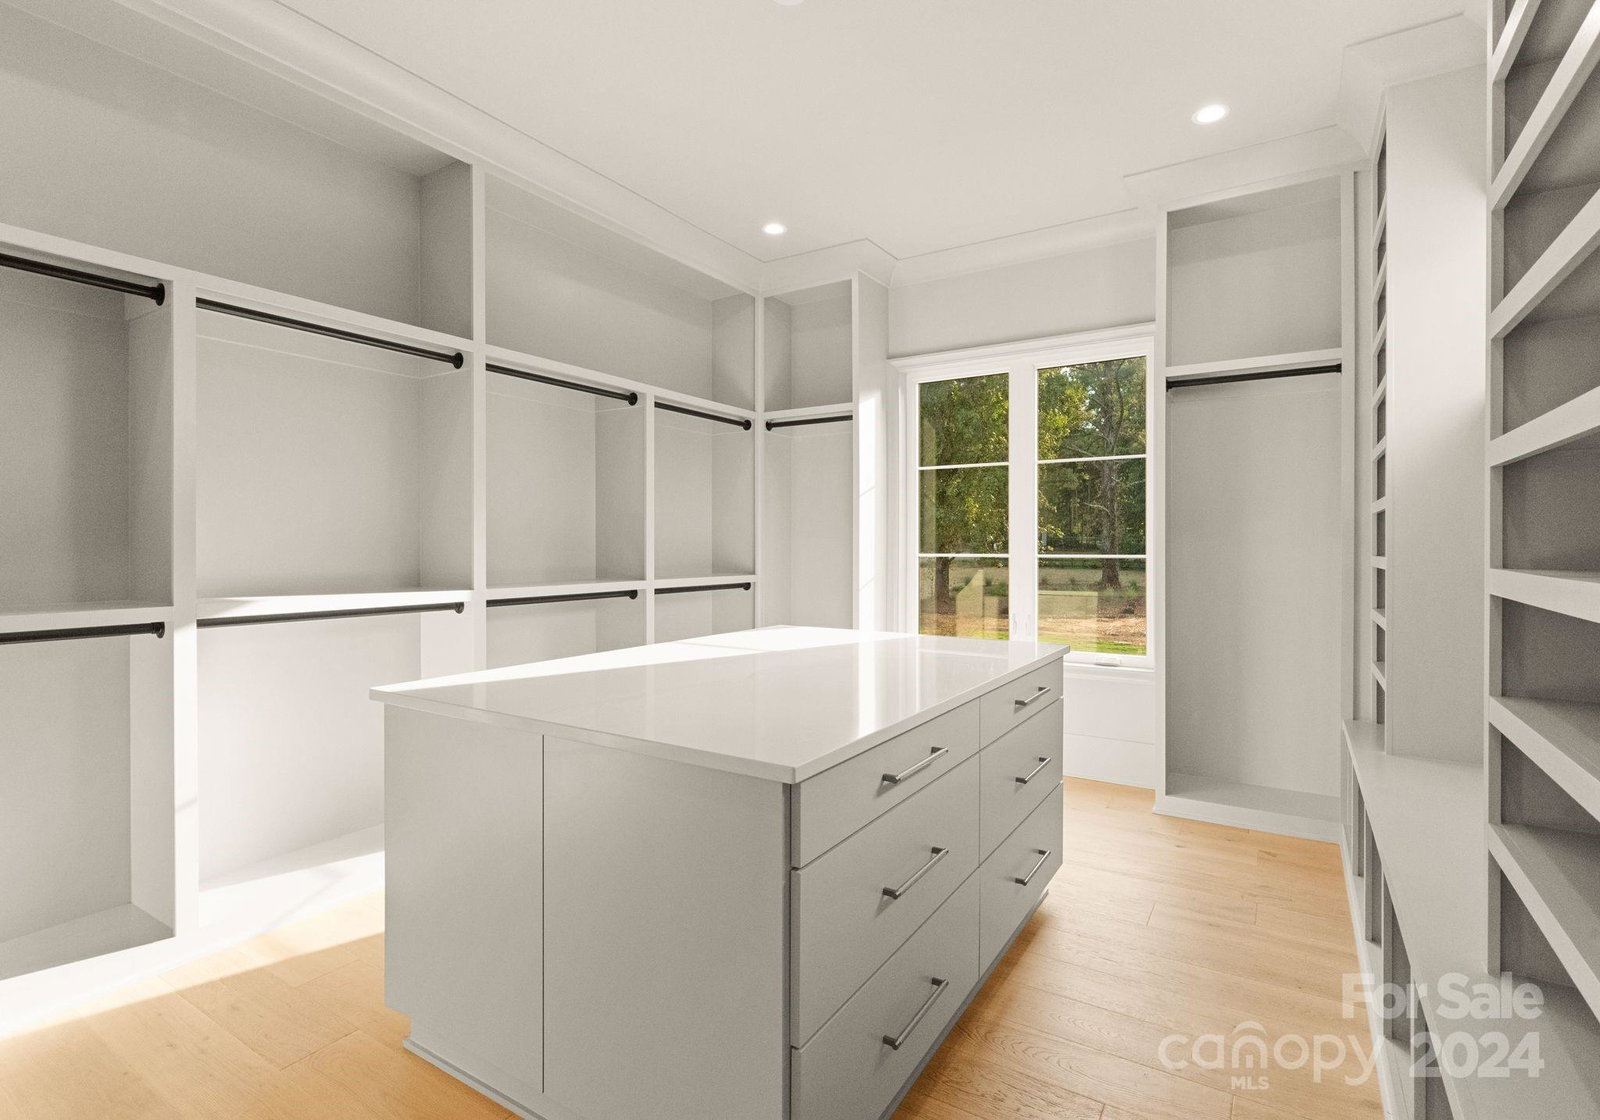
Enjoy luxury living on almost 1.5 acres & no HOA! This home, located in desirable Marvin School district & across from Firethorne Country Club, spans over 4,300 sf. It includes 4 bedrooms, 4 baths, study, bonus room, fitness room, and a retractable screened-in porch w/ fireplace. The kitchen features high-end Wolf, SubZero, & Cove appliances, including built-in coffee maker, under-cabinet ice maker, as well as custom cabinetry & a scullery with sink & beverage cooler. The interior is professionally designed with timeless high-end fixtures, intricate trim details, an enormous gas fireplace w/ custom Carrera marble surround, and a glass-enclosed wine room with refrigerated wine tower. Outdoors, you will find a custom in-ground pool & spa, and an expansive tree-lined backyard. The oversized 3-car garage provides ample space for all your toys. This is an exclusive opportunity to own one of 3 custom-built homes that offer all the amenities of community life w/out the constraints of an HOA.
Additional Information
- Fireplace
- Yes
- Interior Features
- Attic Stairs Pulldown
- Floor Coverings
- Carpet, Hardwood, Tile
- Equipment
- Bar Fridge, Convection Oven, Dishwasher, Disposal, Double Oven, Exhaust Hood, Gas Cooktop, Gas Range, Gas Water Heater, Microwave, Refrigerator, Tankless Water Heater, Wine Refrigerator
- Foundation
- Crawl Space
- Main Level Rooms
- Primary Bedroom, Bathroom-Full, Laundry, Kitchen, Study, Family Room, Mud, Exercise Room
- Laundry Location
- Mud Room, Inside, Laundry Room, Main Level, Washer Hookup
- Heating
- Natural Gas
- Water
- Well
- Sewer
- Septic Installed, Other - See Remarks
- Exterior Features
- Hot Tub, In-Ground Irrigation
- Exterior Construction
- Brick Partial, Fiber Cement
- Roof
- Shingle
- Parking
- Driveway, Attached Garage, Garage Door Opener, Garage Faces Front, Garage Faces Side, Shared Driveway
- Driveway
- Asphalt, Concrete, Paved
- Lot Description
- Level, Wooded, Views
- Elementary School
- Marvin
- Middle School
- Marvin Ridge
- High School
- Marvin Ridge
- New Construction
- Yes
- Builder Name
- Grand Living Homes
- Total Property HLA
- 4375
- Master on Main Level
- Yes
Mortgage Calculator
“ Based on information submitted to the MLS GRID as of . All data is obtained from various sources and may not have been verified by broker or MLS GRID. Supplied Open House Information is subject to change without notice. All information should be independently reviewed and verified for accuracy. Some IDX listings have been excluded from this website. Properties may or may not be listed by the office/agent presenting the information © 2026 Canopy MLS as distributed by MLS GRID”

Last Updated: