10205 Vixen Lane, Huntersville, NC 28078
- $1,000,000
- 4
- BD
- 5
- BA
- 5,113
- SqFt




Listing courtesy of Allen Tate Mooresville/Lake Norman. Allyson.Burns@AllenTate.com
Sold listing courtesy of ERA Live Moore
- Sold Price
- $1,000,000
- List Price
- $1,000,000
- MLS#
- 4160692
- Status
- CLOSED
- Days on Market
- 48
- Property Type
- Residential
- Architectural Style
- Traditional
- Year Built
- 2003
- Closing Date
- Sep 05, 2024
- Bedrooms
- 4
- Bathrooms
- 5
- Full Baths
- 4
- Half Baths
- 1
- Lot Size
- 13,939
- Lot Size Area
- 0.32
- Living Area
- 5,113
- Sq Ft Total
- 5113
- County
- Mecklenburg
- Subdivision
- The Hamptons
- Special Conditions
- None
Property Description
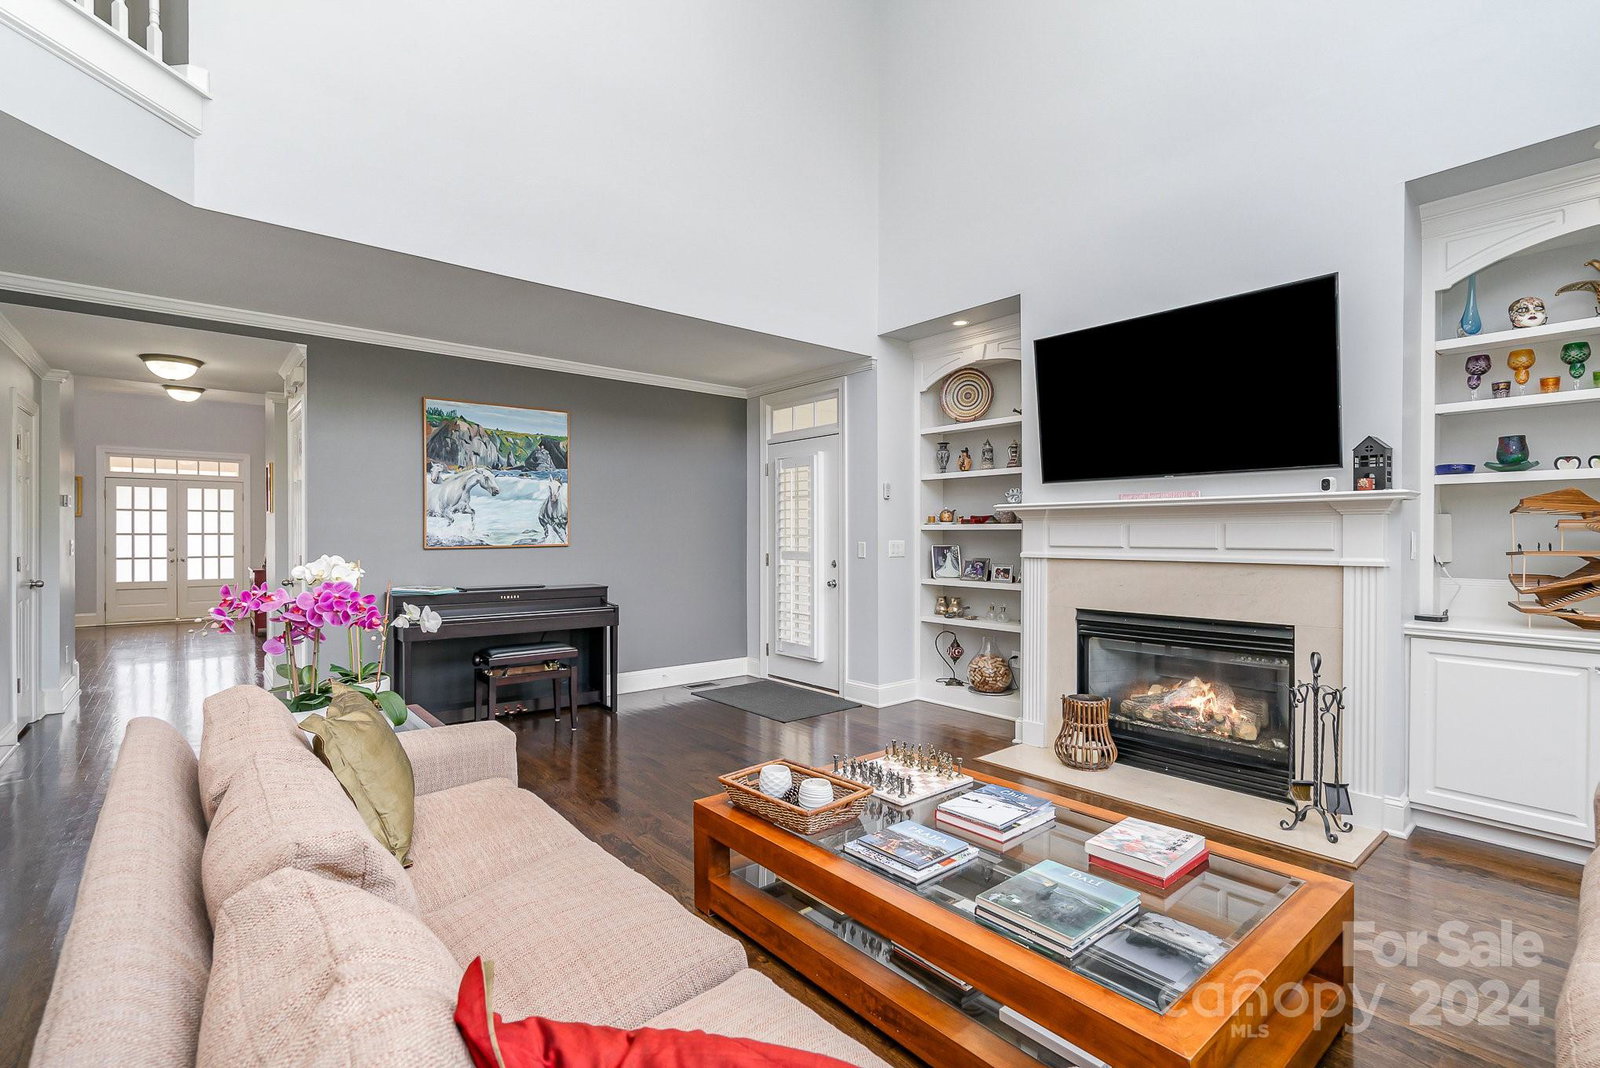
MULTIPLE OFFERS RECEIVED! Final and best due by 3 pm on 7/22/24. This spacious residence offers an array of incredible amenities, ensuring a life of pleasure and convenience. With two sparkling pools, playgrounds, tennis courts, volleyball, and access to North Meck Park, this home is perfect for those who crave an active and vibrant lifestyle while enjoying the ease of being just moments away from shopping, dining, and the interstate. Step inside and be greeted by a two story foyer with a bright and open living space that exudes warmth and sophistication with seamless flow making it ideal for both entertaining and everyday living. You'll love the dramatic great room with gas fireplace and a wall of windows overlooking the rear patio and level, fenced backyard. With its unbeatable amenities, prime location, and spacious layout, it truly represents the epitome of luxury living. Embrace the lifestyle you've always dreamed of; schedule a private showing today and prepare to fall in love!
Additional Information
- Community Features
- Clubhouse, Game Court, Playground, Recreation Area, Sport Court, Tennis Court(s)
- Fireplace
- Yes
- Interior Features
- Built-in Features, Garden Tub, Open Floorplan, Pantry, Walk-In Closet(s)
- Floor Coverings
- Carpet, Tile, Wood
- Equipment
- Dishwasher, Electric Cooktop, Gas Water Heater, Microwave, Wall Oven
- Foundation
- Crawl Space
- Main Level Rooms
- Kitchen, Breakfast, Dining Room, Living Room, Great Room-Two Story, Bathroom-Half
- Laundry Location
- Laundry Room, Upper Level
- Heating
- Zoned
- Water
- City
- Sewer
- Public Sewer
- Exterior Features
- In-Ground Irrigation
- Exterior Construction
- Brick Partial, Vinyl
- Parking
- Attached Garage, Garage Faces Side
- Driveway
- Concrete, Paved
- Lot Description
- Corner Lot, Level
- Elementary School
- Huntersville
- Middle School
- Bailey
- High School
- William Amos Hough
- Zoning
- GR
- Total Property HLA
- 5113
Mortgage Calculator
“ Based on information submitted to the MLS GRID as of . All data is obtained from various sources and may not have been verified by broker or MLS GRID. Supplied Open House Information is subject to change without notice. All information should be independently reviewed and verified for accuracy. Some IDX listings have been excluded from this website. Properties may or may not be listed by the office/agent presenting the information © 2026 Canopy MLS as distributed by MLS GRID”

Last Updated: