3502 Crow Road, Monroe, NC 28112
- $900,000
- 3
- BD
- 2
- BA
- 2,555
- SqFt






Listing courtesy of Farms & Estates Realty Inc. chad@farmsandestates.com
Sold listing courtesy of Berkshire Hathaway HomeServices Elite Properties
- Sold Price
- $900,000
- List Price
- $923,000
- MLS#
- 4160541
- Status
- CLOSED
- Days on Market
- 125
- Property Type
- Residential
- Architectural Style
- Ranch
- Year Built
- 1989
- Closing Date
- Nov 21, 2024
- Bedrooms
- 3
- Bathrooms
- 2
- Full Baths
- 2
- Lot Size
- 947,430
- Lot Size Area
- 21.75
- Living Area
- 2,555
- Sq Ft Total
- 2555
- County
- Union
- Subdivision
- Oak Hill
- Special Conditions
- None
Property Description
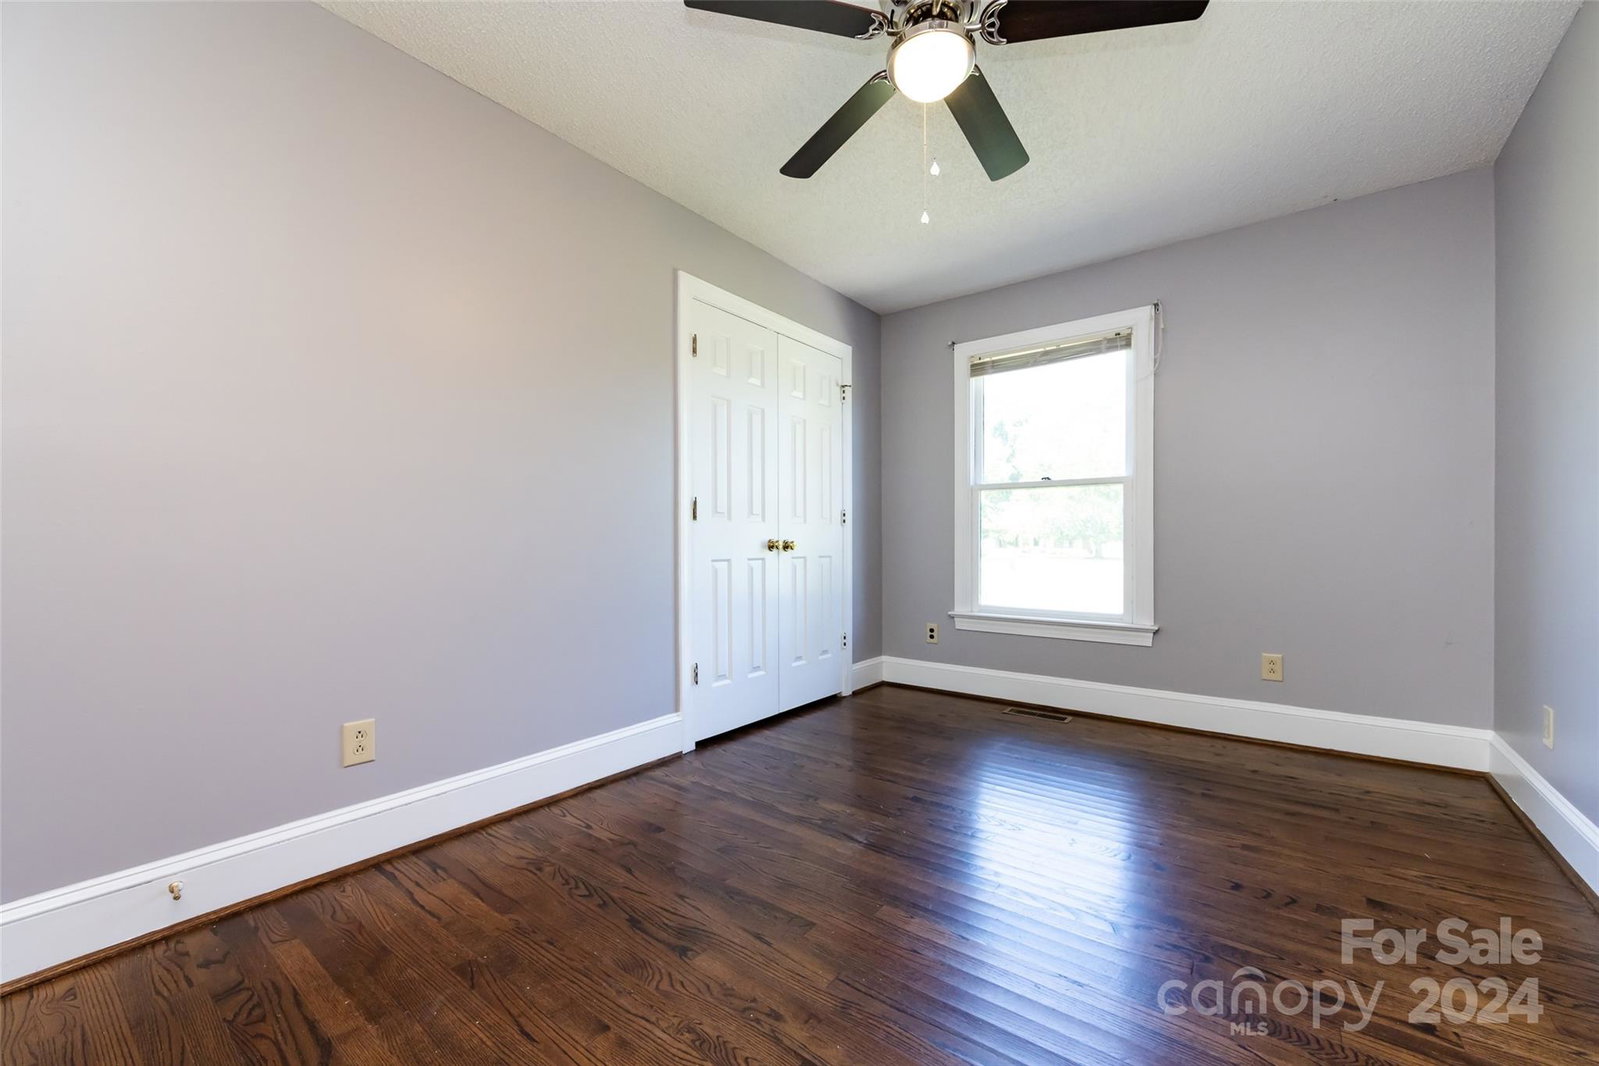
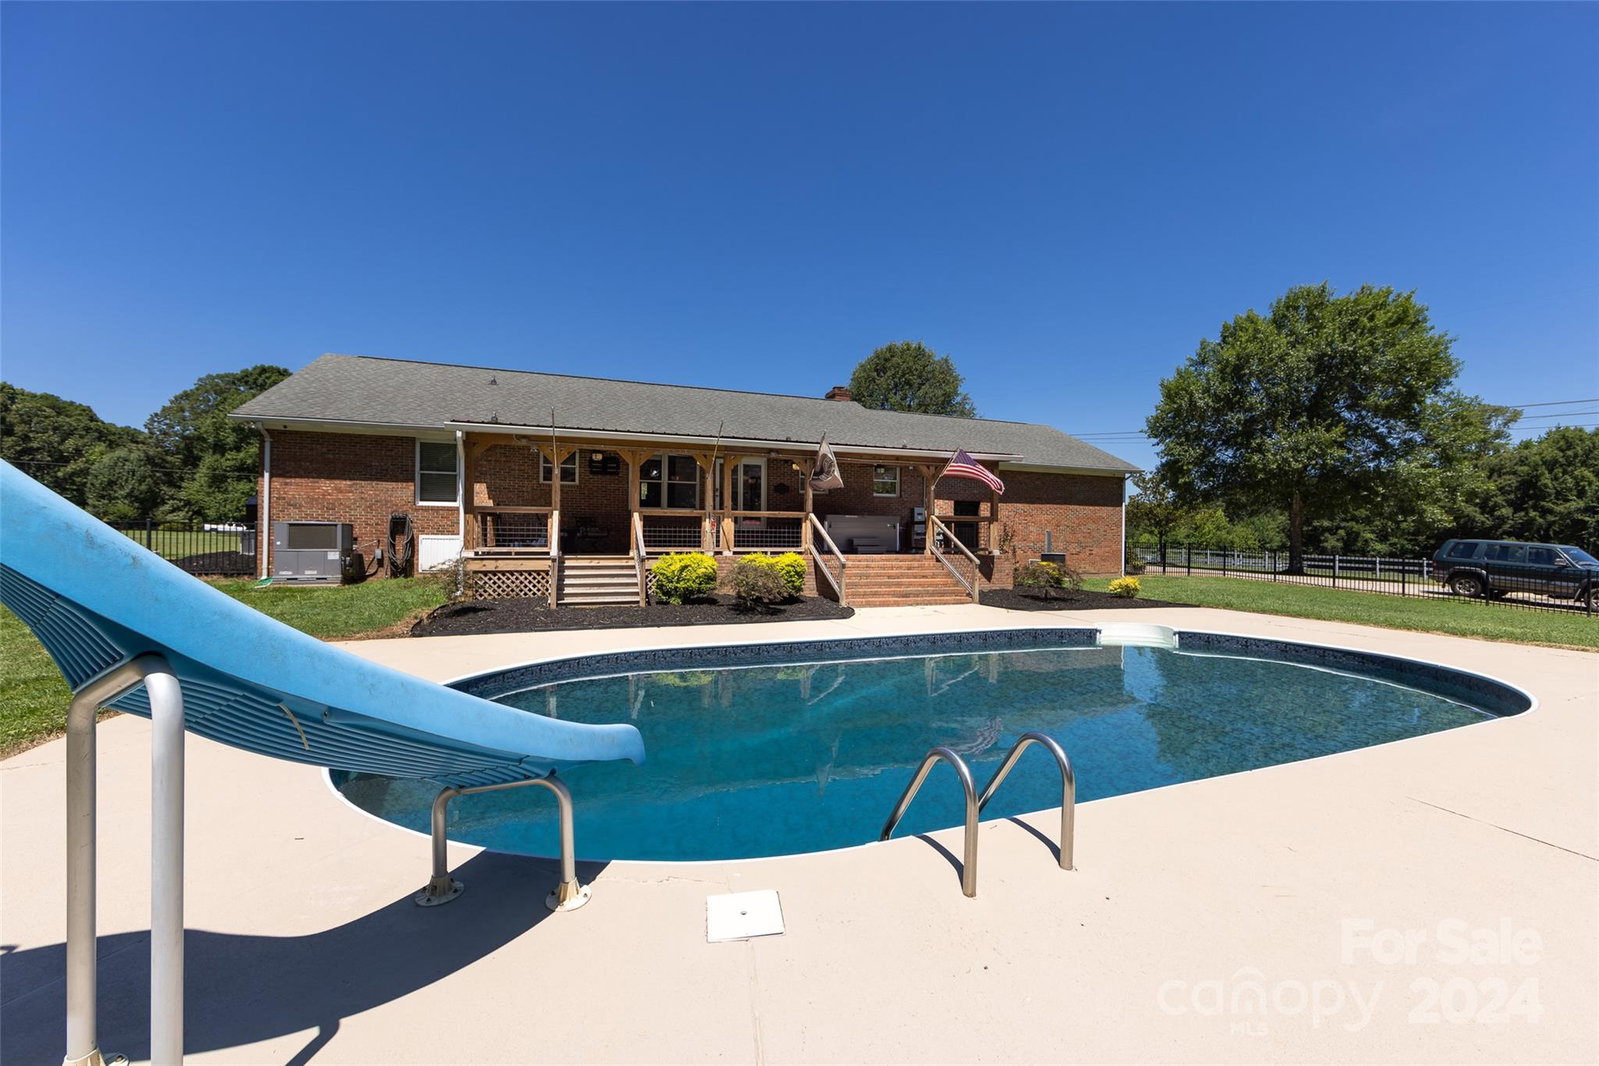
Welcome to your Crow Road oasis! This ranch style 3-bedroom, 2-bath home sits on 21.75 acres of beautiful land. Enjoy an updated kitchen featuring new lights, cabinets, and countertops. This freshly painted home has a nice layout and hardwood floors throughout. Step out to your impressive 16x26 covered deck with a relaxing hot tub, ideal for entertaining or unwinding. Dive into fun with your recently renovated pool, featuring a slide and brand new liner (2024). Home comes with 6 wireless Lorex DVR security cameras strategically placed around the property. For horse lovers, this property includes a large grazing pasture and has a stable with water access. Also on the property is a workshop, storage shed, and large outdoor steel building perfect for equipment storage. This home blends modern improvements with the tranquility of privacy and nature, making it a rare find. Property can be subdivided. Schedule a tour today and make this dream home yours!
Additional Information
- Fireplace
- Yes
- Interior Features
- Entrance Foyer, Hot Tub, Kitchen Island, Open Floorplan, Pantry, Storage, Walk-In Closet(s)
- Floor Coverings
- Concrete, Tile, Vinyl, Wood
- Equipment
- Dishwasher, Electric Cooktop, Electric Oven, Electric Water Heater, ENERGY STAR Qualified Washer, ENERGY STAR Qualified Dryer, Freezer, Microwave, Oven, Refrigerator, Washer/Dryer
- Foundation
- Crawl Space
- Main Level Rooms
- Living Room, Kitchen, Dining Room, Primary Bedroom, Bedroom(s), Bedroom(s), Bonus Room, Workshop
- Laundry Location
- Electric Dryer Hookup, In Kitchen, Inside, Main Level, Washer Hookup
- Heating
- Central
- Water
- City
- Sewer
- Septic Installed
- Exterior Features
- Fence, Hot Tub
- Exterior Construction
- Brick Full, Shingle/Shake
- Parking
- Circular Driveway, Driveway, RV Access/Parking
- Driveway
- Concrete, Gravel, Paved
- Lot Description
- Cleared, Green Area, Level, Pasture, Private, Wooded
- Elementary School
- Western Union
- Middle School
- Parkwood
- High School
- Parkwood
- Zoning
- RA-40
- Total Property HLA
- 2555
- Master on Main Level
- Yes
Mortgage Calculator
“ Based on information submitted to the MLS GRID as of . All data is obtained from various sources and may not have been verified by broker or MLS GRID. Supplied Open House Information is subject to change without notice. All information should be independently reviewed and verified for accuracy. Some IDX listings have been excluded from this website. Properties may or may not be listed by the office/agent presenting the information © 2026 Canopy MLS as distributed by MLS GRID”

Last Updated: