1041 Fairway Ridge Nw Drive, Concord, NC 28027
- $450,000
- 4
- BD
- 3
- BA
- 2,596
- SqFt




Listing courtesy of Lantern Realty & Development, LLC. colleenviterirealtor@gmail.com
Sold listing courtesy of SA Carolinas Realty Inc
- Sold Price
- $450,000
- List Price
- $485,999
- MLS#
- 4160525
- Status
- CLOSED
- Days on Market
- 167
- Property Type
- Residential
- Year Built
- 1991
- Closing Date
- Jan 10, 2025
- Bedrooms
- 4
- Bathrooms
- 3
- Full Baths
- 2
- Half Baths
- 1
- Lot Size
- 13,503
- Lot Size Area
- 0.31
- Living Area
- 2,596
- Sq Ft Total
- 2596
- County
- Cabarrus
- Subdivision
- Fairway Ridge
- Special Conditions
- None
- Waterfront Features
- None
Property Description
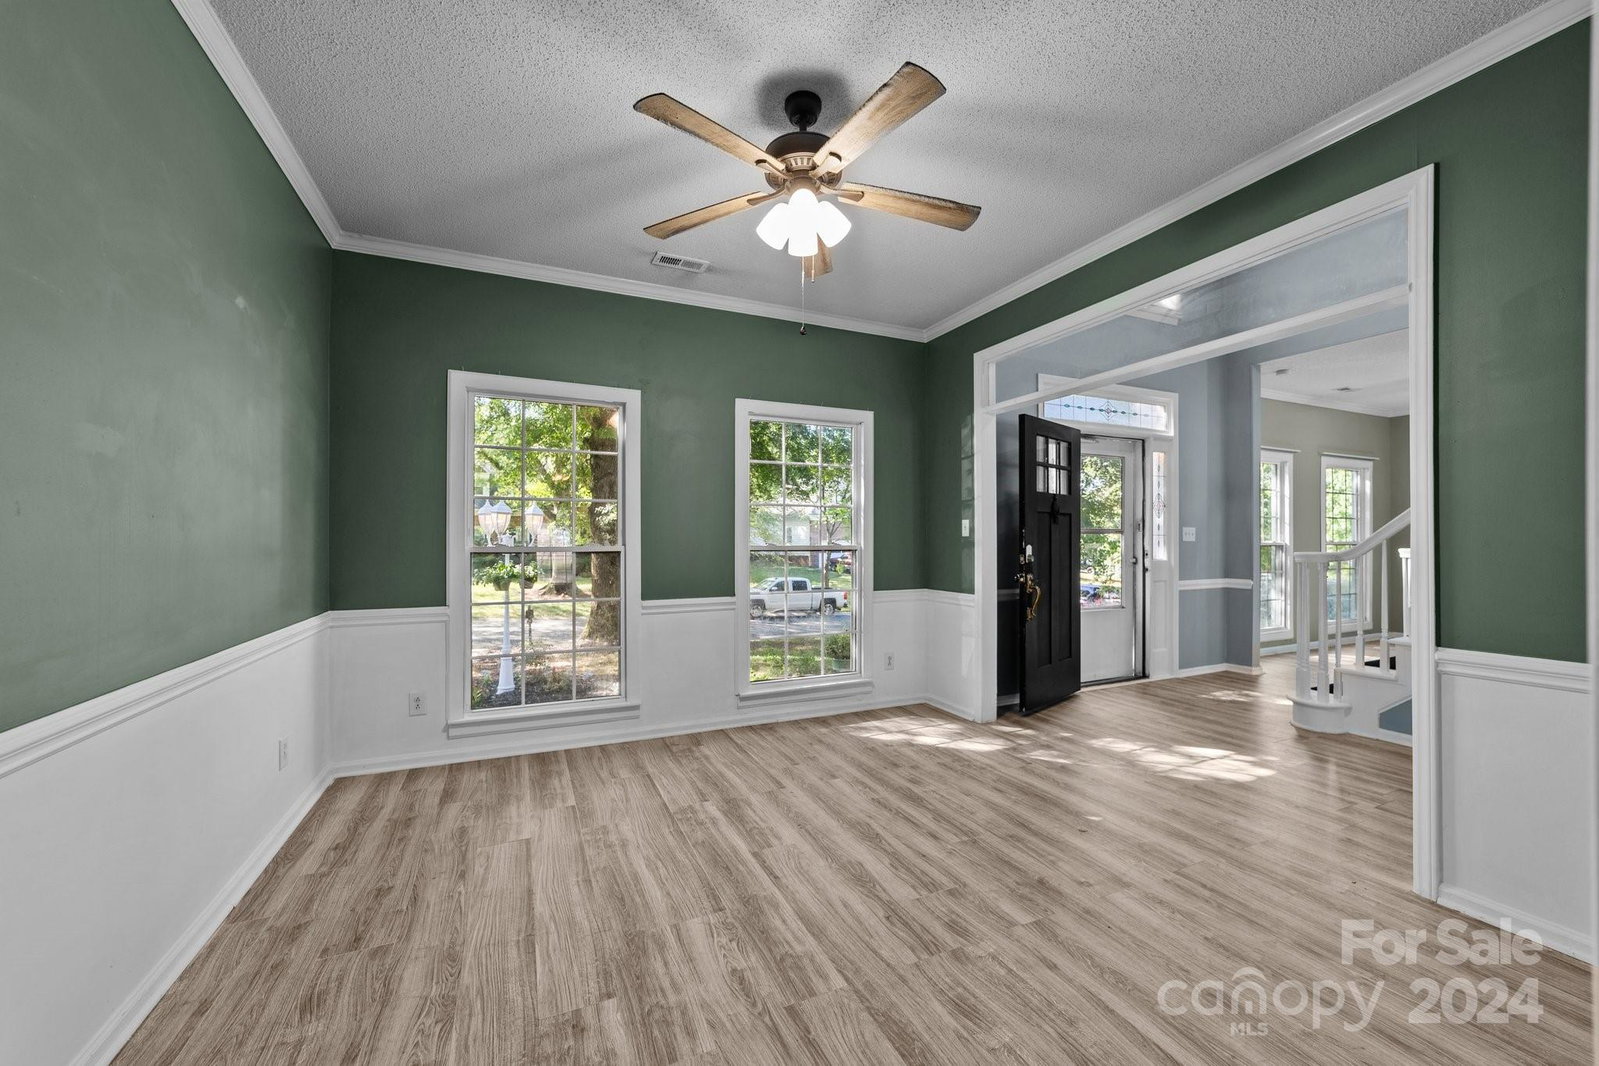
Beautiful 4 bedroom 2 and 1/2 bath home in Fairway Ridge Community in Concord. Minutes from all major shopping, restaurant's and North Carolinas biggest tourist attractions being Concord Mills and Charlotte Motor Speedway. Open floor plan in kitchen/living room with fireplace and a large flex space on the main level. Flex space would make a great office space. 9 foot ceilings on main level. Kitchen features granite countertops and a large kitchen island with breakfast nook. Head upstairs to a large primary bedroom and primary bathroom with garden tub and additional bedrooms/bathroom. Home has been recently painted. Step outside to a large deck that also features an outdoor grilling station and overlooks a large in ground swimming pool. Backyard is fenced in for your privacy.
Additional Information
- Hoa Fee
- $265
- Hoa Fee Paid
- Annually
- Fireplace
- Yes
- Interior Features
- Attic Stairs Pulldown, Kitchen Island, Open Floorplan
- Floor Coverings
- Vinyl
- Equipment
- Dishwasher, Disposal, Electric Oven, Microwave, Plumbed For Ice Maker, Refrigerator, Washer/Dryer
- Foundation
- Slab
- Main Level Rooms
- Kitchen, Flex Space, Living Room
- Laundry Location
- Laundry Room
- Heating
- Natural Gas
- Water
- City
- Sewer
- Public Sewer
- Exterior Construction
- Hardboard Siding
- Roof
- Shingle
- Parking
- Driveway, Attached Garage
- Driveway
- Concrete
- Elementary School
- Unspecified
- Middle School
- Unspecified
- High School
- Unspecified
- Zoning
- PUD
- Total Property HLA
- 2596
Mortgage Calculator
“ Based on information submitted to the MLS GRID as of . All data is obtained from various sources and may not have been verified by broker or MLS GRID. Supplied Open House Information is subject to change without notice. All information should be independently reviewed and verified for accuracy. Some IDX listings have been excluded from this website. Properties may or may not be listed by the office/agent presenting the information © 2026 Canopy MLS as distributed by MLS GRID”

Last Updated: