1300 Matthews Plantation Drive, Matthews, NC 28105
- $615,000
- 4
- BD
- 3
- BA
- 2,661
- SqFt




Listing courtesy of Helen Adams Realty. lane@groupjonesrealty.com
Sold listing courtesy of Coldwell Banker Realty
- Sold Price
- $615,000
- List Price
- $630,000
- MLS#
- 4160387
- Status
- CLOSED
- Days on Market
- 27
- Property Type
- Residential
- Year Built
- 1991
- Closing Date
- Aug 15, 2024
- Bedrooms
- 4
- Bathrooms
- 3
- Full Baths
- 2
- Half Baths
- 1
- Lot Size
- 13,939
- Lot Size Area
- 0.32
- Living Area
- 2,661
- Sq Ft Total
- 2661
- County
- Mecklenburg
- Subdivision
- Matthews Plantation
- Special Conditions
- None
Property Description
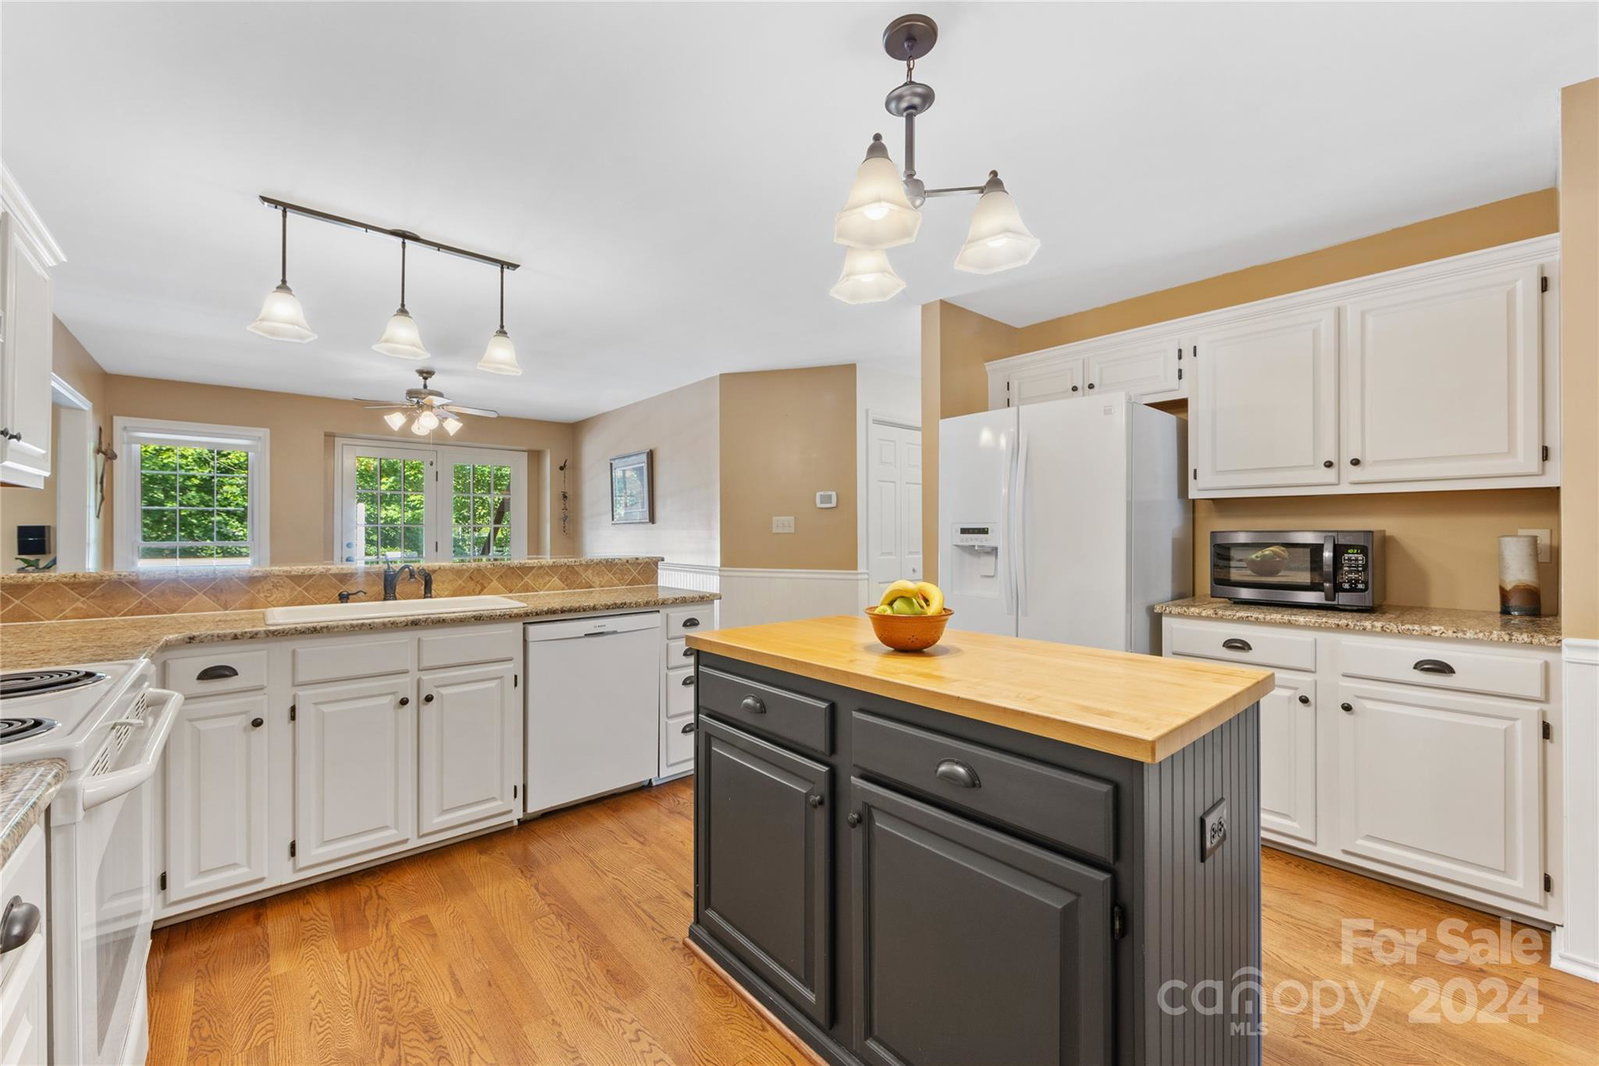
Nestled in a prime location in Matthews Plantation, this exceptionally maintained all brick home is ideally situated to the neighborhood playground, pond & courts for tennis & pickleball! Head just through the gate of the fenced backyard at this gem to enjoy the amenities w/ family & friends. A 2 story foyer welcomes owners & guests & is flanked by an office & a formal dining room. Beautiful wood floors run throughout the main floor. A kitchen w/ white cabinetry, granite counters w/ a breakfast bar & an island w/ a butcher block top opens to a breakfast room overlooking the deck & a family room w/ a cathedral ceiling, wood burning fireplace & gorgeous custom built-ins w/ pull-out drawers. The primary suite on the main delights w/ its cathedral ceiling & grand walk-in closet. Three graciously sized bedrooms up all have ceiling fans & share a full bathroom w/ dual vanities. Items not to be missed include a large walk-in attic space, the tankless water heater & an awning over the deck!
Additional Information
- Hoa Fee
- $252
- Hoa Fee Paid
- Annually
- Community Features
- Picnic Area, Playground, Pond, Sidewalks, Street Lights, Tennis Court(s)
- Fireplace
- Yes
- Interior Features
- Attic Walk In, Breakfast Bar, Built-in Features, Cable Prewire, Entrance Foyer, Garden Tub, Kitchen Island, Open Floorplan, Pantry, Storage, Walk-In Closet(s)
- Floor Coverings
- Carpet, Tile, Vinyl, Wood
- Equipment
- Dishwasher, Disposal, Electric Range, Exhaust Hood, Self Cleaning Oven, Tankless Water Heater
- Foundation
- Crawl Space
- Main Level Rooms
- Office, Dining Room, Kitchen, Breakfast, Family Room, Bathroom-Half, Primary Bedroom, Bathroom-Full
- Laundry Location
- Laundry Closet, Main Level
- Heating
- Central, Natural Gas
- Water
- City
- Sewer
- Public Sewer
- Exterior Features
- Other - See Remarks
- Exterior Construction
- Brick Partial, Vinyl
- Parking
- Attached Garage, Garage Faces Front
- Driveway
- Concrete, Paved
- Lot Description
- Other - See Remarks
- Elementary School
- Unspecified
- Middle School
- Unspecified
- High School
- Unspecified
- Zoning
- R-12
- Builder Name
- Trotter
- Total Property HLA
- 2661
- Master on Main Level
- Yes
Mortgage Calculator
“ Based on information submitted to the MLS GRID as of . All data is obtained from various sources and may not have been verified by broker or MLS GRID. Supplied Open House Information is subject to change without notice. All information should be independently reviewed and verified for accuracy. Some IDX listings have been excluded from this website. Properties may or may not be listed by the office/agent presenting the information © 2026 Canopy MLS as distributed by MLS GRID”

Last Updated: