13029 Asheford Woods Lane, Charlotte, NC 28278
- $407,000
- 4
- BD
- 3
- BA
- 2,374
- SqFt




Listing courtesy of Keller Williams South Park. jeremy@jbolos.com
Sold listing courtesy of Keller Williams Realty
- Sold Price
- $407,000
- List Price
- $400,000
- MLS#
- 4160353
- Status
- CLOSED
- Days on Market
- 178
- Property Type
- Residential
- Architectural Style
- Traditional
- Year Built
- 1998
- Closing Date
- Jan 13, 2025
- Bedrooms
- 4
- Bathrooms
- 3
- Full Baths
- 2
- Half Baths
- 1
- Lot Size
- 9,583
- Lot Size Area
- 0.22
- Living Area
- 2,374
- Sq Ft Total
- 2374
- County
- Mecklenburg
- Subdivision
- Asheford Woods
- Special Conditions
- None
Property Description
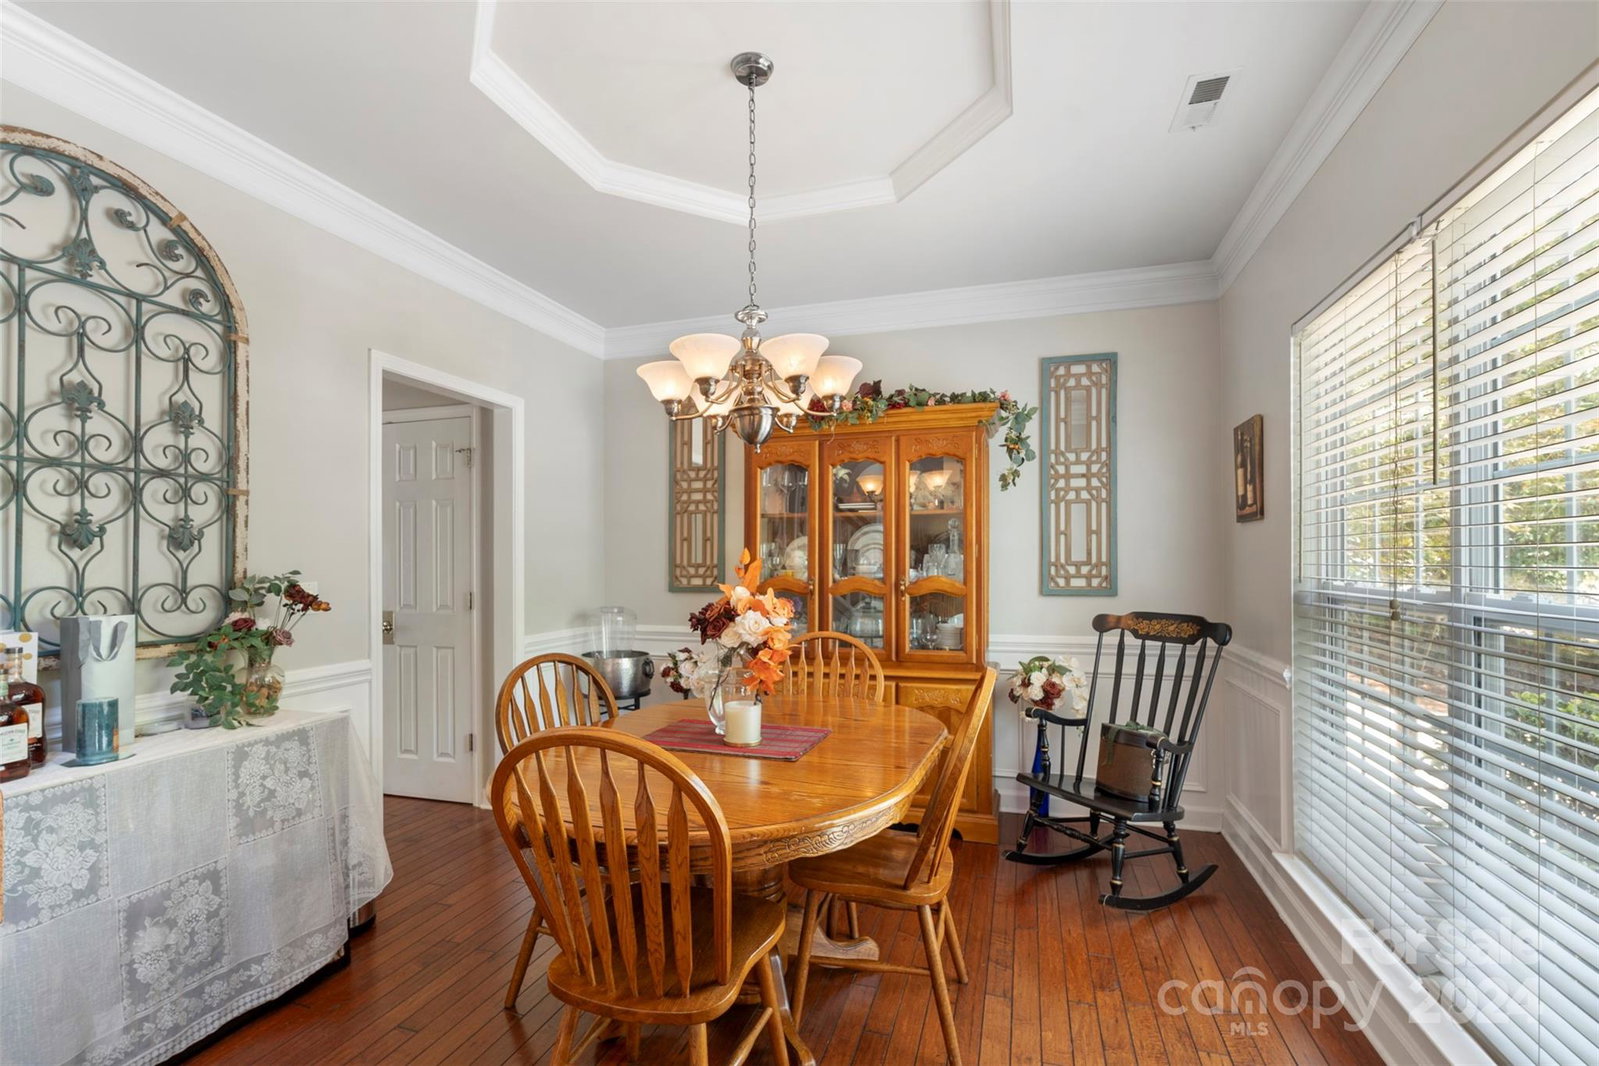
Come see this charming and well-maintained home located in S Charlotte. Location is everything! Close to shopping, hospitals and Carowinds! Inside features a blend of hardwood tile and carpet throughout the downstairs. The office is located on the main floor. The kitchen boasts a comfortable kitchen nook, and tile flooring throughout. Upstairs boasts 4 bedrooms with 2 full bathrooms and a laundry room for added convenience. The HVAC unit, installed in 2018, has been meticulously maintained with bi-annual service, including the upcoming summer tune-up to be completed this week! Potential buyers have the option of taking the following spares left in the garage: newer microwave, dryer, butcher-block kitchen island. No rentals of any kind in the neighborhood for any period of time. The Seller's favorite feature of this home is the large fenced in back yard perfect for families, pets, and neighborhood gatherings.
Additional Information
- Hoa Fee
- $200
- Hoa Fee Paid
- Annually
- Fireplace
- Yes
- Floor Coverings
- Carpet, Laminate, Tile
- Equipment
- Dishwasher, Electric Oven
- Foundation
- Slab
- Main Level Rooms
- Living Room, Office, Dining Room, Kitchen, Breakfast, Bathroom-Half
- Laundry Location
- Electric Dryer Hookup, Inside, Laundry Room, Upper Level, Washer Hookup
- Heating
- Floor Furnace, Forced Air
- Water
- City
- Sewer
- Public Sewer
- Exterior Construction
- Vinyl
- Roof
- Shingle
- Parking
- Driveway, Attached Garage
- Driveway
- Concrete, Paved
- Elementary School
- River Gate
- Middle School
- Southwest
- High School
- Palisades
- Zoning
- R-30
- Total Property HLA
- 2374
Mortgage Calculator
“ Based on information submitted to the MLS GRID as of . All data is obtained from various sources and may not have been verified by broker or MLS GRID. Supplied Open House Information is subject to change without notice. All information should be independently reviewed and verified for accuracy. Some IDX listings have been excluded from this website. Properties may or may not be listed by the office/agent presenting the information © 2026 Canopy MLS as distributed by MLS GRID”

Last Updated: