3930 Yorkford Drive, Charlotte, NC 28269
- $480,000
- 3
- BD
- 3
- BA
- 1,950
- SqFt


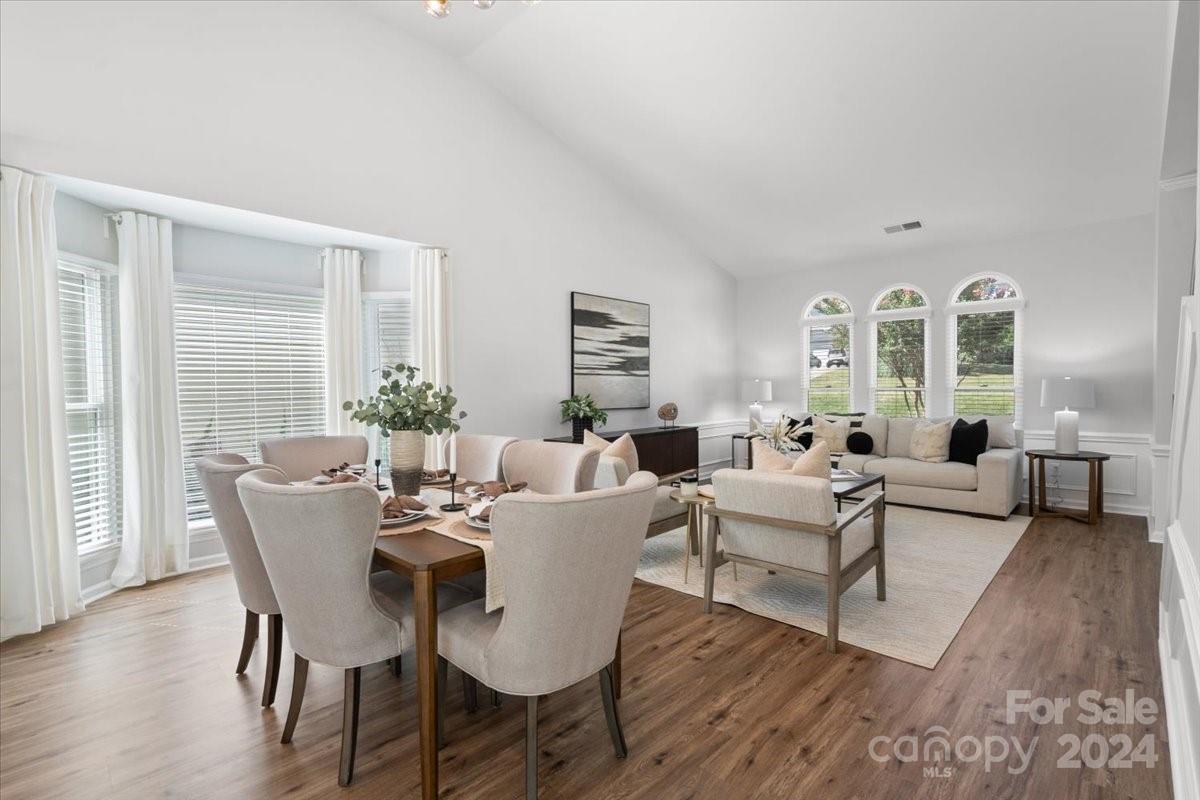


Listing courtesy of J & R Properties Cotswold LLC. mariocastrorealty@gmail.com
Sold listing courtesy of Helen Adams Realty
- Sold Price
- $480,000
- List Price
- $479,000
- MLS#
- 4160318
- Status
- CLOSED
- Days on Market
- 37
- Property Type
- Residential
- Architectural Style
- Traditional
- Year Built
- 1991
- Closing Date
- Aug 19, 2024
- Bedrooms
- 3
- Bathrooms
- 3
- Full Baths
- 2
- Half Baths
- 1
- Lot Size
- 10,454
- Lot Size Area
- 0.24
- Living Area
- 1,950
- Sq Ft Total
- 1950
- County
- Mecklenburg
- Subdivision
- Cheshunt
- Special Conditions
- None
Property Description
WELCOME HOME to this STUNNING and completely upgraded house in the Chestnut Community. This 3 bed/2.5 bath home has been painted on the exterior & interior including smoothing ceilings and installing new recessed lighting, ceiling fans and lighting fixtures. New Flooring in all rooms. The chef's kitchen was redesigned, has all new soft close drawers/cabinets, custom backsplash, gleaming white quartz countertops, deep stainless farm sink, deluxe 5 burner gas range/oven built into a huge quartz waterfall island and all new stainless steel appliances incl. washer/dryer. The primary suite has new double vanity in attached bath with custom tile work on floor/tiled walk in shower and separate soaking tub. Large walk-in closet and all closets include custom wooden shelving and built-ins. The second bath also all new with tile work and glass shower doors. New Roof installed with architectural shingles. Deck and large fenced yard-great for entertaining. Bring your buyer! Move-in ready!
Additional Information
- Hoa Fee
- $160
- Hoa Fee Paid
- Quarterly
- Community Features
- Clubhouse, Outdoor Pool, Playground, Pond, Sidewalks, Street Lights
- Fireplace
- Yes
- Floor Coverings
- Tile, Vinyl
- Equipment
- Dishwasher, Dryer, Gas Range, Gas Water Heater, Microwave, Refrigerator
- Foundation
- Crawl Space
- Main Level Rooms
- Kitchen, Dining Room, Family Room, Bathroom-Half, Laundry
- Laundry Location
- Laundry Closet, Main Level
- Heating
- Central, Forced Air
- Water
- City
- Sewer
- Public Sewer
- Exterior Construction
- Hardboard Siding
- Roof
- Shingle
- Parking
- Driveway
- Driveway
- Concrete
- Elementary School
- David Cox Road
- Middle School
- J.M. Alexander
- High School
- North Mecklenburg
- Total Property HLA
- 1950
Mortgage Calculator
“ Based on information submitted to the MLS GRID as of . All data is obtained from various sources and may not have been verified by broker or MLS GRID. Supplied Open House Information is subject to change without notice. All information should be independently reviewed and verified for accuracy. Some IDX listings have been excluded from this website. Properties may or may not be listed by the office/agent presenting the information © 2026 Canopy MLS as distributed by MLS GRID”

Last Updated: