132 Quail Haven Drive, Troutman, NC 28166
- $565,000
- 4
- BD
- 3
- BA
- 2,752
- SqFt




Listing courtesy of Vessel Realty. Kellymeyer@vesselrealtync.com
Sold listing courtesy of Dazcon Properties
- Sold Price
- $565,000
- List Price
- $569,000
- MLS#
- 4160248
- Status
- CLOSED
- Days on Market
- 48
- Property Type
- Residential
- Year Built
- 2006
- Closing Date
- Sep 05, 2024
- Bedrooms
- 4
- Bathrooms
- 3
- Full Baths
- 3
- Lot Size
- 16,988
- Lot Size Area
- 0.39
- Living Area
- 2,752
- Sq Ft Total
- 2752
- County
- Iredell
- Subdivision
- Quail Hollow
- Special Conditions
- None
- Waterfront Features
- Paddlesport Launch Site - Community
Property Description
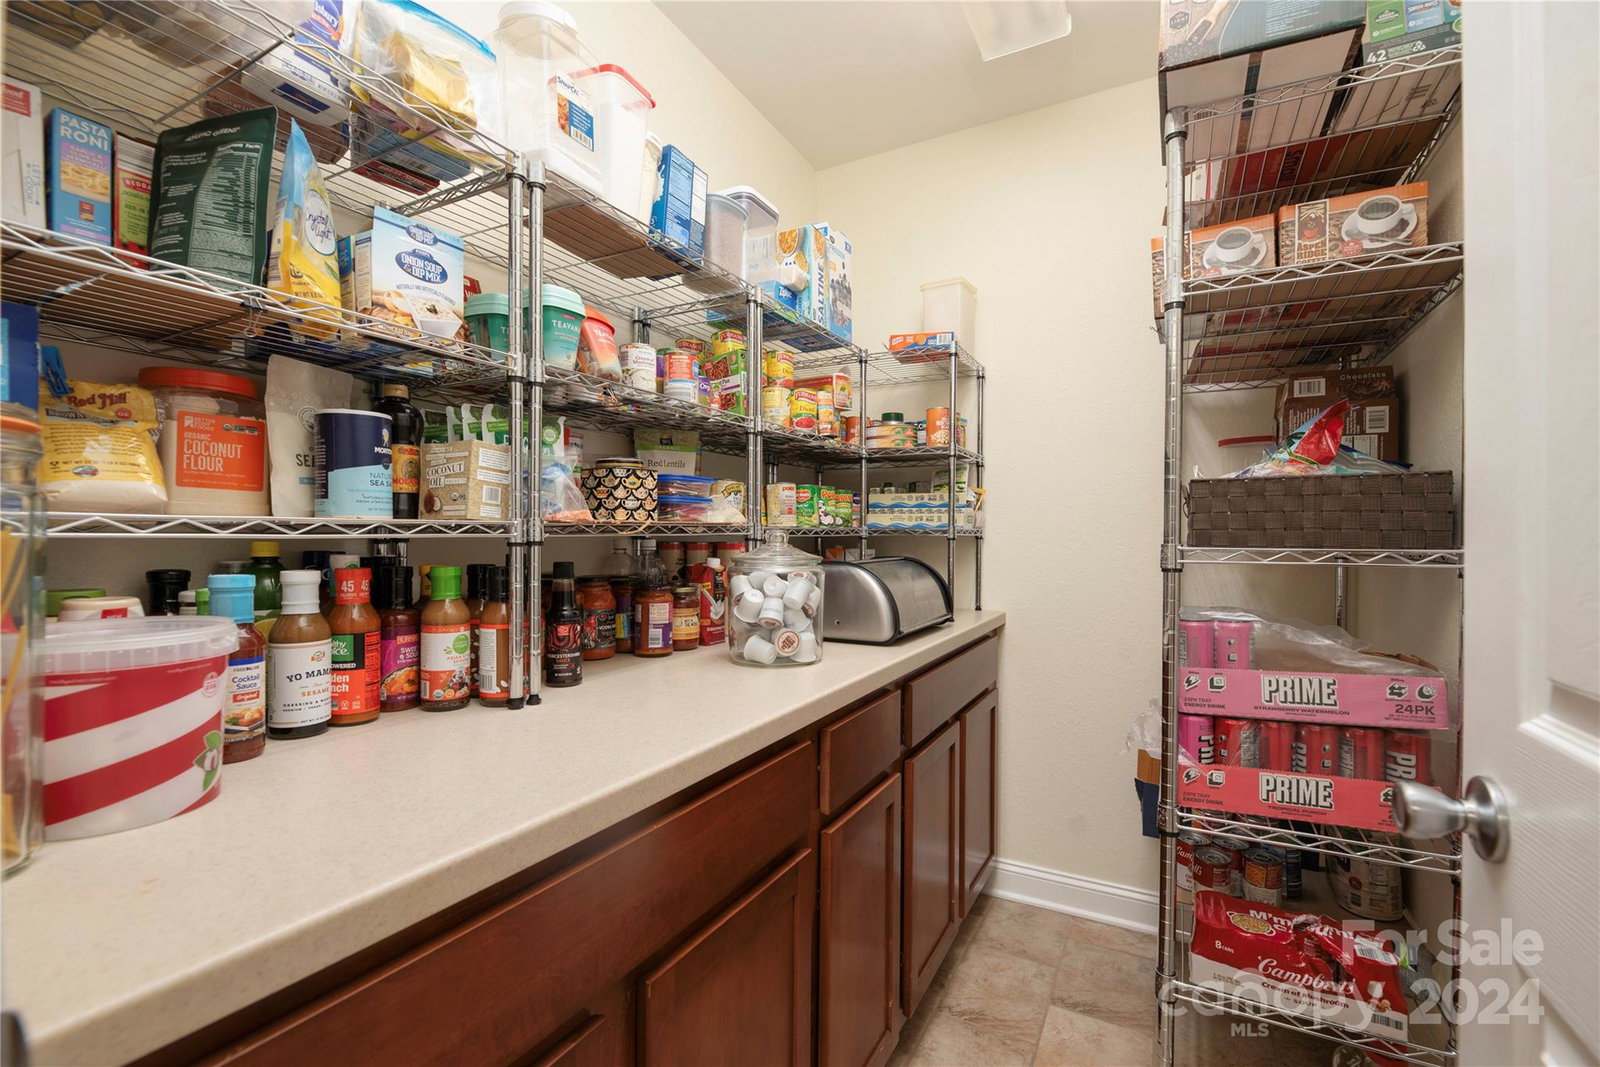
Welcome to this updated 4 Bed/3 Bath brick home located in the charming neighborhood of Quail Hollow. Enjoy the convenience of having all bedrooms on the main level, except for a bonus room and guest suite upstairs. Inside, you’ll find fresh paint, luxury vinyl plank floors and new light fixtures. The inviting living area features a stunning stone gas fireplace and vaulted ceiling. The owner’s suite is a true retreat with private bath with garden tub, dual vanities and walk-in closet. The beautiful kitchen features an island, gas cooktop and heated tile floors. The laundry room offers storage with a sink hook-up and a walk-in pantry with counters/shelving completes the space. A 3-car garage has room for all your vehicles and more. A covered screened porch and fenced backyard with wooded views are perfect for outdoor relaxation and entertaining. Newer HVAC, whole house water softener and generator hook up. Don’t miss the stocked community pond at the end of street for kayaking/fishing!
Additional Information
- Hoa Fee
- $200
- Hoa Fee Paid
- Annually
- Community Features
- Pond, Sidewalks, Street Lights
- Fireplace
- Yes
- Interior Features
- Attic Walk In, Cable Prewire, Kitchen Island, Walk-In Closet(s), Walk-In Pantry
- Floor Coverings
- Carpet, Tile, Vinyl
- Equipment
- Dishwasher, Disposal, Gas Cooktop, Gas Water Heater, Microwave, Plumbed For Ice Maker, Trash Compactor, Wall Oven
- Foundation
- Crawl Space
- Main Level Rooms
- Primary Bedroom, Bedroom(s), Bedroom(s), Bathroom-Full, Bathroom-Full, Kitchen, Dining Room, Great Room, Laundry
- Laundry Location
- Laundry Room, Main Level, Other - See Remarks
- Heating
- Natural Gas
- Water
- City
- Sewer
- Public Sewer
- Exterior Features
- Gas Grill
- Exterior Construction
- Brick Partial, Vinyl
- Parking
- Driveway, Attached Garage, Garage Faces Front
- Driveway
- Concrete, Paved
- Lot Description
- Level, Wooded
- Elementary School
- Troutman
- Middle School
- Troutman
- High School
- South Iredell
- Total Property HLA
- 2752
- Master on Main Level
- Yes
Mortgage Calculator
“ Based on information submitted to the MLS GRID as of . All data is obtained from various sources and may not have been verified by broker or MLS GRID. Supplied Open House Information is subject to change without notice. All information should be independently reviewed and verified for accuracy. Some IDX listings have been excluded from this website. Properties may or may not be listed by the office/agent presenting the information © 2026 Canopy MLS as distributed by MLS GRID”

Last Updated: