434 Case Cove Road, Candler, NC 28715
- $478,000
- 3
- BD
- 3
- BA
- 2,083
- SqFt




Listing courtesy of Better Homes and Gardens Real Estate Heritage. MRE@BHGHeritage.com
Sold listing courtesy of Mosaic Community Lifestyle Realty
- Sold Price
- $478,000
- List Price
- $500,000
- MLS#
- 4160138
- Status
- CLOSED
- Days on Market
- 68
- Property Type
- Residential
- Year Built
- 1981
- Closing Date
- Oct 15, 2024
- Bedrooms
- 3
- Bathrooms
- 3
- Full Baths
- 2
- Half Baths
- 1
- Lot Size
- 32,670
- Lot Size Area
- 0.75
- Living Area
- 2,083
- Sq Ft Total
- 2083
- County
- Buncombe
- Subdivision
- Twin Lakes
- Special Conditions
- None
Property Description
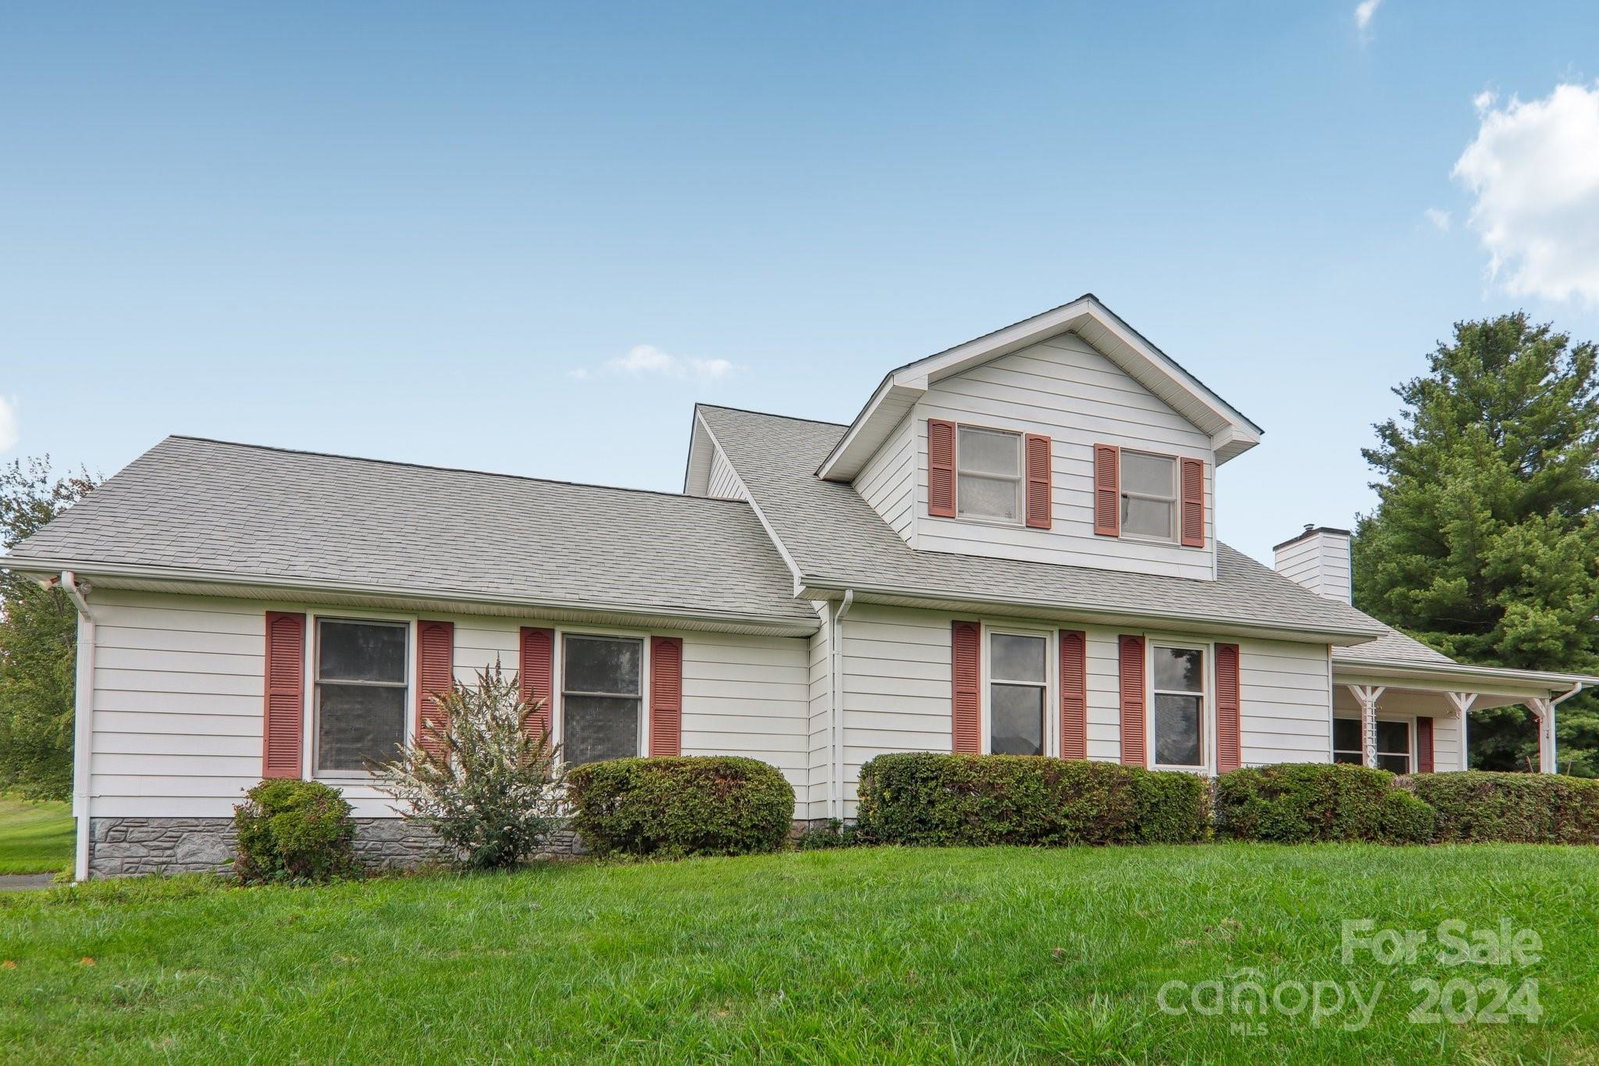
Check out the location of this 3 BR 2.5 BA home close to schools, just outside of the Biltmore Lake area, & less than 15 minutes to Asheville. The home sits on a .75 lot that offers a gentle slope. Plenty of room for some garden space & mountain views all around. The home features great living spaces with a primary BR & BA on the main, living room, den, laundry, & a spacious kitchen. There are 2 BR & a full BA on the 2nd level along with a bonus room for an office or craft room. An attached garage & detached 2 car garage offers plenty of parking & storage space. The paved circular drive offers the convenience of dropping the groceries off right at the door. With vinyl siding the home is low maintenance & has been well maintained through the years. This home is prime for your personal touches & upgrades. Mature landscaping provides a refined look to the exterior. This family home is being sold as is.
Additional Information
- Fireplace
- Yes
- Floor Coverings
- Carpet, Laminate, Wood
- Equipment
- Dishwasher, Dryer, Electric Oven, Electric Range, Exhaust Fan, Refrigerator, Washer, Washer/Dryer
- Foundation
- Crawl Space
- Main Level Rooms
- Primary Bedroom, Bathroom-Full, Dining Room, Kitchen, Bathroom-Half, Den, Laundry
- Laundry Location
- Laundry Closet, Main Level
- Heating
- Central, Heat Pump
- Water
- Well
- Sewer
- Septic Installed
- Exterior Construction
- Vinyl
- Roof
- Shingle
- Parking
- Driveway, Attached Garage, Detached Garage
- Driveway
- Asphalt, Paved
- Lot Description
- Level, Sloped, Views
- Elementary School
- Hominy Valley/Enka
- Middle School
- Enka
- High School
- Enka
- Zoning
- OU
- Total Property HLA
- 2083
- Master on Main Level
- Yes
Mortgage Calculator
“ Based on information submitted to the MLS GRID as of . All data is obtained from various sources and may not have been verified by broker or MLS GRID. Supplied Open House Information is subject to change without notice. All information should be independently reviewed and verified for accuracy. Some IDX listings have been excluded from this website. Properties may or may not be listed by the office/agent presenting the information © 2026 Canopy MLS as distributed by MLS GRID”

Last Updated: