8607 Dennington Grove Lane, Charlotte, NC 28277
- $670,000
- 4
- BD
- 3
- BA
- 2,327
- SqFt




Listing courtesy of RE/MAX Executive. karinhull@remax.net
Sold listing courtesy of Keller Williams South Park
- Sold Price
- $670,000
- List Price
- $698,000
- MLS#
- 4160116
- Status
- CLOSED
- Days on Market
- 139
- Property Type
- Residential
- Architectural Style
- Transitional
- Year Built
- 2001
- Closing Date
- Dec 04, 2024
- Bedrooms
- 4
- Bathrooms
- 3
- Full Baths
- 2
- Half Baths
- 1
- Lot Size
- 9,147
- Lot Size Area
- 0.21
- Living Area
- 2,327
- Sq Ft Total
- 2327
- County
- Mecklenburg
- Subdivision
- Reavencrest
- Special Conditions
- None
Property Description
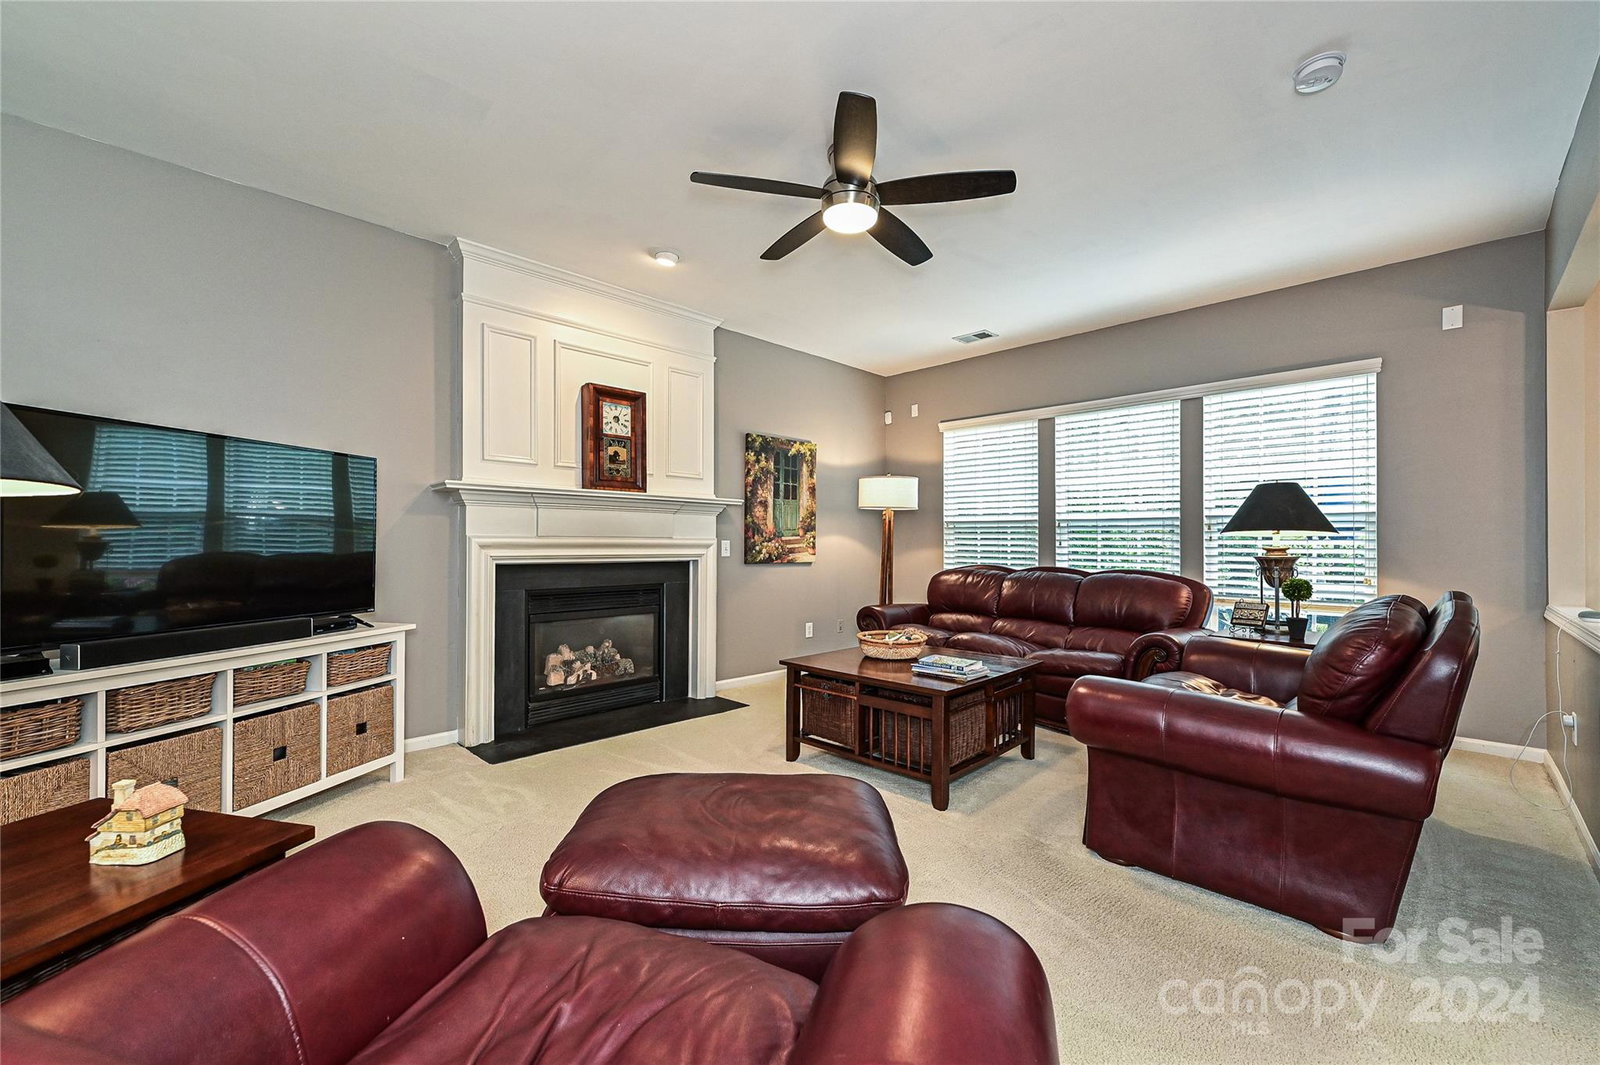
$27K PRICE REDUCTION! This beautifully updated Reavencrest home is a true delight. The heart of thIS home is a sleek, renovated kitchen with Shaker style cabinetry, Stainless Steel appliances, Quartz countertops, a center island, and large windows that flood these gracious rooms with natural light. New engineered hardwood flooring extends through to the foyer. Featuring an integral kitchen and great room design, this home is perfect for entertaining. The enchanting backyard retreat features a patio that extends to a pergola-covered deck, overlooking a beautifully landscaped, fenced, and private backyard that backs to a community forever greenspace. The spacious Owner’s Suite boasts a vaulted ceiling and an ensuite bath with a garden tub and step-in shower. Three additional bedrooms and Laundry Room are locted on the 2nd floor. The HVAC system is brand new in 2024, with an extended, transferable warranty. Reavencrest amenities including Pool, Tennis Courts, Playground and Clubhouse.
Additional Information
- Hoa Fee
- $196
- Hoa Fee Paid
- Quarterly
- Community Features
- Clubhouse, Playground, Recreation Area, Tennis Court(s)
- Fireplace
- Yes
- Interior Features
- Attic Stairs Pulldown
- Floor Coverings
- Carpet, Vinyl, Wood
- Equipment
- Dishwasher, Disposal, Electric Range, Gas Water Heater, Microwave, Refrigerator, Self Cleaning Oven
- Foundation
- Slab
- Main Level Rooms
- Living Room, Dining Room, Kitchen, Breakfast, Great Room, Bathroom-Half
- Laundry Location
- Electric Dryer Hookup, Laundry Room, Upper Level, Washer Hookup
- Heating
- Central, Forced Air, Natural Gas
- Water
- City
- Sewer
- Public Sewer
- Exterior Construction
- Brick Partial, Vinyl
- Roof
- Shingle
- Parking
- Driveway, Attached Garage, Garage Door Opener
- Driveway
- Concrete, Paved
- Lot Description
- Green Area, Private
- Elementary School
- Polo Ridge
- Middle School
- Jay M. Robinson
- High School
- Ballantyne Ridge
- Total Property HLA
- 2327
Mortgage Calculator
“ Based on information submitted to the MLS GRID as of . All data is obtained from various sources and may not have been verified by broker or MLS GRID. Supplied Open House Information is subject to change without notice. All information should be independently reviewed and verified for accuracy. Some IDX listings have been excluded from this website. Properties may or may not be listed by the office/agent presenting the information © 2026 Canopy MLS as distributed by MLS GRID”

Last Updated: