116 St Giles Court, Belmont, NC 28012
- $730,500
- 3
- BD
- 4
- BA
- 2,874
- SqFt








Listing courtesy of Corcoran HM Properties. debbieward@hmproperties.com
Sold listing courtesy of Berkshire Hathaway HomeServices Carolinas Realty
- Sold Price
- $730,500
- List Price
- $785,000
- MLS#
- 4160059
- Status
- CLOSED
- Days on Market
- 48
- Property Type
- Residential
- Architectural Style
- Transitional
- Distressed Property
- Yes
- Year Built
- 2006
- Closing Date
- Aug 29, 2024
- Bedrooms
- 3
- Bathrooms
- 4
- Full Baths
- 3
- Half Baths
- 1
- Lot Size
- 10,018
- Lot Size Area
- 0.23
- Living Area
- 2,874
- Sq Ft Total
- 2874
- County
- Gaston
- Subdivision
- Hawthorne
- Special Conditions
- Third Party Approval
Property Description
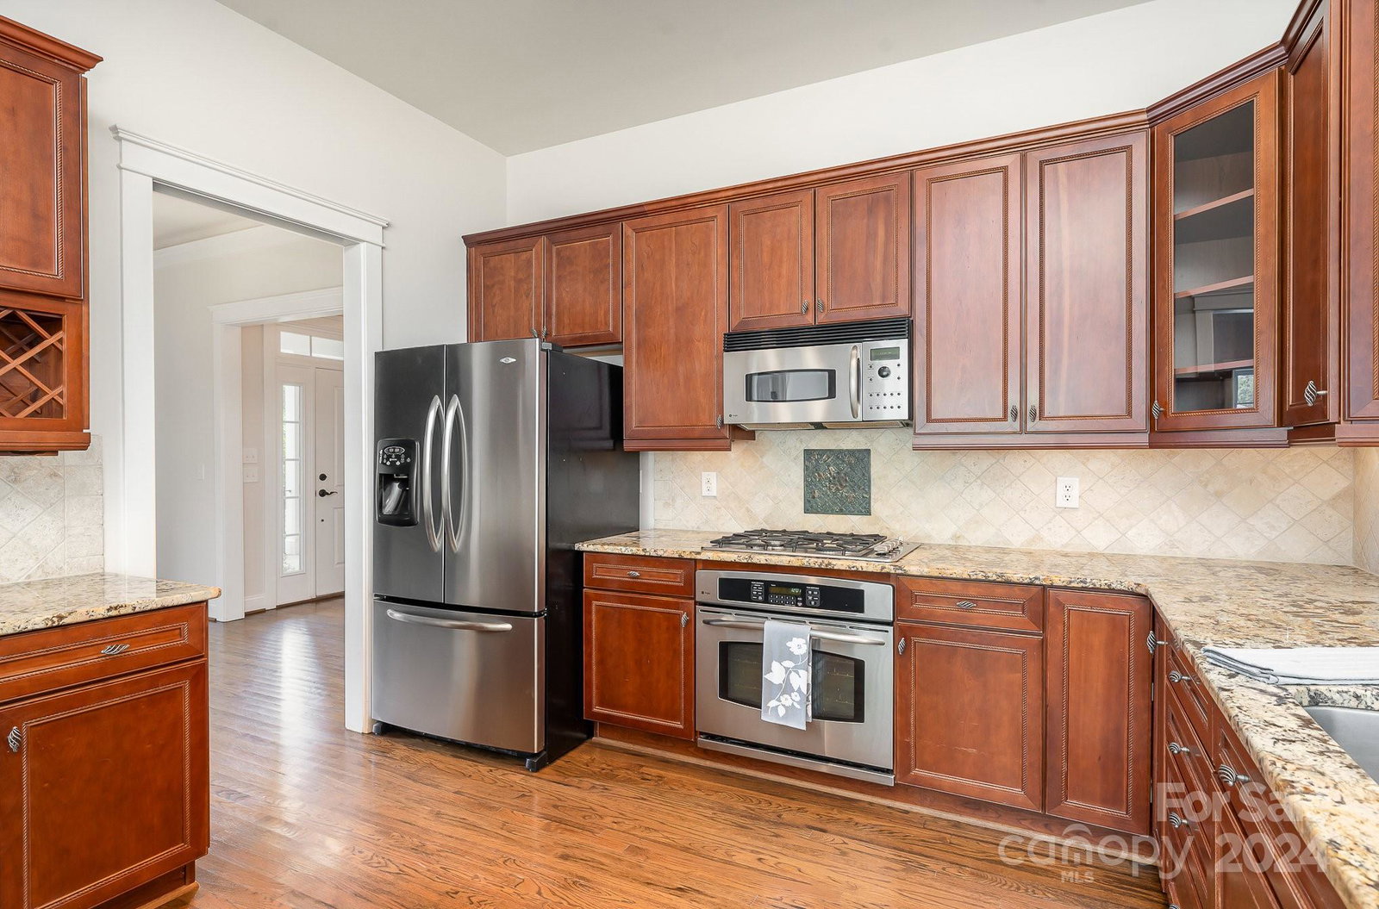
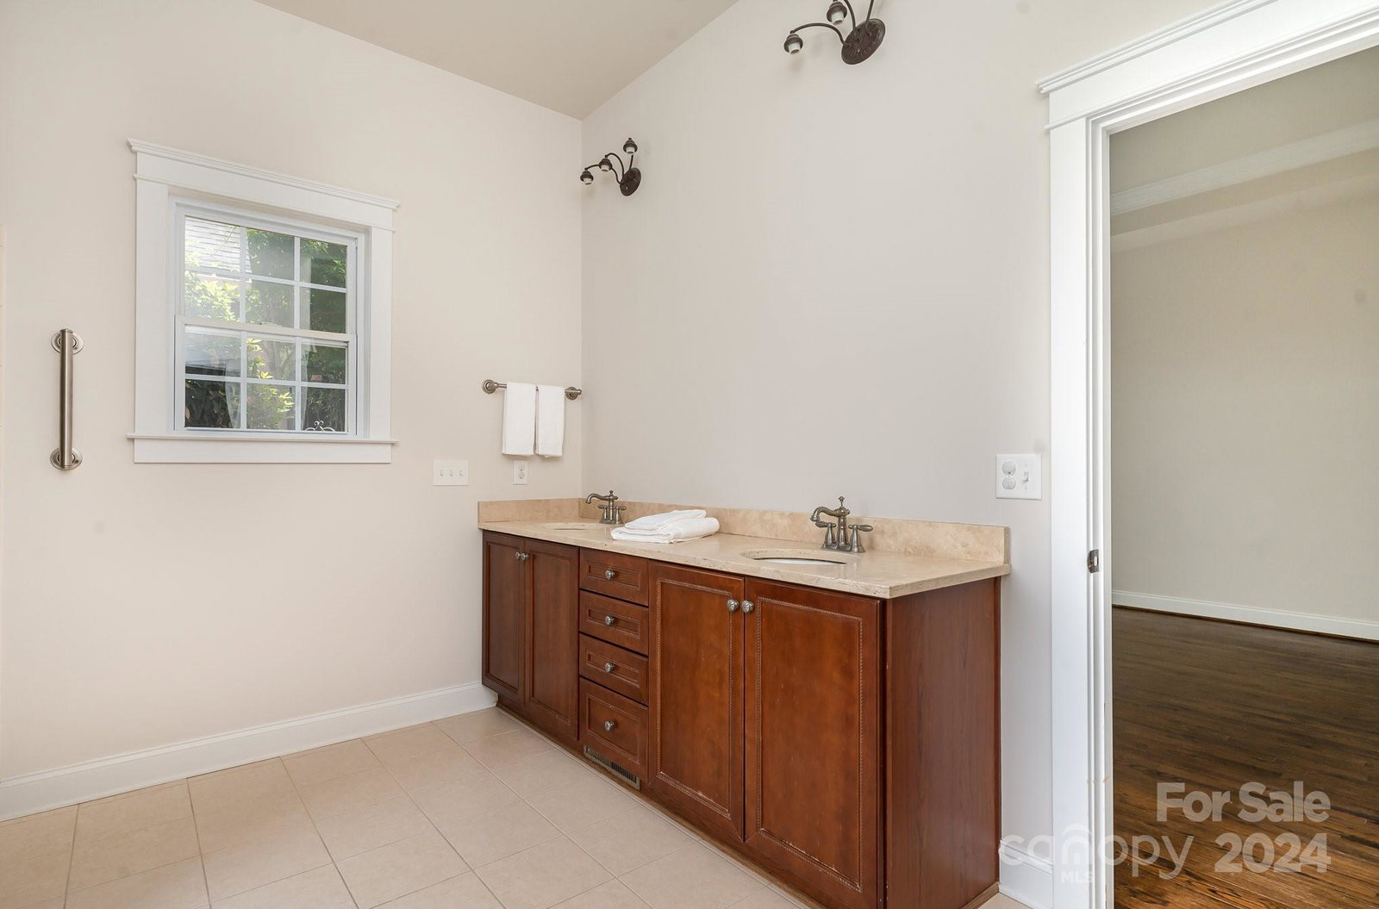
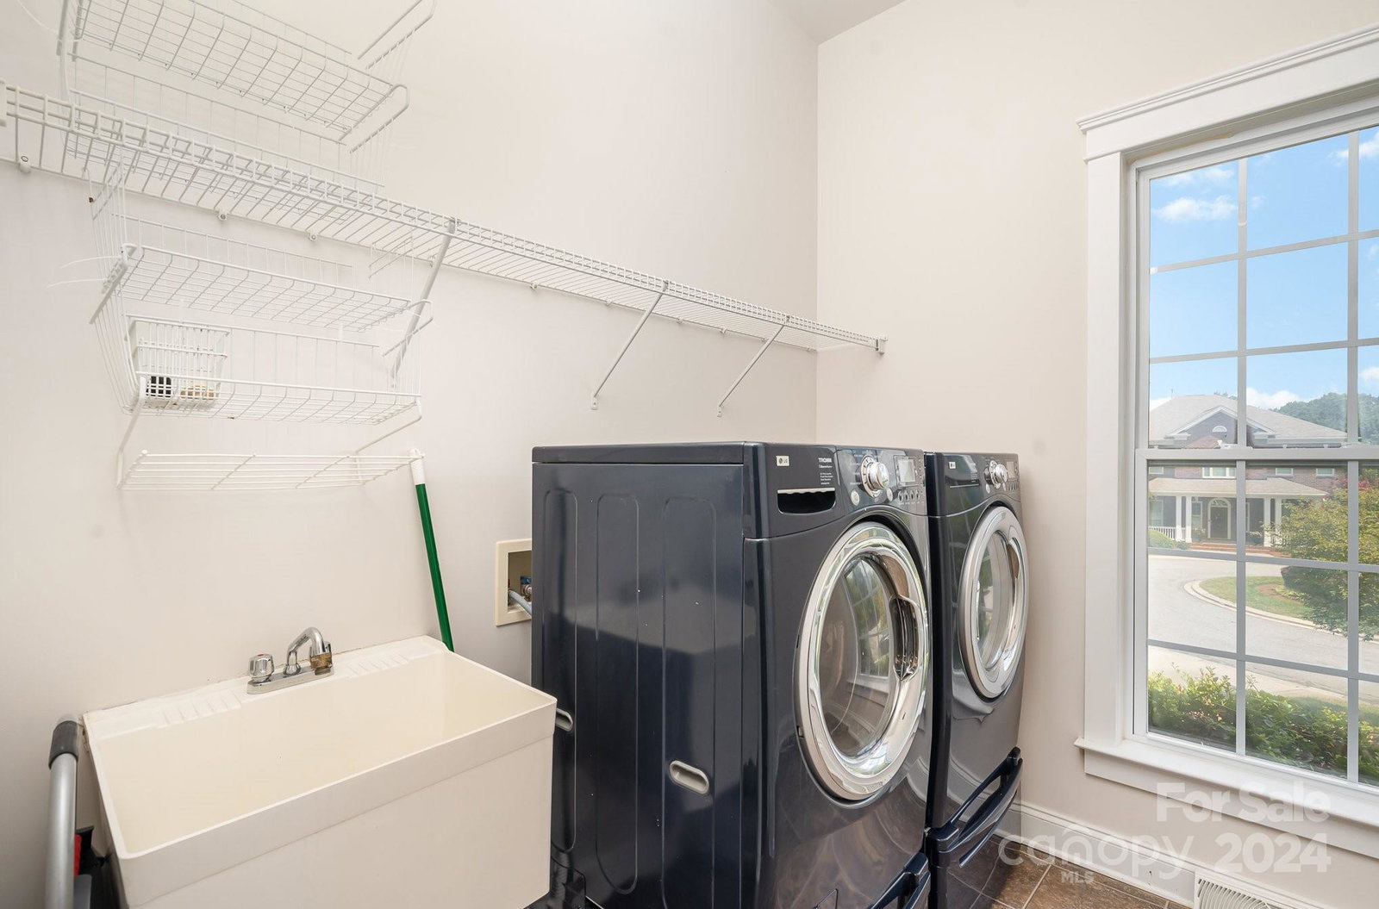
Located on one of the larger, corner lots in a quiet Hawthorne cul-de-sac, this full-brick home is a short walk from downtown Belmont. This is "one-level living" with all three (3) bedrooms located on the main level, plus large bonus/flex/4th bedroom and full bath upstairs. Hardwoods throughout the downstairs and new carpet in bonus; new interior paint and fresh landscaping outside. Enjoy wonderful high ceilings with beautiful millwork and gorgeous plantation shutters. Laundry and pantry are combined, off the kitchen, in a surprisingly large space. Step outside into your backyard oasis with a full brick privacy wall. You'll enjoy outdoor dining and entertaining on your lovely patio, and front "rocking-chair" porch is covered. Huge neighborhood park and very close proximity to everything in downtown Belmont! Detached, two-car garage is very large and provides additional privacy to the backyard.
Additional Information
- Hoa Fee
- $593
- Hoa Fee Paid
- Quarterly
- Community Features
- Picnic Area, Recreation Area, Sidewalks, Street Lights
- Fireplace
- Yes
- Interior Features
- Attic Other, Breakfast Bar, Entrance Foyer, Pantry, Walk-In Closet(s), Walk-In Pantry
- Floor Coverings
- Carpet, Linoleum, Wood
- Equipment
- Dishwasher, Disposal, Gas Cooktop, Microwave, Oven, Refrigerator, Washer/Dryer
- Foundation
- Crawl Space
- Main Level Rooms
- Great Room, Dining Room, Kitchen, Bedroom(s), Bedroom(s), Bathroom-Half, Bathroom-Full, Bathroom-Full, Breakfast, Laundry, Primary Bedroom
- Laundry Location
- Main Level
- Heating
- Ductless, Forced Air
- Water
- City
- Sewer
- Public Sewer
- Exterior Features
- Lawn Maintenance
- Exterior Construction
- Brick Full
- Roof
- Shingle
- Parking
- Driveway, Detached Garage
- Driveway
- Concrete, Paved
- Lot Description
- Corner Lot, Cul-De-Sac, Private, Sloped, Wooded, Other - See Remarks
- Elementary School
- Unspecified
- Middle School
- Unspecified
- High School
- Unspecified
- Zoning
- R1A
- Total Property HLA
- 2874
- Master on Main Level
- Yes
Mortgage Calculator
“ Based on information submitted to the MLS GRID as of . All data is obtained from various sources and may not have been verified by broker or MLS GRID. Supplied Open House Information is subject to change without notice. All information should be independently reviewed and verified for accuracy. Some IDX listings have been excluded from this website. Properties may or may not be listed by the office/agent presenting the information © 2026 Canopy MLS as distributed by MLS GRID”

Last Updated: