4524 Sharon Chase Drive Unit #E, Charlotte, NC 28215
- $115,000
- 2
- BD
- 2
- BA
- 958
- SqFt






Listing courtesy of McGowan Realty. McGowanRealty10@gmail.com
Sold listing courtesy of 5 Points Realty
- Sold Price
- $115,000
- List Price
- $120,000
- MLS#
- 4160055
- Status
- CLOSED
- Days on Market
- 82
- Property Type
- Residential
- Architectural Style
- Traditional
- Distressed Property
- Yes
- Year Built
- 1983
- Closing Date
- Oct 01, 2024
- Bedrooms
- 2
- Bathrooms
- 2
- Full Baths
- 2
- Lot Size
- 435
- Lot Size Area
- 0.01
- Living Area
- 958
- Sq Ft Total
- 958
- County
- Mecklenburg
- Subdivision
- Sharon Chase
- Building Name
- Sharon Chase
- Special Conditions
- Estate
- Waterfront Features
- None
Property Description
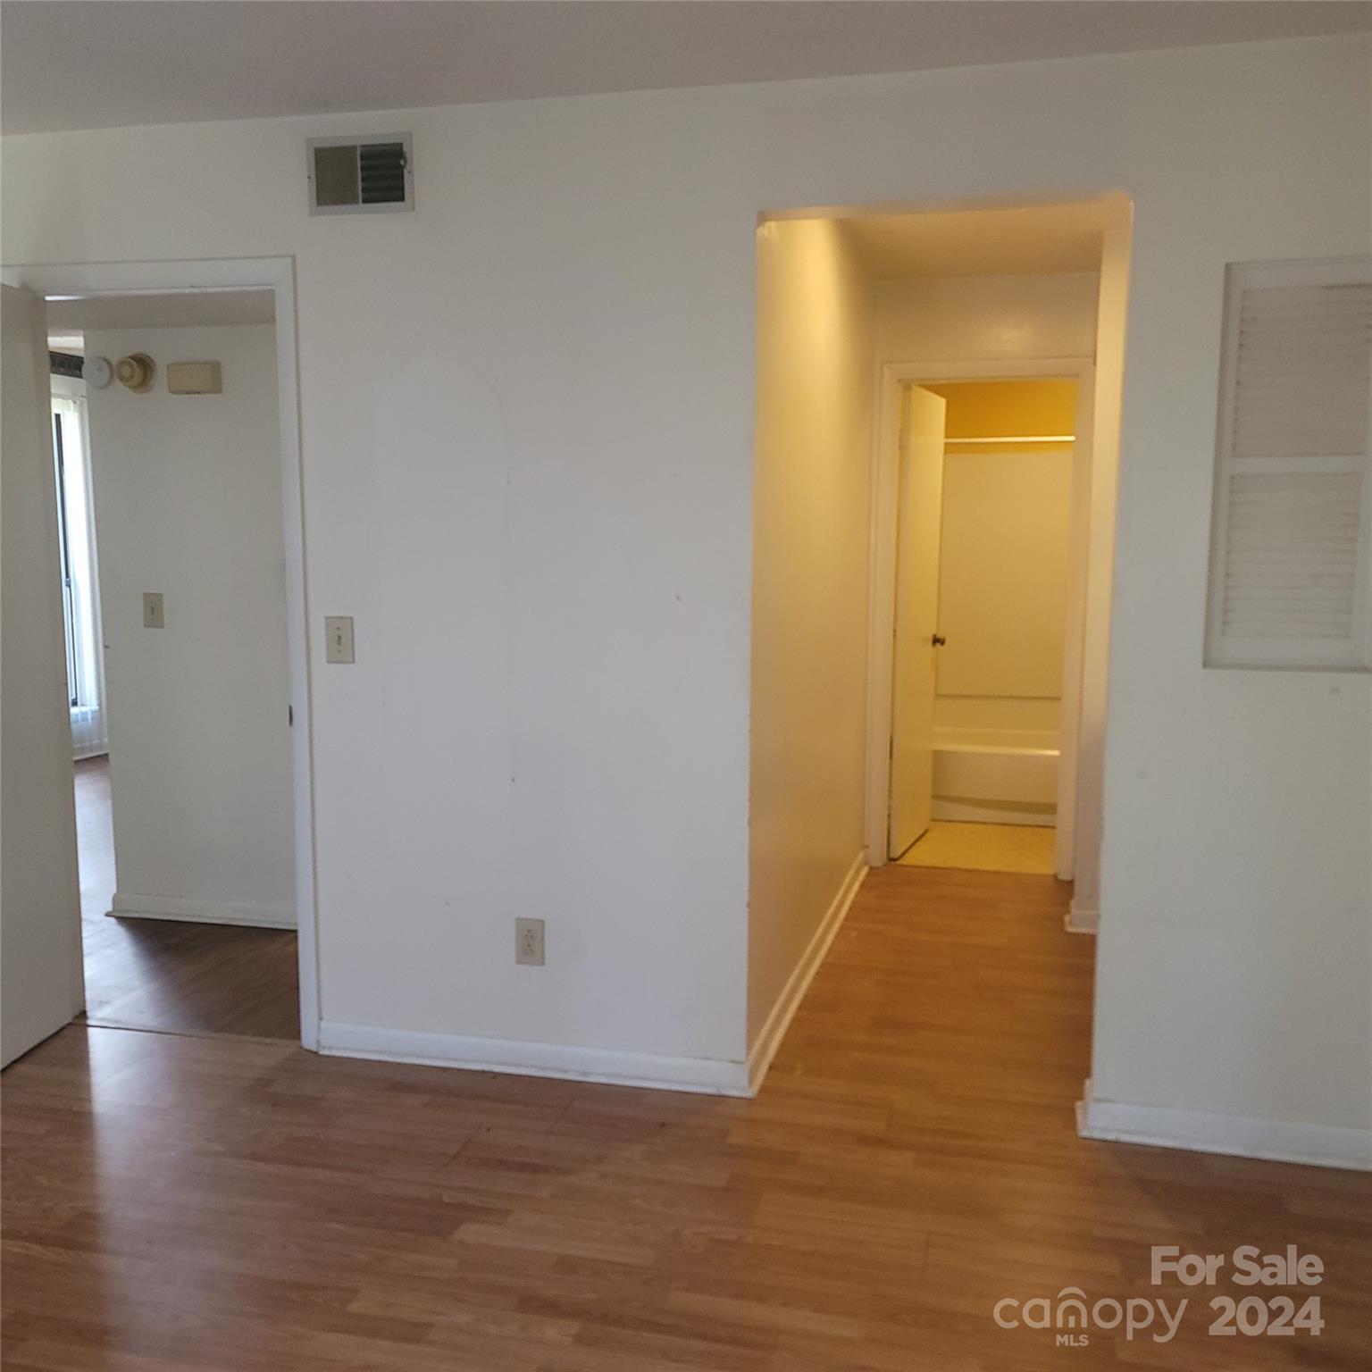
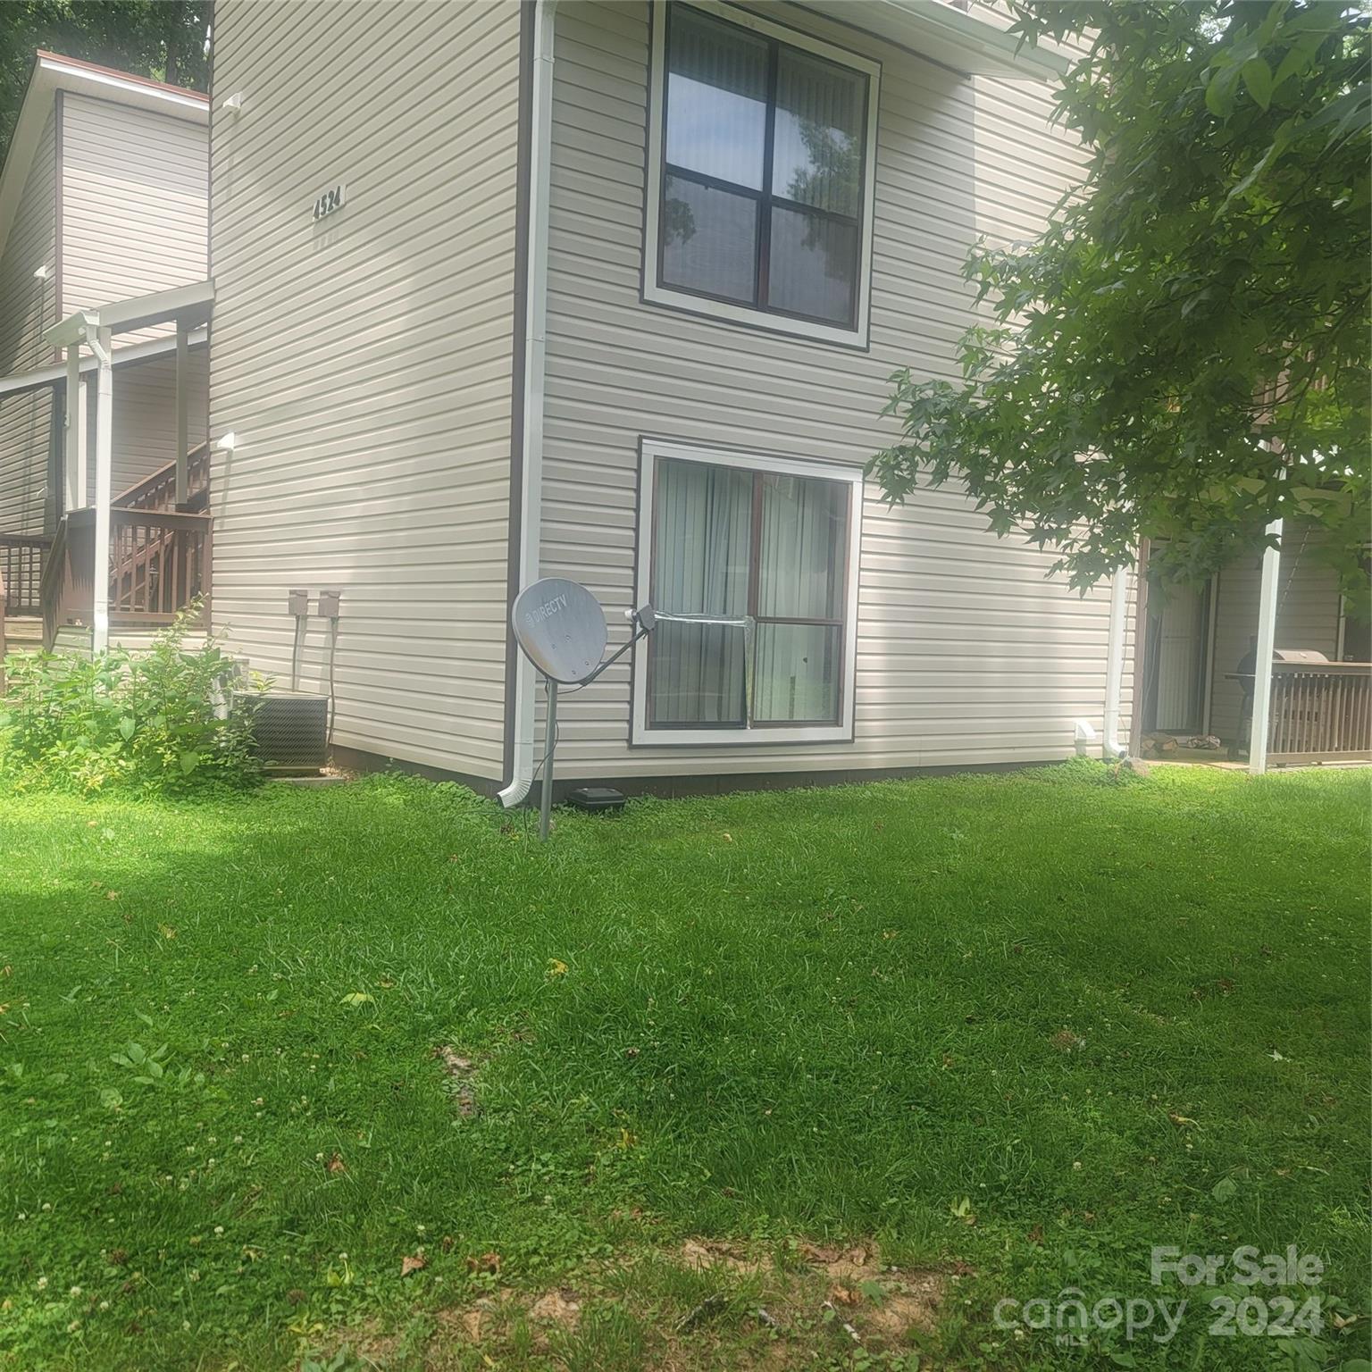
Upstairs Condo for sale with a split floor plan that offers 2 bedrooms, 2 full bathrooms, living room with a fireplace, kitchen open to the dining room, and in-unit laundry. Appliances to remain. Close to shopping, restaurants, and the University area.
Additional Information
- Hoa Fee
- $230
- Hoa Fee Paid
- Monthly
- Community Features
- Clubhouse
- Fireplace
- Yes
- Interior Features
- Cable Prewire, Split Bedroom, Storage, Walk-In Closet(s)
- Floor Coverings
- Linoleum, Vinyl
- Equipment
- Disposal, Electric Range, Electric Water Heater, Exhaust Fan, Exhaust Hood, Refrigerator
- Foundation
- Slab, None
- Main Level Rooms
- Living Room, Dining Room, Kitchen, Primary Bedroom, Bedroom(s), Bathroom-Full, Bathroom-Full, Laundry
- Laundry Location
- Electric Dryer Hookup, Laundry Room, Main Level, Washer Hookup
- Heating
- Electric, Heat Pump
- Water
- City
- Sewer
- Public Sewer
- Exterior Features
- Lawn Maintenance
- Exterior Construction
- Vinyl
- Roof
- Shingle
- Parking
- Assigned, Parking Lot, Parking Space(s)
- Driveway
- Asphalt, Paved
- Lot Description
- Level, Wooded
- Elementary School
- Devonshire
- Middle School
- Cochran Collegiate Academy
- High School
- Garinger
- Zoning
- R12MFCD
- Total Property HLA
- 958
Mortgage Calculator
“ Based on information submitted to the MLS GRID as of . All data is obtained from various sources and may not have been verified by broker or MLS GRID. Supplied Open House Information is subject to change without notice. All information should be independently reviewed and verified for accuracy. Some IDX listings have been excluded from this website. Properties may or may not be listed by the office/agent presenting the information © 2026 Canopy MLS as distributed by MLS GRID”

Last Updated: