Share this with your friends


+17045766234
Ivester Jackson Christie's
10106 Santa Fe Lane, Mint Hill, NC 28227
- $305,000
- 3
- BD
- 2
- BA
- 1,445
- SqFt


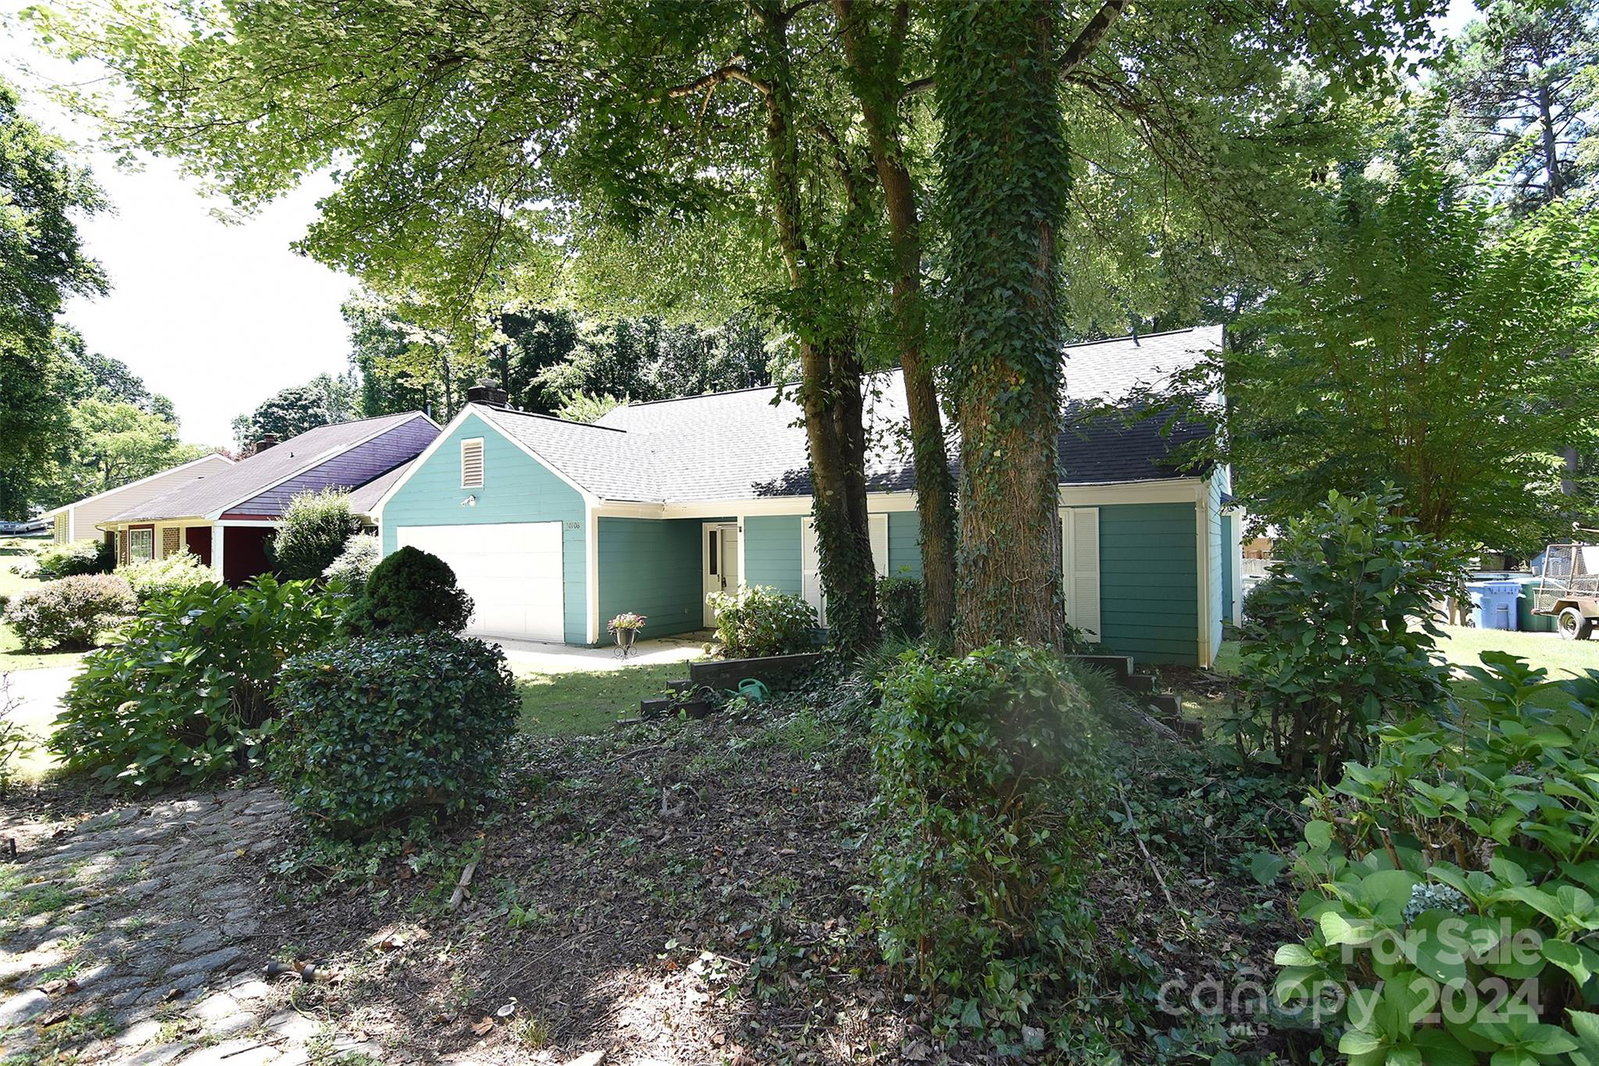


Listing courtesy of 1st Choice Properties Inc. annagrangerhomes@gmail.com
Sold listing courtesy of Stephen Cooley Real Estate
- Sold Price
- $305,000
- List Price
- $297,800
- MLS#
- 4160019
- Status
- CLOSED
- Days on Market
- 36
- Property Type
- Residential
- Architectural Style
- Traditional
- Year Built
- 1983
- Closing Date
- Aug 15, 2024
- Bedrooms
- 3
- Bathrooms
- 2
- Full Baths
- 2
- Lot Size
- 10,890
- Lot Size Area
- 0.25
- Living Area
- 1,445
- Sq Ft Total
- 1445
- County
- Mecklenburg
- Subdivision
- Lawyers Station
- Special Conditions
- None
Property Description
Ideal location in desirable Mint Hill. Just 12 miles to Uptown Charlotte, easy access to 485, and minuets to shopping, dining, library, medical, parks, golf & more! Great opportunity to put your own touch on this home. Spacious LRM w/ vaulted ceiling, brick FP w/ raised hearth & access to a large deck partially covered. The kitchen & dining are open to the LRM w/ its own access to the side / back yard. The split BRM plan allows for privacy for all. The primary suite offers dual vanity, WIC and a large soaker tub / shower combination. The secondary bedrooms are across the home and are anchored by a second full bath. The garage is spacious and houses the included W/D. This flat level yard is partially fenced with a privacy wood fence. Easy to finish off to fully enclose the yard. With the deck half covered, both open air or shaded cover will be enjoyed. Home sold as-is and is looking for a makeover!
Additional Information
- Hoa Fee
- $115
- Hoa Fee Paid
- Annually
- Fireplace
- Yes
- Interior Features
- Attic Stairs Pulldown, Breakfast Bar, Entrance Foyer, Garden Tub, Open Floorplan, Pantry, Split Bedroom, Walk-In Closet(s)
- Equipment
- Dishwasher, Disposal, Dryer, Exhaust Hood, Gas Range, Refrigerator, Washer
- Foundation
- Slab
- Main Level Rooms
- Living Room, Kitchen, Primary Bedroom, Bedroom(s), Bedroom(s), Dining Area, Bathroom-Full, Bathroom-Full
- Laundry Location
- In Garage
- Heating
- Natural Gas
- Water
- City
- Sewer
- Public Sewer
- Exterior Construction
- Other - See Remarks
- Roof
- Shingle
- Parking
- Attached Garage, Garage Faces Front
- Driveway
- Concrete, Paved
- Lot Description
- Level
- Elementary School
- Lebanon
- Middle School
- Northeast
- High School
- Independence
- Zoning
- R
- Total Property HLA
- 1445
- Master on Main Level
- Yes
Mortgage Calculator
“ Based on information submitted to the MLS GRID as of . All data is obtained from various sources and may not have been verified by broker or MLS GRID. Supplied Open House Information is subject to change without notice. All information should be independently reviewed and verified for accuracy. Some IDX listings have been excluded from this website. Properties may or may not be listed by the office/agent presenting the information © 2026 Canopy MLS as distributed by MLS GRID”

Last Updated: