9310 Festival Way, Charlotte, NC 28215
- $495,000
- 4
- BD
- 4
- BA
- 2,743
- SqFt




Listing courtesy of JET Realty Carolinas. briansanchezrealestate@gmail.com
Sold listing courtesy of Allen Tate Gastonia
- Sold Price
- $495,000
- List Price
- $500,000
- MLS#
- 4159999
- Status
- CLOSED
- Days on Market
- 81
- Property Type
- Residential
- Architectural Style
- Ranch
- Year Built
- 2023
- Closing Date
- Oct 01, 2024
- Bedrooms
- 4
- Bathrooms
- 4
- Full Baths
- 3
- Half Baths
- 1
- Lot Size
- 6,969
- Lot Size Area
- 0.16
- Living Area
- 2,743
- Sq Ft Total
- 2743
- County
- Mecklenburg
- Subdivision
- Larkhaven Hills
- Special Conditions
- None
Property Description
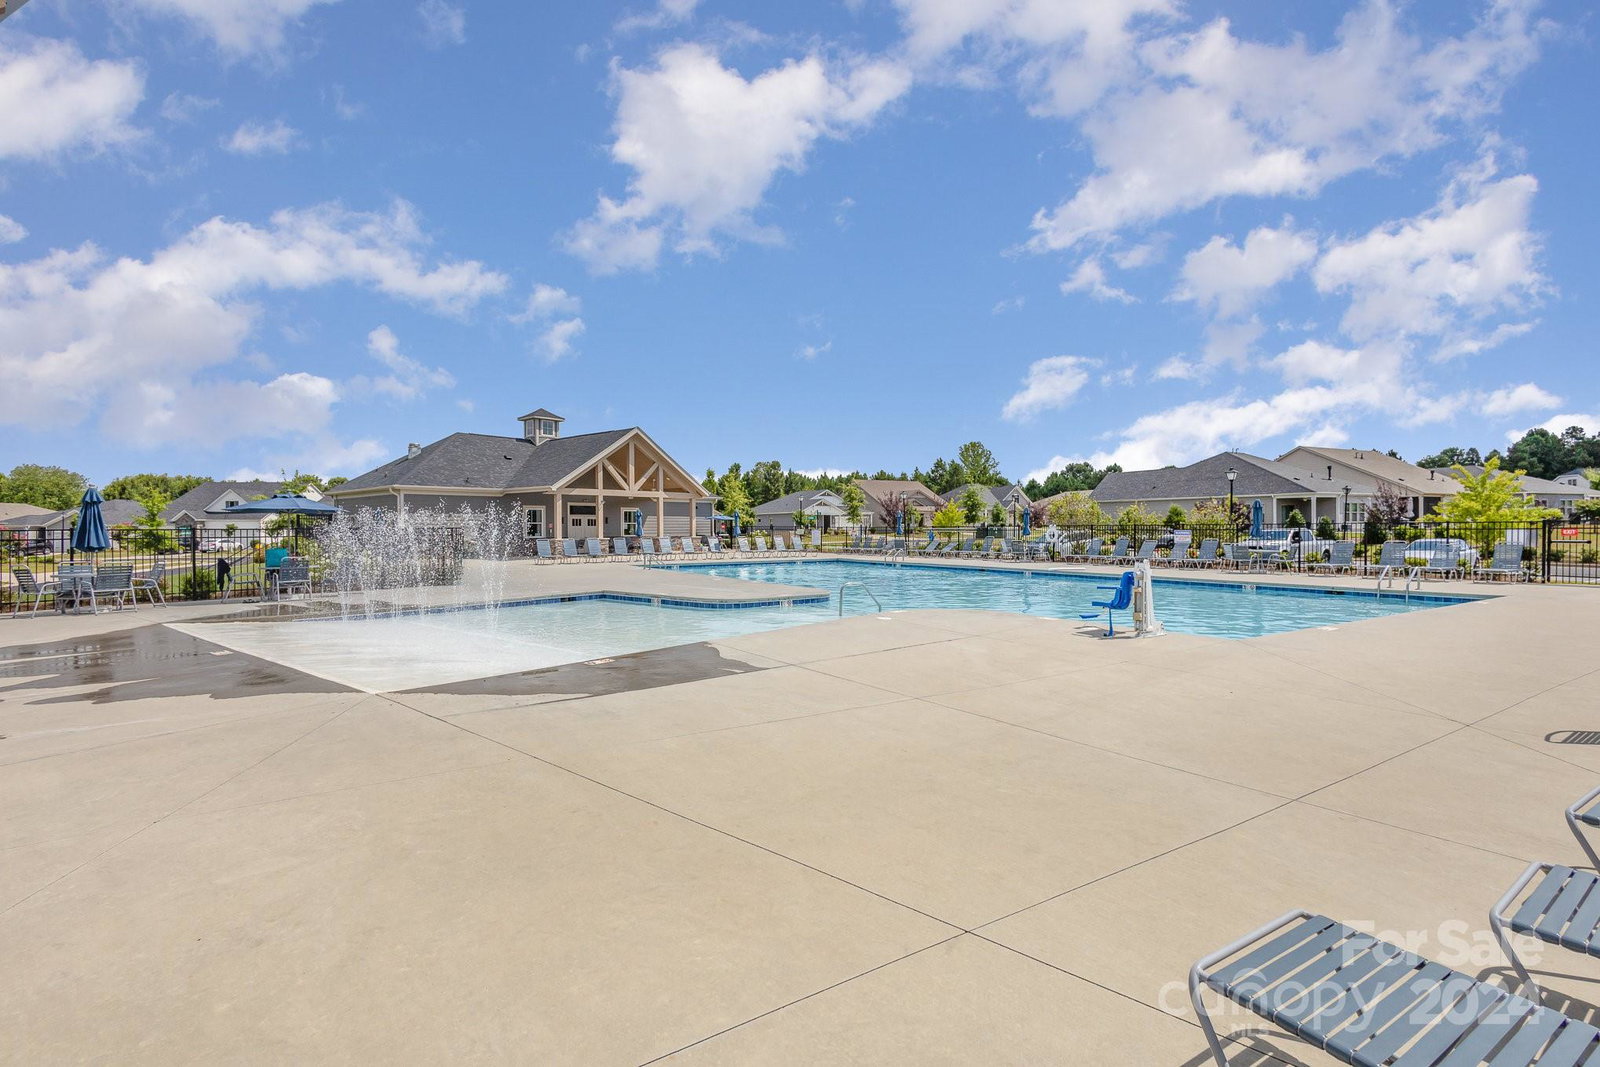
Welcome home to Larkhaven Hills! This former model home boasts many energy efficient and high end finishes. Conveniently located off I-485 and close to downtown Mint Hill, Larkhaven Hills boasts a large clubhouse, swimming pool, and playground for the kids. Additionally, this home is one of few in the neighborhood which has no neighboring homes in front or back! Send the kids upstairs to the bonus room to play while you entertain in the open concept kitchen with updated quartz countertops and an oversized island. The flex space is an ideal office. Downstairs bedrooms share a Jack and Jill bath. The master suite features a large updated bathroom with a huge walk in closet. Kids and pets can make themselves at home in the fully fenced back yard overlooking the pond. Relax on the back patio while they play. With so many updates and amenities, this home is sure to go quickly! Schedule your showing today!
Additional Information
- Hoa Fee
- $168
- Hoa Fee Paid
- Monthly
- Community Features
- Clubhouse, Playground, Sidewalks, Street Lights, Walking Trails
- Fireplace
- Yes
- Interior Features
- Breakfast Bar, Cable Prewire, Drop Zone, Entrance Foyer, Kitchen Island, Open Floorplan, Pantry, Split Bedroom, Walk-In Closet(s)
- Floor Coverings
- Vinyl
- Equipment
- Convection Oven, Dishwasher, Disposal, Electric Water Heater, Exhaust Fan, Gas Cooktop, Gas Oven, Microwave
- Foundation
- Slab
- Main Level Rooms
- Primary Bedroom, Kitchen, Laundry, Living Room, Bedroom(s), Bedroom(s), Office
- Laundry Location
- Laundry Room, Main Level
- Heating
- ENERGY STAR Qualified Equipment, Fresh Air Ventilation, Zoned
- Water
- City
- Sewer
- Public Sewer
- Exterior Features
- Lawn Maintenance
- Exterior Construction
- Brick Partial, Stone, Vinyl
- Roof
- Shingle
- Parking
- Attached Garage, Garage Door Opener
- Driveway
- Concrete, Paved
- Elementary School
- Unspecified
- Middle School
- Unspecified
- High School
- Unspecified
- Total Property HLA
- 2743
- Master on Main Level
- Yes
Mortgage Calculator
“ Based on information submitted to the MLS GRID as of . All data is obtained from various sources and may not have been verified by broker or MLS GRID. Supplied Open House Information is subject to change without notice. All information should be independently reviewed and verified for accuracy. Some IDX listings have been excluded from this website. Properties may or may not be listed by the office/agent presenting the information © 2026 Canopy MLS as distributed by MLS GRID”

Last Updated: