Share this with your friends


+17045766234
Ivester Jackson Christie's
1257 Curry Way, Matthews, NC 28104
- $348,000
- 2
- BD
- 2
- BA
- 1,312
- SqFt




Listing courtesy of Helen Adams Realty. adabrowski@helenadamsrealty.com
Sold listing courtesy of ProStead Realty
- Sold Price
- $348,000
- List Price
- $348,000
- MLS#
- 4159892
- Status
- CLOSED
- Days on Market
- 38
- Property Type
- Residential
- Year Built
- 2004
- Closing Date
- Sep 30, 2024
- Bedrooms
- 2
- Bathrooms
- 2
- Full Baths
- 2
- Lot Size
- 3,484
- Lot Size Area
- 0.08
- Living Area
- 1,312
- Sq Ft Total
- 1312
- County
- Union
- Subdivision
- Curry Place
- Special Conditions
- None
Property Description
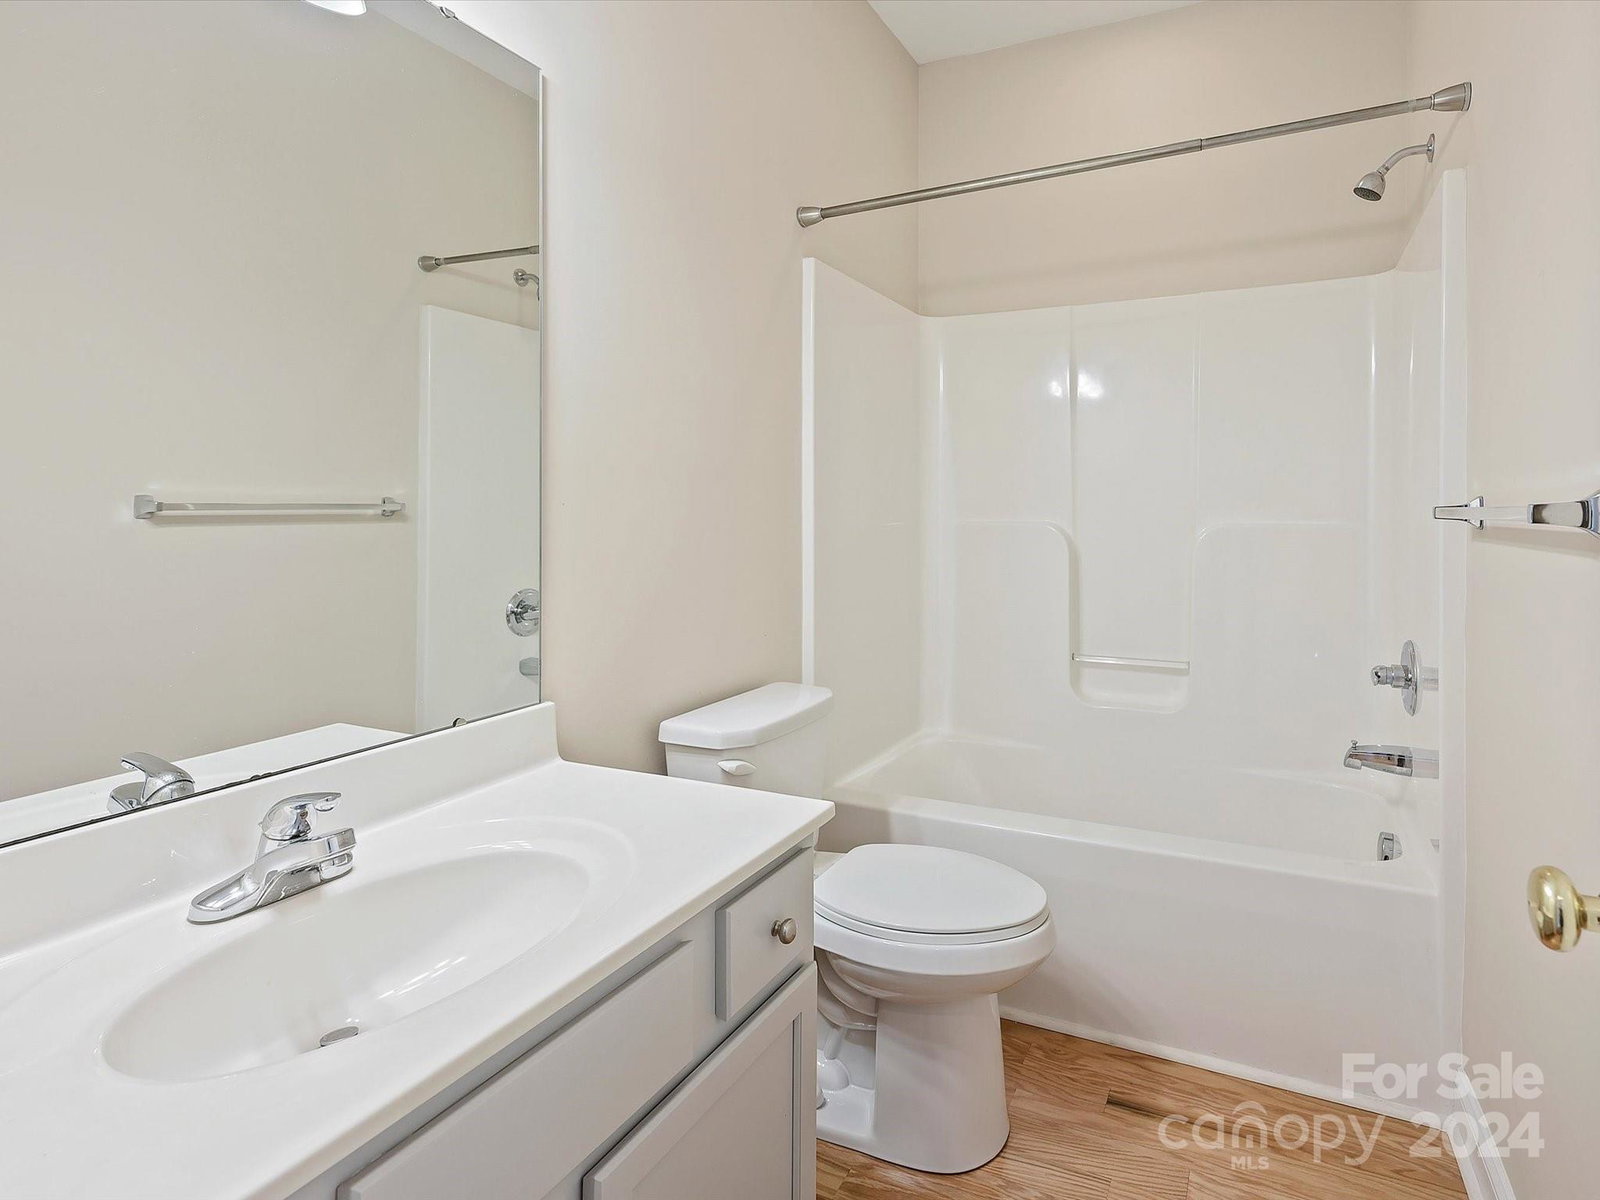
Enjoy low-maintenance living in this charming one-story duet in the Curry Place subdivision of Matthews! This home features an open concept living space with beautiful hardwood floors throughout and lots of natural light. The updated kitchen boasts white cabinets, granite counters, and stainless steel appliances, overlooking the living room with its tray ceiling and gas log fireplace. There's space for both formal dining and a cozy breakfast nook. The primary suite includes tray ceilings, a walk-in closet, and a private bath with a double vanity, walk-in shower, and soaker tub. Conveniently located off the kitchen, the laundry room offers plenty of additional storage and large pantry. The second bedroom is spacious, with a large closet and close proximity to the hall bath. The exterior features a covered front porch, new roof in 2020, and a two-car garage. The HOA takes care of lawn and plant maintenance, power washing of siding, termite inspections, and painting of exterior columns.
Additional Information
- Hoa Fee
- $125
- Hoa Fee Paid
- Monthly
- Fireplace
- Yes
- Interior Features
- Attic Other, Attic Stairs Pulldown, Breakfast Bar, Garden Tub, Open Floorplan, Pantry, Walk-In Closet(s)
- Floor Coverings
- Tile, Wood
- Equipment
- Dishwasher, Electric Range, Microwave, Refrigerator
- Foundation
- Slab
- Main Level Rooms
- Primary Bedroom, Bedroom(s), Kitchen, Living Room, Breakfast, Bathroom-Full, Bathroom-Full, Dining Area, Laundry
- Laundry Location
- Laundry Room, Main Level, Washer Hookup
- Heating
- Forced Air, Natural Gas
- Water
- County Water
- Sewer
- County Sewer
- Exterior Features
- Lawn Maintenance
- Exterior Construction
- Brick Partial, Vinyl
- Parking
- Driveway, Attached Garage, Garage Door Opener, Garage Faces Front, Keypad Entry
- Driveway
- Concrete, Paved
- Elementary School
- Indian Trail
- Middle School
- Sun Valley
- High School
- Sun Valley
- Zoning
- AT1
- Total Property HLA
- 1312
Mortgage Calculator
“ Based on information submitted to the MLS GRID as of . All data is obtained from various sources and may not have been verified by broker or MLS GRID. Supplied Open House Information is subject to change without notice. All information should be independently reviewed and verified for accuracy. Some IDX listings have been excluded from this website. Properties may or may not be listed by the office/agent presenting the information © 2026 Canopy MLS as distributed by MLS GRID”

Last Updated: