4401 Shadow Cove Lane, Charlotte, NC 28216
- $1,425,000
- 4
- BD
- 5
- BA
- 3,730
- SqFt




Listing courtesy of Maultsby Realty Group. laura@maultsbygroup.com
Sold listing courtesy of Maultsby Realty Group
- Sold Price
- $1,425,000
- List Price
- $1,495,000
- MLS#
- 4159875
- Status
- CLOSED
- Days on Market
- 56
- Property Type
- Residential
- Architectural Style
- Traditional
- Year Built
- 1998
- Closing Date
- Sep 30, 2024
- Bedrooms
- 4
- Bathrooms
- 5
- Full Baths
- 4
- Half Baths
- 1
- Lot Size
- 29,185
- Lot Size Area
- 0.67
- Living Area
- 3,730
- Sq Ft Total
- 3730
- County
- Mecklenburg
- Subdivision
- Overlook
- Special Conditions
- None
- Waterfront
- Yes
- Waterfront Features
- Dock
Property Description
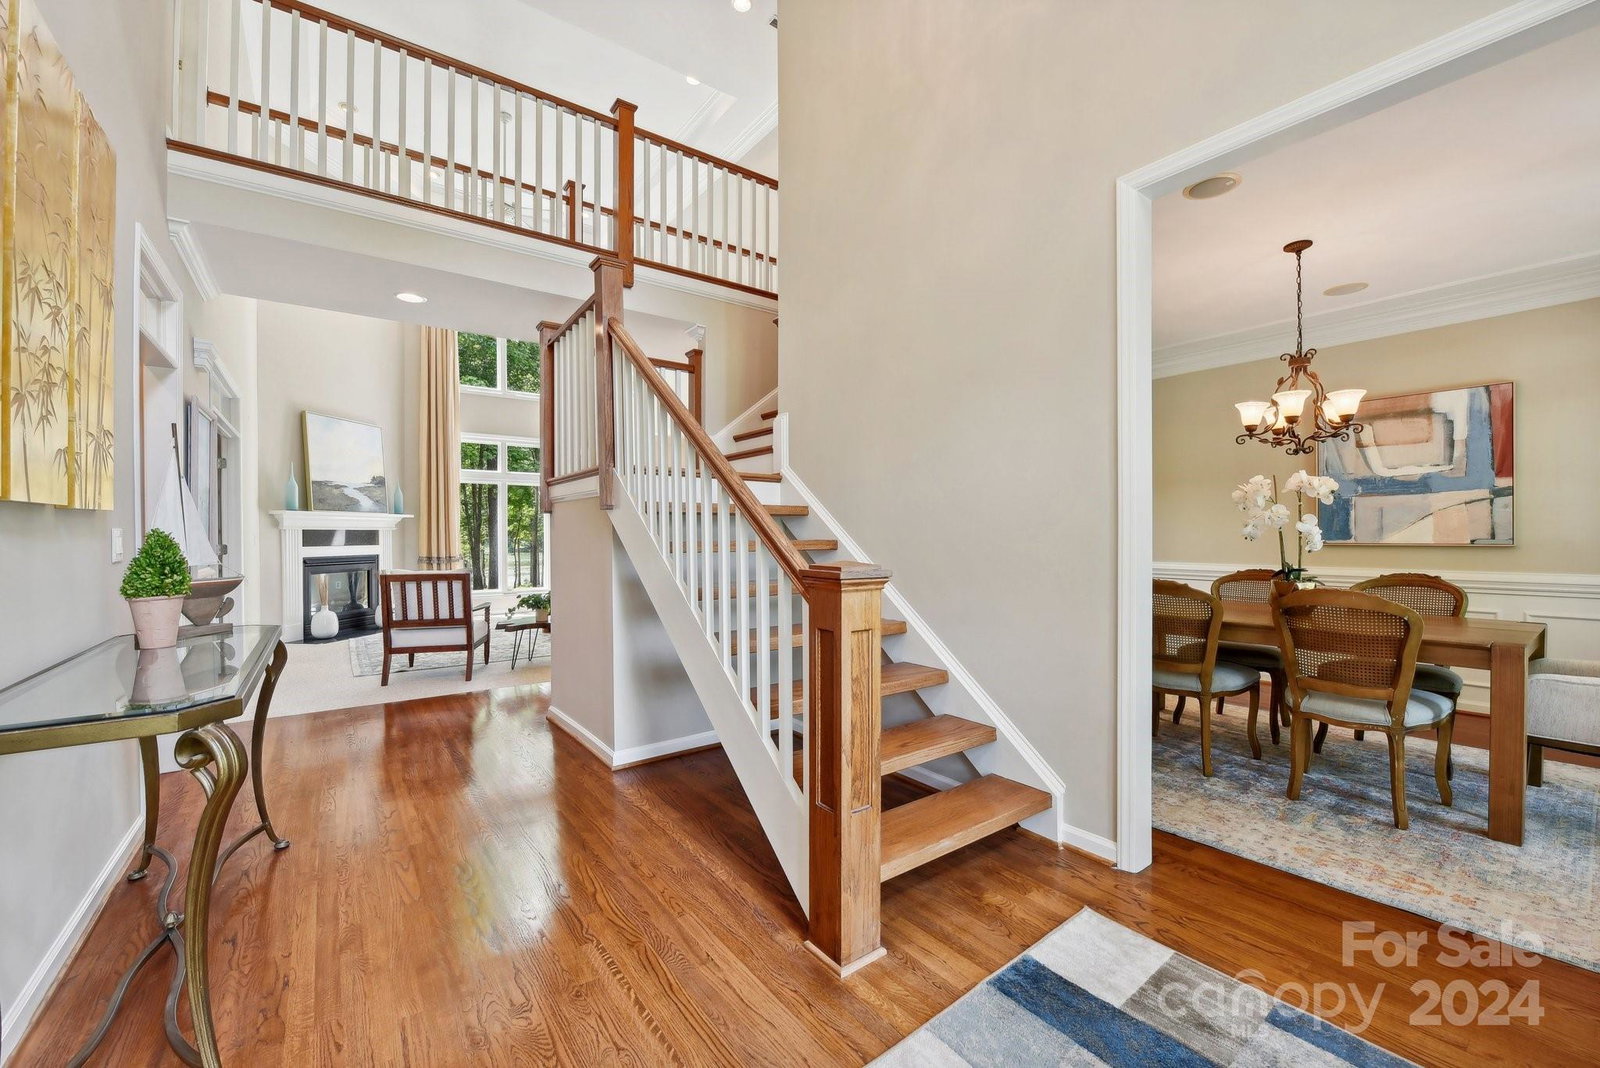
Custom built waterfront home in the Overlook community on a quiet cul-de-sac with stunning water views. It features a two-story entryway, open floor plan, a home office, formal dining room, and a primary bedroom with private terrace. The kitchen has granite countertops, a walk-in pantry, and a spacious island. The two-story family room offers natural light and scenic lake views. Enjoy all-season relaxation in the screened porch and low-maintenance composite wood deck, or escape to the charming sunroom with custom built-ins. The flat backyard serves as a wildlife sanctuary and leads to the personal boat dock. The boat dock has composite wood decking and a boat lift. The dock has deep water, which is perfect for swimming and relaxation; it also provides easy access to the main channel. There is plenty of storage in the large 3-car garage. The resort-style community offers amenities like pickleball/tennis courts, a pool, a boat ramp, playgrounds, and a clubhouse close to this property.
Additional Information
- Hoa Fee
- $1,523
- Hoa Fee Paid
- Annually
- Community Features
- Clubhouse, Lake Access, Picnic Area, Playground, RV/Boat Storage, Sidewalks, Sport Court, Street Lights, Tennis Court(s), Walking Trails
- Fireplace
- Yes
- Floor Coverings
- Carpet, Tile, Wood
- Equipment
- Dishwasher, Microwave
- Foundation
- Crawl Space
- Main Level Rooms
- Kitchen, Breakfast, Living Room, Den, Office, Dining Room, Bathroom-Full, Bathroom-Half, Laundry
- Laundry Location
- Laundry Room, Main Level, Sink
- Heating
- Central, Forced Air
- Water
- City
- Sewer
- Public Sewer
- Exterior Construction
- Hard Stucco
- Roof
- Shingle
- Parking
- Attached Garage
- Driveway
- Concrete, Paved
- Lot Description
- Cul-De-Sac, Level, Waterfront
- Elementary School
- Unspecified
- Middle School
- Unspecified
- High School
- Unspecified
- Total Property HLA
- 3730
Mortgage Calculator
“ Based on information submitted to the MLS GRID as of . All data is obtained from various sources and may not have been verified by broker or MLS GRID. Supplied Open House Information is subject to change without notice. All information should be independently reviewed and verified for accuracy. Some IDX listings have been excluded from this website. Properties may or may not be listed by the office/agent presenting the information © 2026 Canopy MLS as distributed by MLS GRID”

Last Updated: