108 Walker Falls Way, Matthews, NC 28104
- $1,395,000
- 5
- BD
- 5
- BA
- 4,320
- SqFt




Listing courtesy of Dickens Mitchener & Associates Inc. kjcatanese@gmail.com
Sold listing courtesy of Dickens Mitchener & Associates Inc
- Sold Price
- $1,395,000
- List Price
- $1,349,000
- MLS#
- 4159855
- Status
- CLOSED
- Days on Market
- 33
- Property Type
- Residential
- Year Built
- 2018
- Closing Date
- Jul 08, 2024
- Bedrooms
- 5
- Bathrooms
- 5
- Full Baths
- 4
- Half Baths
- 1
- Lot Size
- 20,037
- Lot Size Area
- 0.46
- Living Area
- 4,320
- Sq Ft Total
- 4320
- County
- Union
- Subdivision
- The Falls at Weddington
- Special Conditions
- None
Property Description
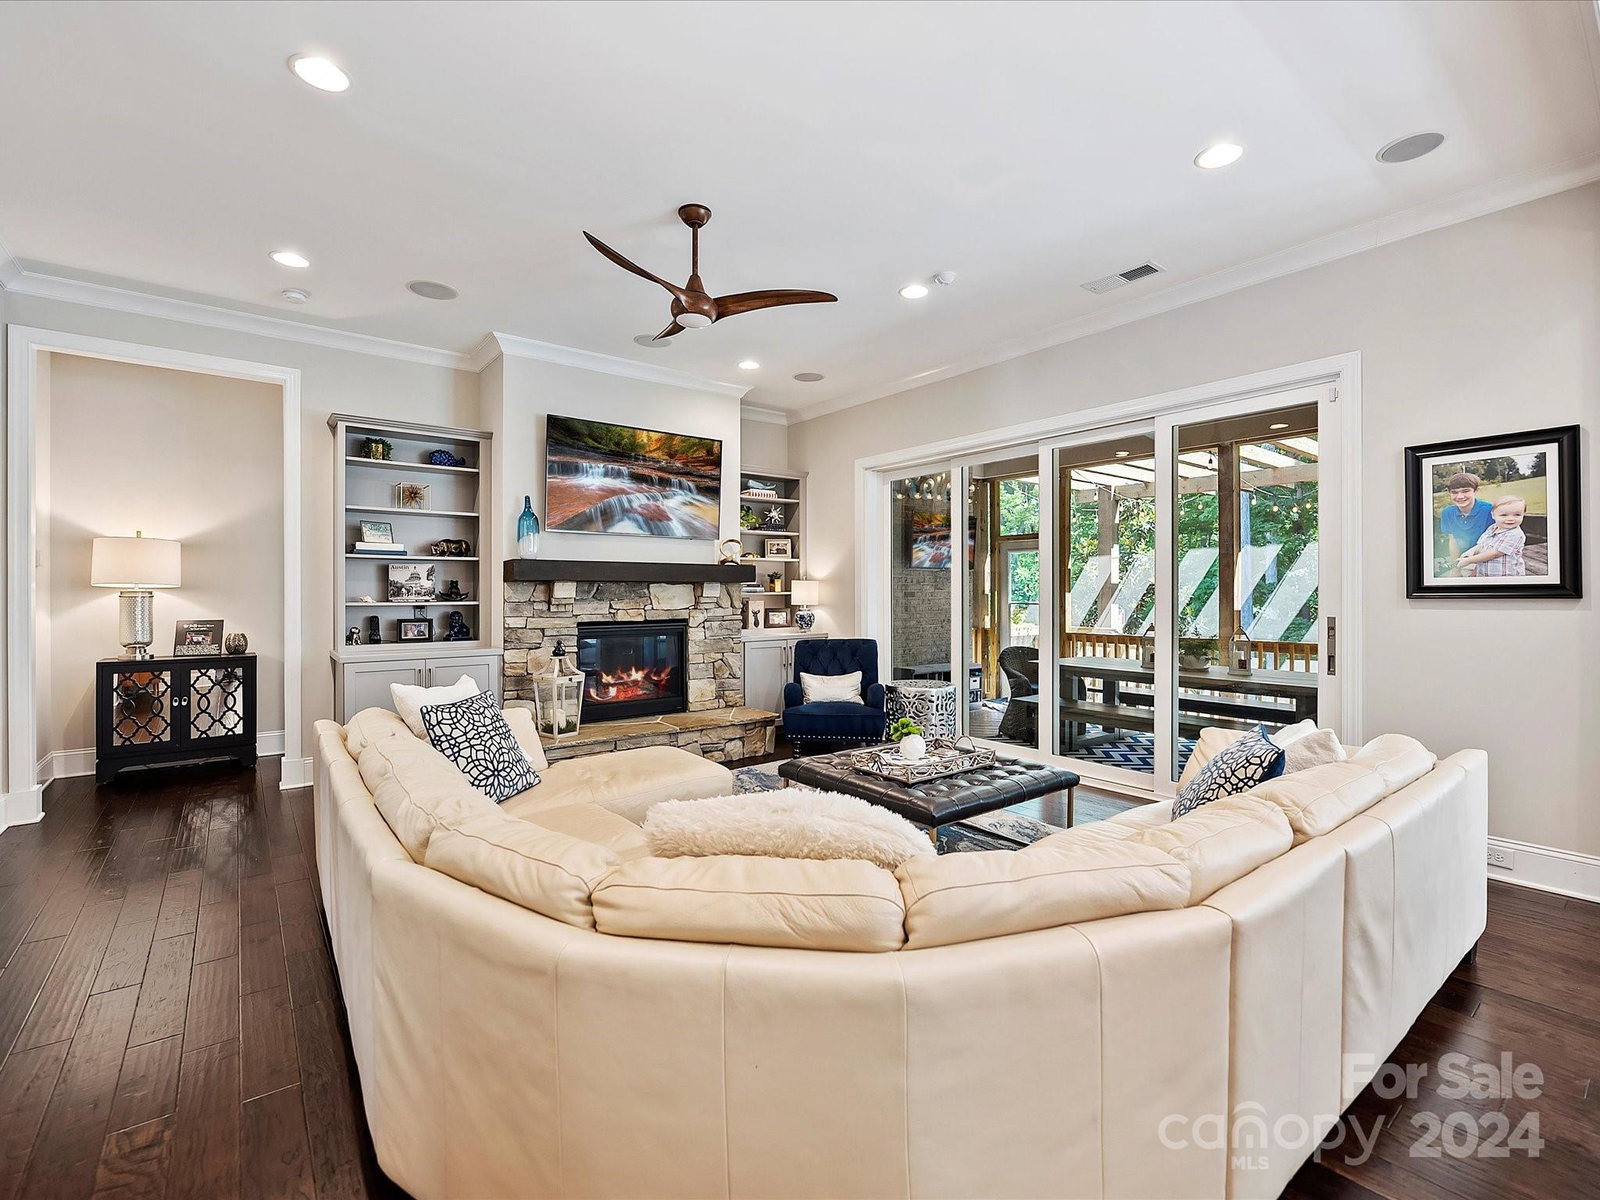
Sellers built this spectacular Taylor Morrison home in 2018 on a .46 acre, culdesac lot that backs up to mature, tree filled, community green space. Top of the line selections & sellers added additional custom work inside & out. Primary bedroom down with custom coffered ceiling & large primary bathroom complete with dual vanities, soaker tub, enormous shower, dual custom primary walk-in closets which connect to the laundry room. Guest BR & full bath down. 3 BR 2 Bath up with large loft playroom, flex space landing & 3 walk-in attic spaces. Walk-in closets in all BRs. Full wall of glass sliding doors opens to a screened porch. Epoxy floored, 3 car garage. Lush, mature landscaping with lighting throughout outside. Custom Tennessee flagstone patio, fire pit, outdoor kitchen, water feature & speakers creates an entertainer's dream space & private oasis. Large community pool, clubhouse playground, gym, grilling station & fire pit. https://wehaveashowing.tf.media/108-Walker-Falls-Way
Additional Information
- Fireplace
- Yes
- Equipment
- Bar Fridge, Convection Oven, Dishwasher, Disposal, Double Oven, Tankless Water Heater, Wall Oven, Wine Refrigerator, Other
- Foundation
- Crawl Space
- Main Level Rooms
- Primary Bedroom, Bedroom(s), Bathroom-Full, Bathroom-Full, Bathroom-Half, Kitchen, Breakfast, Laundry, Dining Room, Family Room, Bar/Entertainment
- Laundry Location
- Laundry Room
- Heating
- Forced Air, Natural Gas
- Water
- County Water
- Sewer
- County Sewer
- Exterior Construction
- Brick Full, Fiber Cement, Stone
- Parking
- Driveway, Attached Garage, Garage Door Opener, Garage Faces Side
- Driveway
- Concrete, Paved
- Elementary School
- Unspecified
- Middle School
- Unspecified
- High School
- Unspecified
- Zoning
- AM5
- Total Property HLA
- 4320
- Master on Main Level
- Yes
Mortgage Calculator
“ Based on information submitted to the MLS GRID as of . All data is obtained from various sources and may not have been verified by broker or MLS GRID. Supplied Open House Information is subject to change without notice. All information should be independently reviewed and verified for accuracy. Some IDX listings have been excluded from this website. Properties may or may not be listed by the office/agent presenting the information © 2026 Canopy MLS as distributed by MLS GRID”

Last Updated: