8107 Bush Mill Lane, Charlotte, NC 28270
- $585,000
- 4
- BD
- 3
- BA
- 2,527
- SqFt




Listing courtesy of Hurd Realty Group. rick@hurdrealtygroup.com
Sold listing courtesy of BMC Real Estate
- Sold Price
- $585,000
- List Price
- $595,000
- MLS#
- 4159788
- Status
- CLOSED
- Days on Market
- 50
- Property Type
- Residential
- Year Built
- 1983
- Closing Date
- Aug 29, 2024
- Bedrooms
- 4
- Bathrooms
- 3
- Full Baths
- 3
- Lot Size
- 12,632
- Lot Size Area
- 0.29
- Living Area
- 2,527
- Sq Ft Total
- 2527
- County
- Mecklenburg
- Subdivision
- High Timbers
- Special Conditions
- None
Property Description
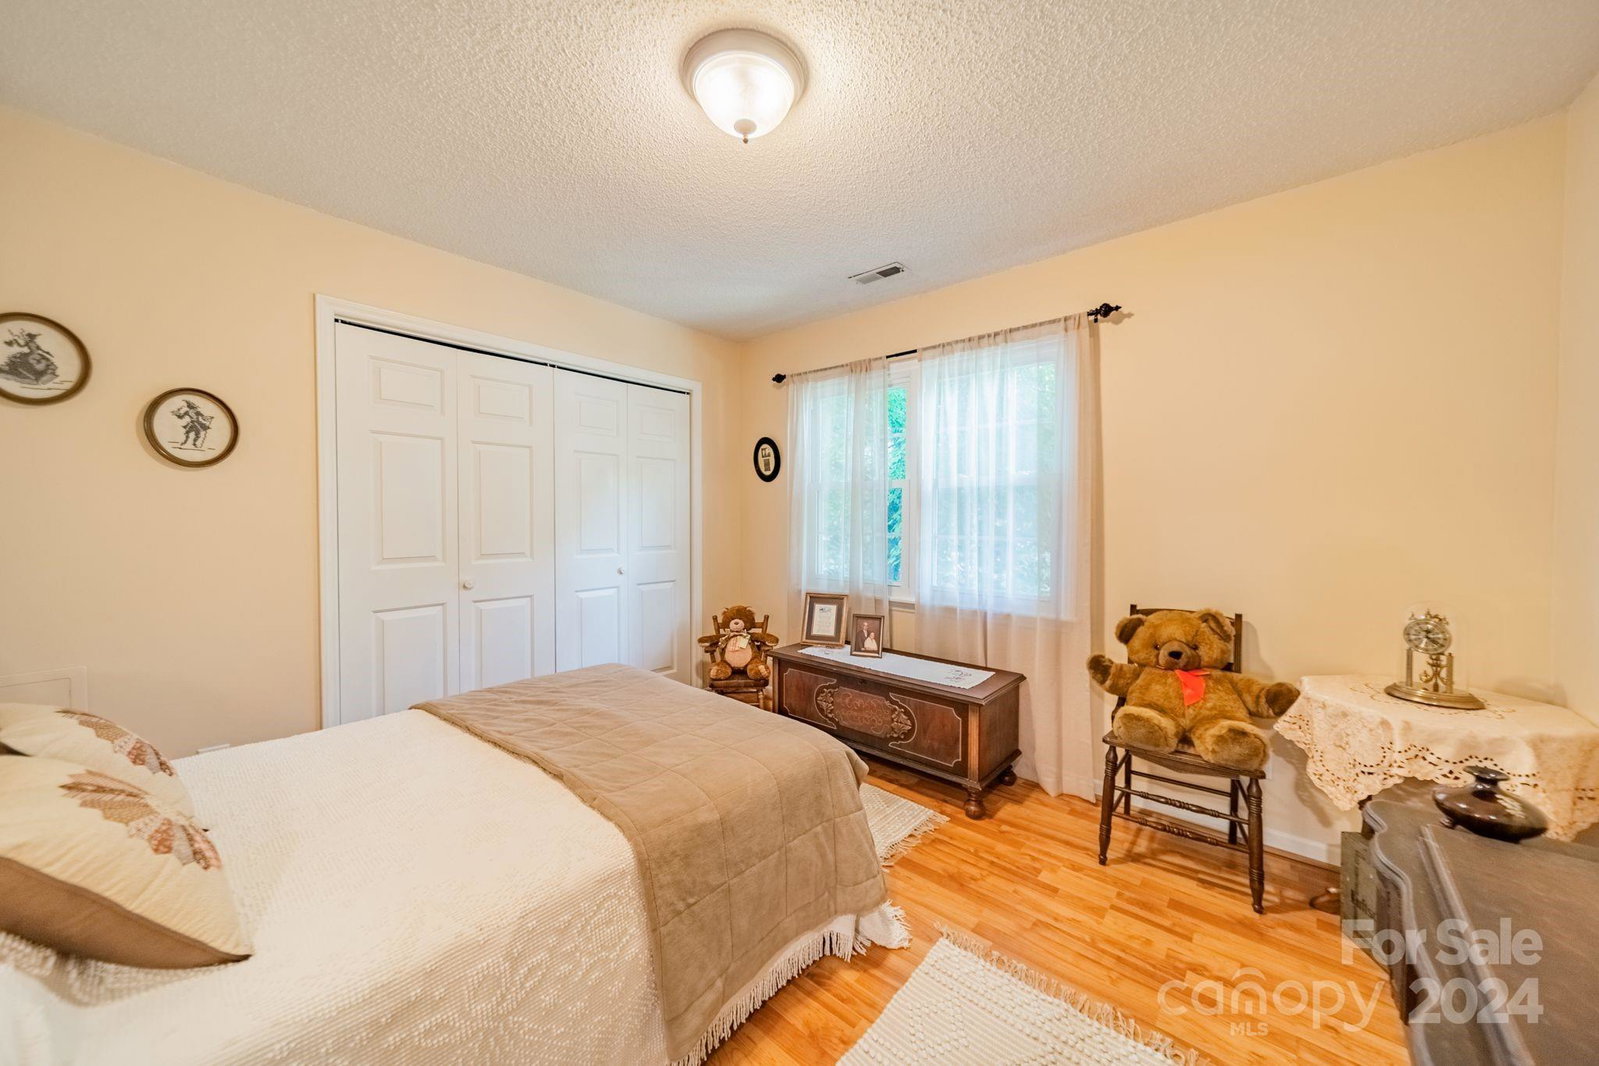
Prepare to fall in love with this home. This 4BR 3BA home with over 2500sf has been updated from top to bottom. New roof in 2022, Hardie Plank siding & gutters with leaf guards in 2017, renovated front porch with new front door and storm door. A new retaining wall in the front yard. You will love spending time on the large back patio which has a fantastic wood-burning fireplace. An entertainers dream! Inside has has a newer HVAC system (3yrs), windows were all replaced in 2011. Beautiful bamboo flooring downstairs. All bathrooms have been updated with stylish design features. There is a bedroom/office on the first floor with the primary bedroom and two other bedrooms up. The primary bath shower has dual shower heads and boasts a huge walk-in closet. The kitchen is light and bright with ample counter space along with a gas cooktop. Other updates include a newer water heater (2020), primary closet renovation, refinished attic insulation, inground irrigation, and more!
Additional Information
- Fireplace
- Yes
- Interior Features
- Attic Stairs Pulldown, Pantry, Split Bedroom, Storage, Walk-In Closet(s)
- Floor Coverings
- Bamboo, Laminate, Tile
- Equipment
- Dishwasher, Disposal, Gas Cooktop, Gas Oven, Gas Water Heater
- Foundation
- Crawl Space, Slab
- Main Level Rooms
- Bedroom(s)
- Laundry Location
- Laundry Closet, Main Level
- Heating
- Central
- Water
- City
- Sewer
- Public Sewer
- Exterior Features
- In-Ground Irrigation
- Exterior Construction
- Hardboard Siding
- Roof
- Shingle
- Parking
- Circular Driveway
- Driveway
- Concrete, Paved
- Lot Description
- Corner Lot
- Elementary School
- Greenway Park
- Middle School
- McClintock
- High School
- East Mecklenburg
- Total Property HLA
- 2527
Mortgage Calculator
“ Based on information submitted to the MLS GRID as of . All data is obtained from various sources and may not have been verified by broker or MLS GRID. Supplied Open House Information is subject to change without notice. All information should be independently reviewed and verified for accuracy. Some IDX listings have been excluded from this website. Properties may or may not be listed by the office/agent presenting the information © 2026 Canopy MLS as distributed by MLS GRID”

Last Updated: