9702 Watergate Road, Charlotte, NC 28270
- $421,000
- 3
- BD
- 2
- BA
- 1,484
- SqFt




Listing courtesy of Lewis And Kirk Realty LLC. rachel@lewisandkirk.com
Sold listing courtesy of Lewis And Kirk Realty LLC
- Sold Price
- $421,000
- List Price
- $416,000
- MLS#
- 4159729
- Status
- CLOSED
- Days on Market
- 34
- Property Type
- Residential
- Year Built
- 1978
- Closing Date
- Aug 29, 2024
- Bedrooms
- 3
- Bathrooms
- 2
- Full Baths
- 2
- Lot Size
- 15,028
- Lot Size Area
- 0.34500000000000003
- Living Area
- 1,484
- Sq Ft Total
- 1484
- County
- Mecklenburg
- Subdivision
- Sardis Woods
- Special Conditions
- None
Property Description
Welcome to your dream home! This stunning 3-bedroom, 2-bathroom residence is nestled on a spacious .35-acre lot in the highly sought-after Sardis Woods neighborhood. Boasting an updated kitchen with sleek stainless steel appliances and a primary bathroom featuring a luxurious tiled shower with a glass door, this home seamlessly blends modern convenience with timeless elegance. Key Features: Open concept design with hardwood floors throughout the main areas, creating a warm and inviting atmosphere. Enjoy the serene fenced backyard, perfect for entertaining with a covered front porch, a pergola, and a deck complete with a soothing water feature. Fresh paint throughout the home and brand-new carpet in the bedrooms. Just 4.3 miles from SouthPark and 2.7 miles from downtown Matthews. The commute to uptown Charlotte is a breeze, taking less than 20 minutes! Don’t miss out on the opportunity to own this beautifully updated home in a prime location.
Additional Information
- Fireplace
- Yes
- Interior Features
- Attic Stairs Pulldown, Breakfast Bar, Cable Prewire, Central Vacuum, Entrance Foyer, Open Floorplan, Sauna, Walk-In Closet(s)
- Floor Coverings
- Carpet, Wood
- Equipment
- Dishwasher, Disposal, Electric Cooktop, Electric Oven, Electric Range, ENERGY STAR Qualified Dishwasher, ENERGY STAR Qualified Freezer, ENERGY STAR Qualified Light Fixtures, ENERGY STAR Qualified Refrigerator, Freezer, Low Flow Fixtures, Microwave, Plumbed For Ice Maker, Self Cleaning Oven
- Foundation
- Slab
- Main Level Rooms
- Great Room, Kitchen, Dining Room, Primary Bedroom, Bathroom-Full, Bedroom(s), Bedroom(s), Bathroom-Full
- Laundry Location
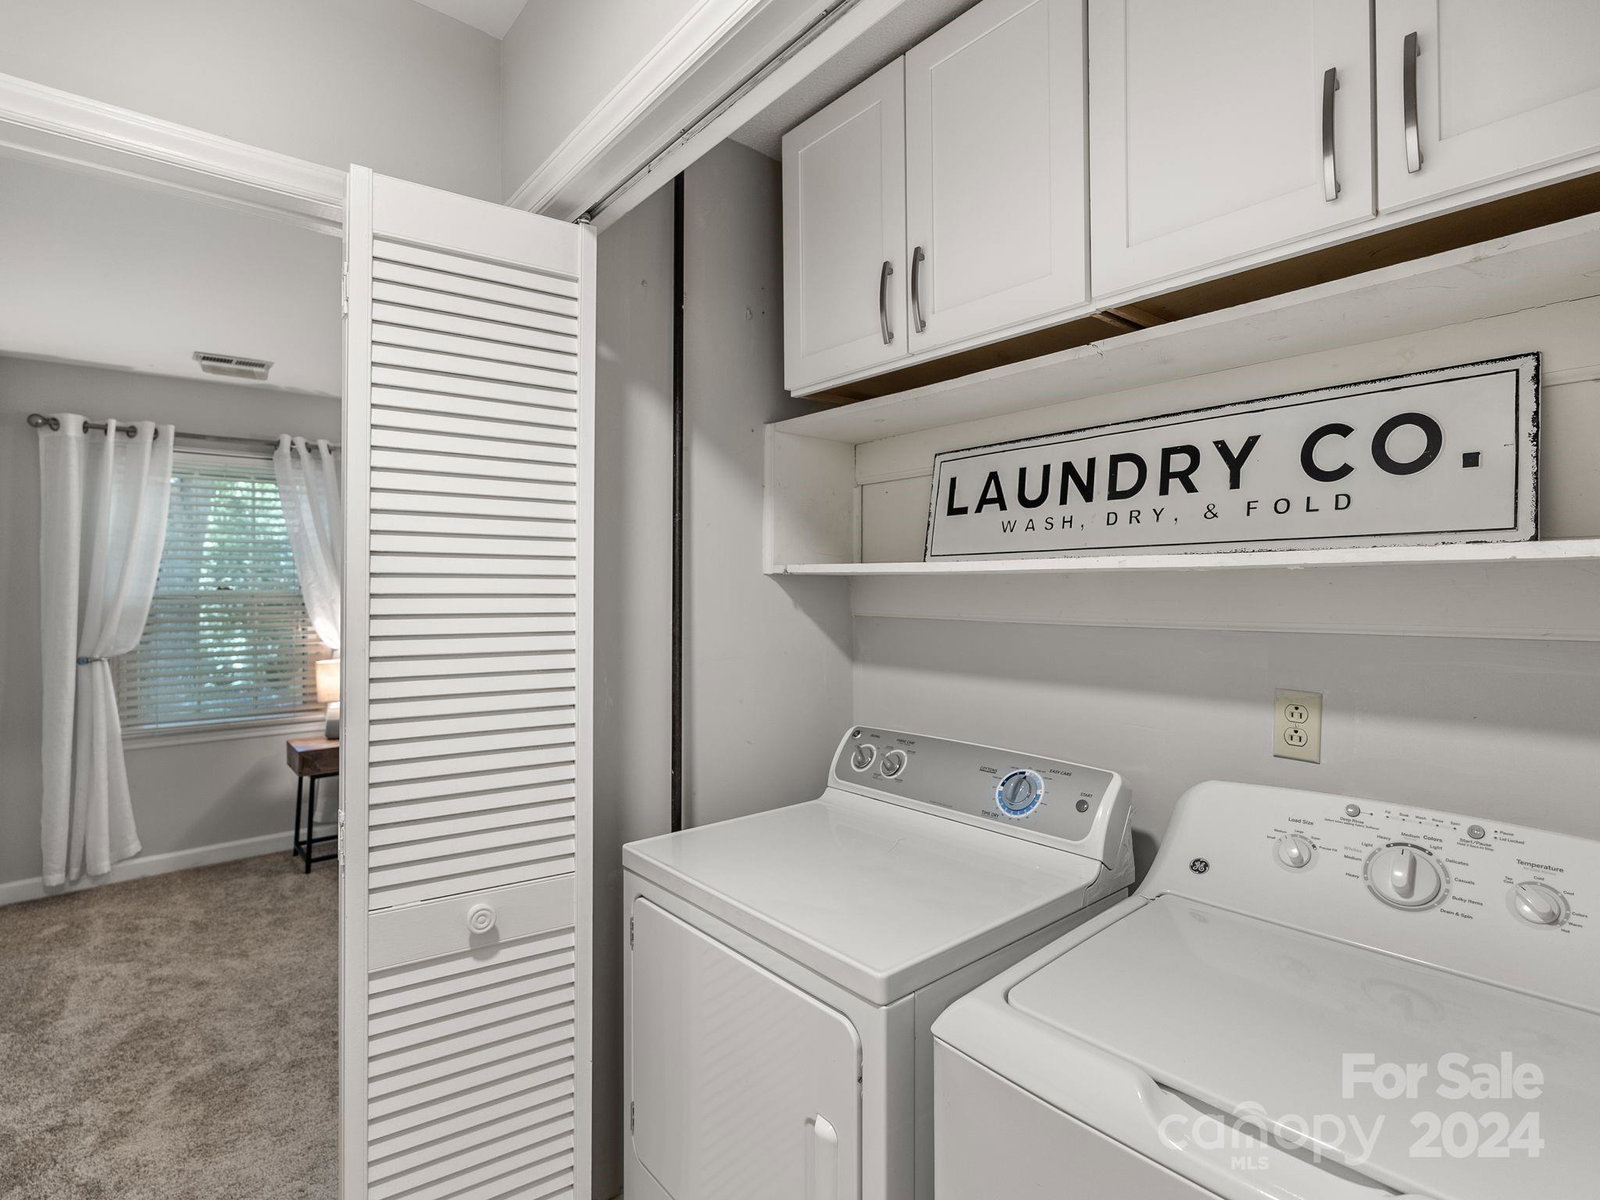
- Electric Dryer Hookup, Gas Dryer Hookup, In Hall, Main Level
- Heating
- Forced Air, Natural Gas
- Water
- City
- Sewer
- Public Sewer
- Exterior Construction
- Hardboard Siding, Vinyl
- Roof
- Shingle
- Parking
- Driveway, On Street
- Driveway
- Concrete, Paved
- Elementary School
- Greenway Park
- Middle School
- McClintock
- High School
- East Mecklenburg
- Total Property HLA
- 1484
- Master on Main Level
- Yes
Mortgage Calculator
“ Based on information submitted to the MLS GRID as of . All data is obtained from various sources and may not have been verified by broker or MLS GRID. Supplied Open House Information is subject to change without notice. All information should be independently reviewed and verified for accuracy. Some IDX listings have been excluded from this website. Properties may or may not be listed by the office/agent presenting the information © 2026 Canopy MLS as distributed by MLS GRID”

Last Updated: