2119 Flint Glenn Lane, Charlotte, NC 28262
- $449,000
- 4
- BD
- 3
- BA
- 3,340
- SqFt




Listing courtesy of Realty Dynamics Inc.. ncrealtydynamics@gmail.com
Sold listing courtesy of Coldwell Banker Realty
- Sold Price
- $449,000
- List Price
- $435,000
- MLS#
- 4159720
- Status
- CLOSED
- Days on Market
- 154
- Property Type
- Residential
- Architectural Style
- Transitional
- Year Built
- 1986
- Closing Date
- Dec 13, 2024
- Bedrooms
- 4
- Bathrooms
- 3
- Full Baths
- 2
- Half Baths
- 1
- Lot Size
- 12,632
- Lot Size Area
- 0.29
- Living Area
- 3,340
- Sq Ft Total
- 3340
- County
- Mecklenburg
- Subdivision
- Wexford
- Special Conditions
- None
Property Description
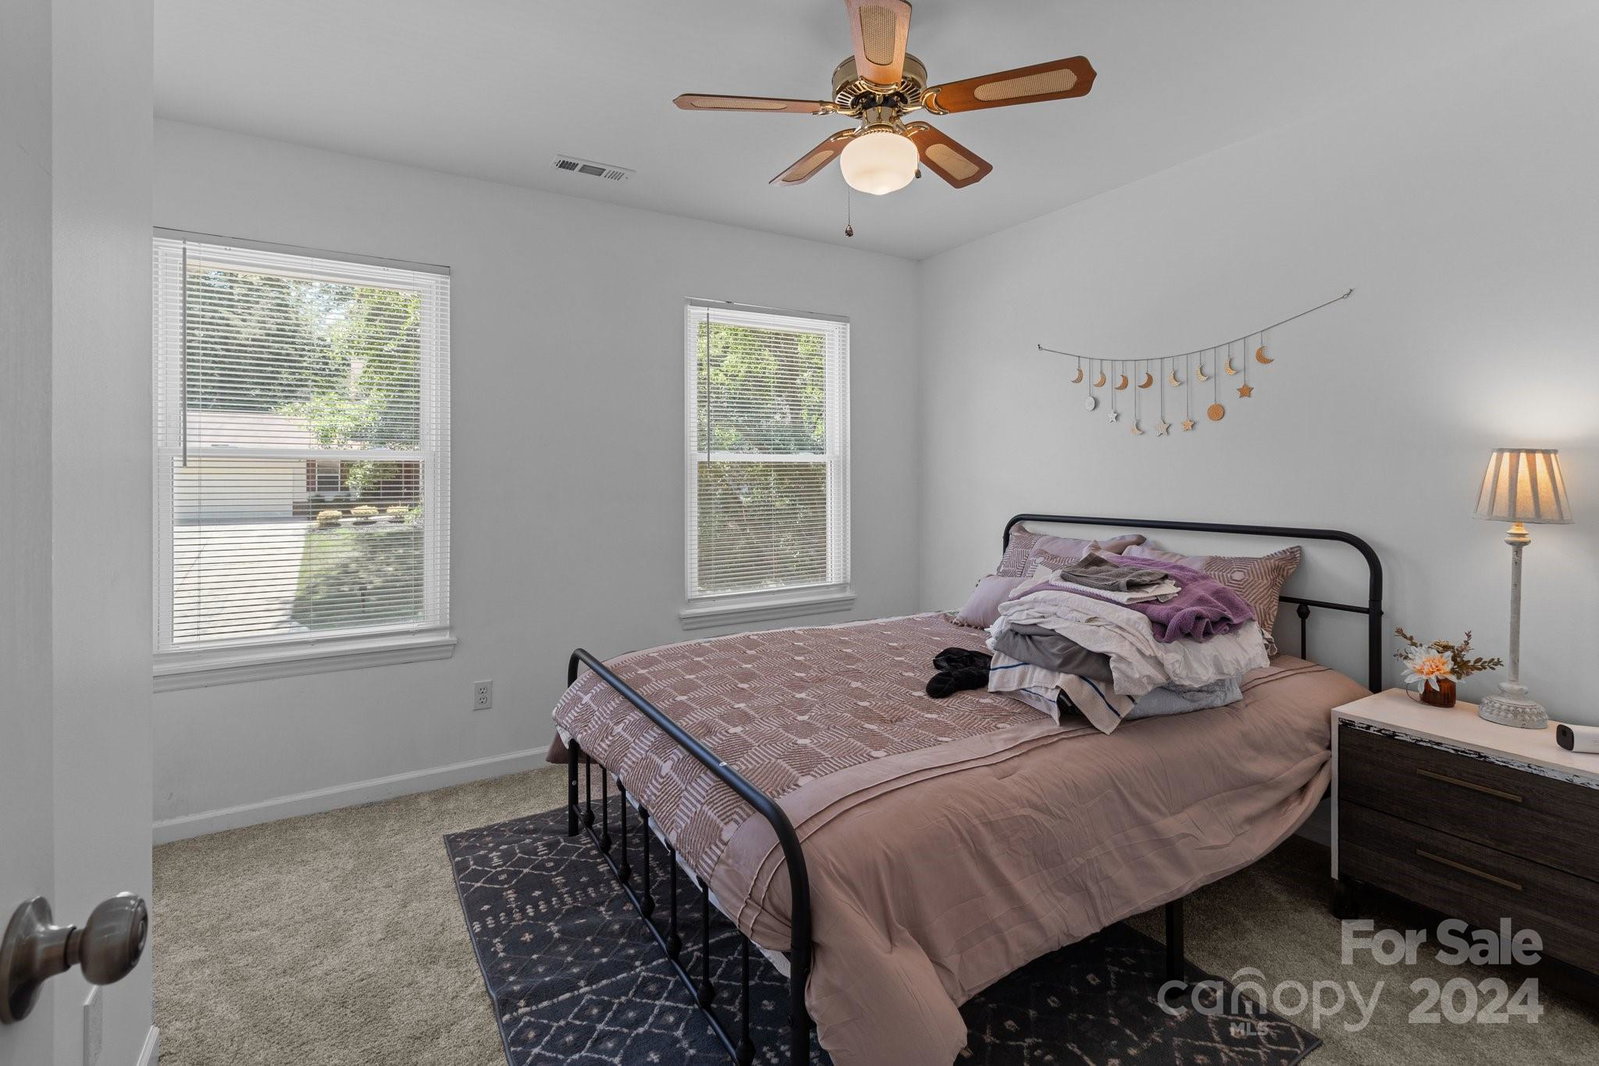
Move right in with nothing to improve or change. Home has been completed updated. New Kitchen, New flooring, New HVAC units, New Electric, New Lighting, Fresh Paint, on and on. Conveniently located near University of North Carolina Charlotte, minutes from I485 Loop, Cats Blue Line Rail, and multiple shopping malls. Gorgeous new flooring, gourmet kitchen with sold surface counters, and huge new island. Oversized rooms throughout including 4 large upstairs bedrooms, downstairs great room, plus office/flex space. Primary suite remodel offers free standing tub, glass enclosed custom tiled shower, and dual sink vanity. Finished basement offers another 1000+ sq. feet of living space. Currently the basement flooring is concrete, need some finishing drywall, however is currently heated and cooled and has walkout to rear yard. Lots of potential. Rear deck has two screened Gazebos, large fenced flat yard with mature trees and landscaping. Extra large driveway for parking and visitors.
Additional Information
- Fireplace
- Yes
- Interior Features
- Breakfast Bar, Cable Prewire, Entrance Foyer, Kitchen Island, Pantry, Walk-In Closet(s)
- Floor Coverings
- Concrete, Laminate, Tile
- Equipment
- Dishwasher, Disposal, Electric Cooktop, Electric Oven, Electric Range, Oven, Refrigerator, Self Cleaning Oven, Tankless Water Heater
- Foundation
- Basement
- Main Level Rooms
- Great Room, Dining Area, Kitchen, Breakfast, Bathroom-Half, Bedroom(s)
- Laundry Location
- Inside, Laundry Closet
- Heating
- Central, Forced Air, Natural Gas
- Water
- City
- Sewer
- Public Sewer
- Exterior Construction
- Brick Partial, Vinyl
- Roof
- Shingle
- Parking
- Driveway, Attached Garage
- Driveway
- Concrete, Paved
- Lot Description
- Level, Wooded
- Elementary School
- Unspecified
- Middle School
- Unspecified
- High School
- Unspecified
- Total Property HLA
- 3340
Mortgage Calculator
“ Based on information submitted to the MLS GRID as of . All data is obtained from various sources and may not have been verified by broker or MLS GRID. Supplied Open House Information is subject to change without notice. All information should be independently reviewed and verified for accuracy. Some IDX listings have been excluded from this website. Properties may or may not be listed by the office/agent presenting the information © 2026 Canopy MLS as distributed by MLS GRID”

Last Updated: