20 Bentbrook Way, Tryon, NC 28782
- $850,000
- 3
- BD
- 4
- BA
- 3,313
- SqFt




Listing courtesy of New View Realty. Kathy@KathyToomey.com
Sold listing courtesy of Tryon Horse & Home LLC
- Sold Price
- $850,000
- List Price
- $895,000
- MLS#
- 4159646
- Status
- CLOSED
- Days on Market
- 146
- Property Type
- Residential
- Architectural Style
- Arts and Crafts
- Year Built
- 2010
- Closing Date
- Dec 03, 2024
- Bedrooms
- 3
- Bathrooms
- 4
- Full Baths
- 3
- Half Baths
- 1
- Lot Size
- 289,674
- Lot Size Area
- 6.65
- Living Area
- 3,313
- Sq Ft Total
- 3313
- County
- Polk
- Subdivision
- Stoneybrook
- Special Conditions
- None
Property Description
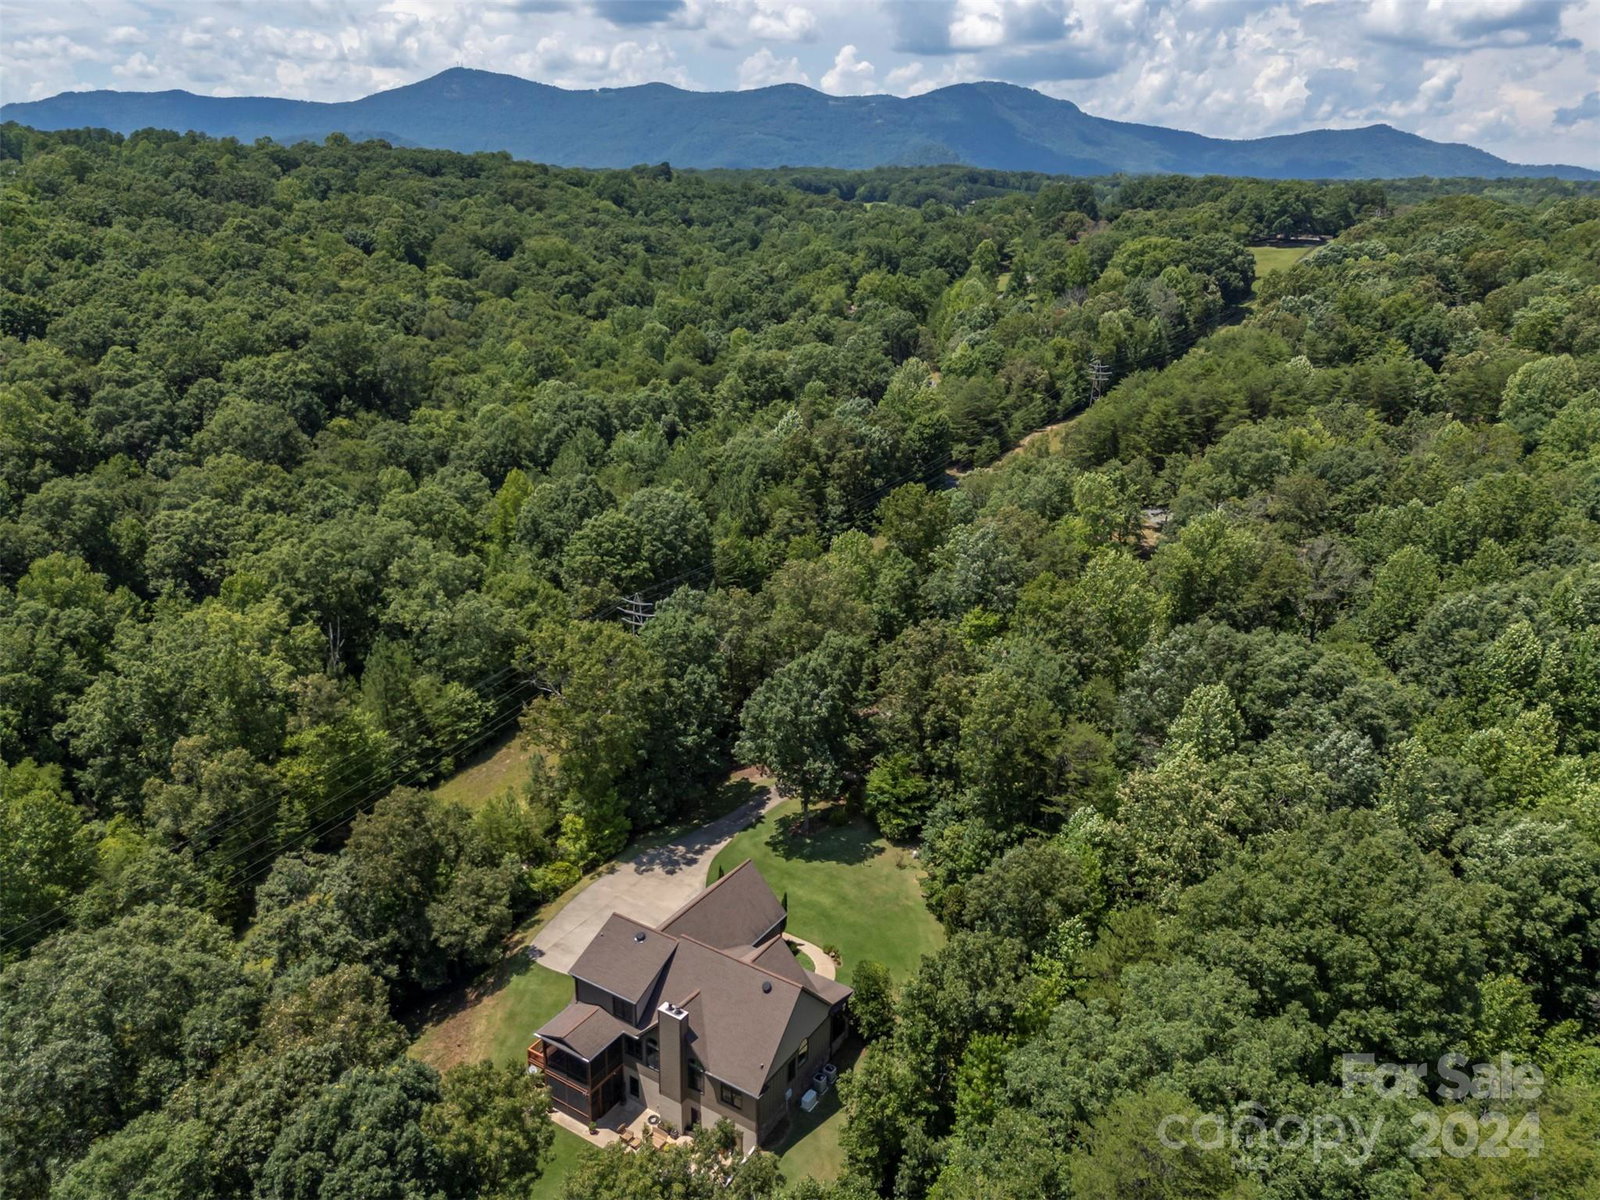
Welcome to this stunning custom-built home on 6.65 acres in Tryon, NC, with a picturesque stocked pond and FETA access. The main floor features vaulted ceilings in the living room, hickory floors, a stone fireplace, custom cabinetry, a dining room, a primary bedroom with a tray ceiling, and an en-suite bathroom with a jet tub, shower, and walk-in closet. Upstairs are two guest bedrooms with walk-in closets, a bathroom, a loft, and 435 sq ft of floored attic space. The basement includes a full kitchen, family room, workout room, bathroom, and a wood stove, making it ideal for extended family or guests. Amenities include a generator and a three-car garage, providing ample storage for vehicles and equipment. The heart of this home lies in its functionality and flexibility, highlighted by a patio and two screened porches—perfect for enjoying the natural beauty and fresh air. Don’t miss the chance to make this exceptional property your next home, where luxury, comfort, and nature await.
Additional Information
- Hoa Fee
- $580
- Hoa Fee Paid
- Annually
- Community Features
- Walking Trails
- Fireplace
- Yes
- Interior Features
- Attic Walk In, Breakfast Bar, Built-in Features, Entrance Foyer, Kitchen Island, Open Floorplan, Split Bedroom, Storage, Walk-In Closet(s)
- Floor Coverings
- Carpet, Tile, Vinyl, Wood
- Equipment
- Dishwasher, Dryer, Electric Range, Electric Water Heater, Gas Water Heater, Microwave, Washer, Washer/Dryer
- Foundation
- Basement
- Main Level Rooms
- Primary Bedroom, Bathroom-Full, Bathroom-Half, Kitchen, Dining Room, Laundry, Mud, Great Room-Two Story, Breakfast
- Laundry Location
- Electric Dryer Hookup, Laundry Room, Main Level, Washer Hookup
- Heating
- Central, Electric, Heat Pump, Propane
- Water
- Well
- Sewer
- Septic Installed
- Exterior Construction
- Hardboard Siding, Stone Veneer
- Roof
- Shingle
- Parking
- Driveway, Attached Garage, Garage Door Opener, Garage Faces Side, Keypad Entry
- Driveway
- Concrete, Paved
- Lot Description
- Level, Pond(s), Private, Sloped, Wooded
- Elementary School
- Tryon
- Middle School
- Polk
- High School
- Polk
- Zoning
- MX
- Builder Name
- Dean Culbreth
- Total Property HLA
- 3313
- Master on Main Level
- Yes
Mortgage Calculator
“ Based on information submitted to the MLS GRID as of . All data is obtained from various sources and may not have been verified by broker or MLS GRID. Supplied Open House Information is subject to change without notice. All information should be independently reviewed and verified for accuracy. Some IDX listings have been excluded from this website. Properties may or may not be listed by the office/agent presenting the information © 2026 Canopy MLS as distributed by MLS GRID”

Last Updated: