4016 Zilker Park Drive, Charlotte, NC 28217
- $463,000
- 3
- BD
- 4
- BA
- 2,349
- SqFt




Listing courtesy of EXP Realty LLC Ballantyne. 240-426-4737
Sold listing courtesy of Keller Williams South Park
- Sold Price
- $463,000
- List Price
- $465,000
- MLS#
- 4159624
- Status
- CLOSED
- Days on Market
- 46
- Property Type
- Residential
- Year Built
- 2017
- Closing Date
- Sep 03, 2024
- Bedrooms
- 3
- Bathrooms
- 4
- Full Baths
- 2
- Half Baths
- 2
- Living Area
- 2,349
- Sq Ft Total
- 2349
- County
- Mecklenburg
- Subdivision
- City Park
- Special Conditions
- None
Property Description
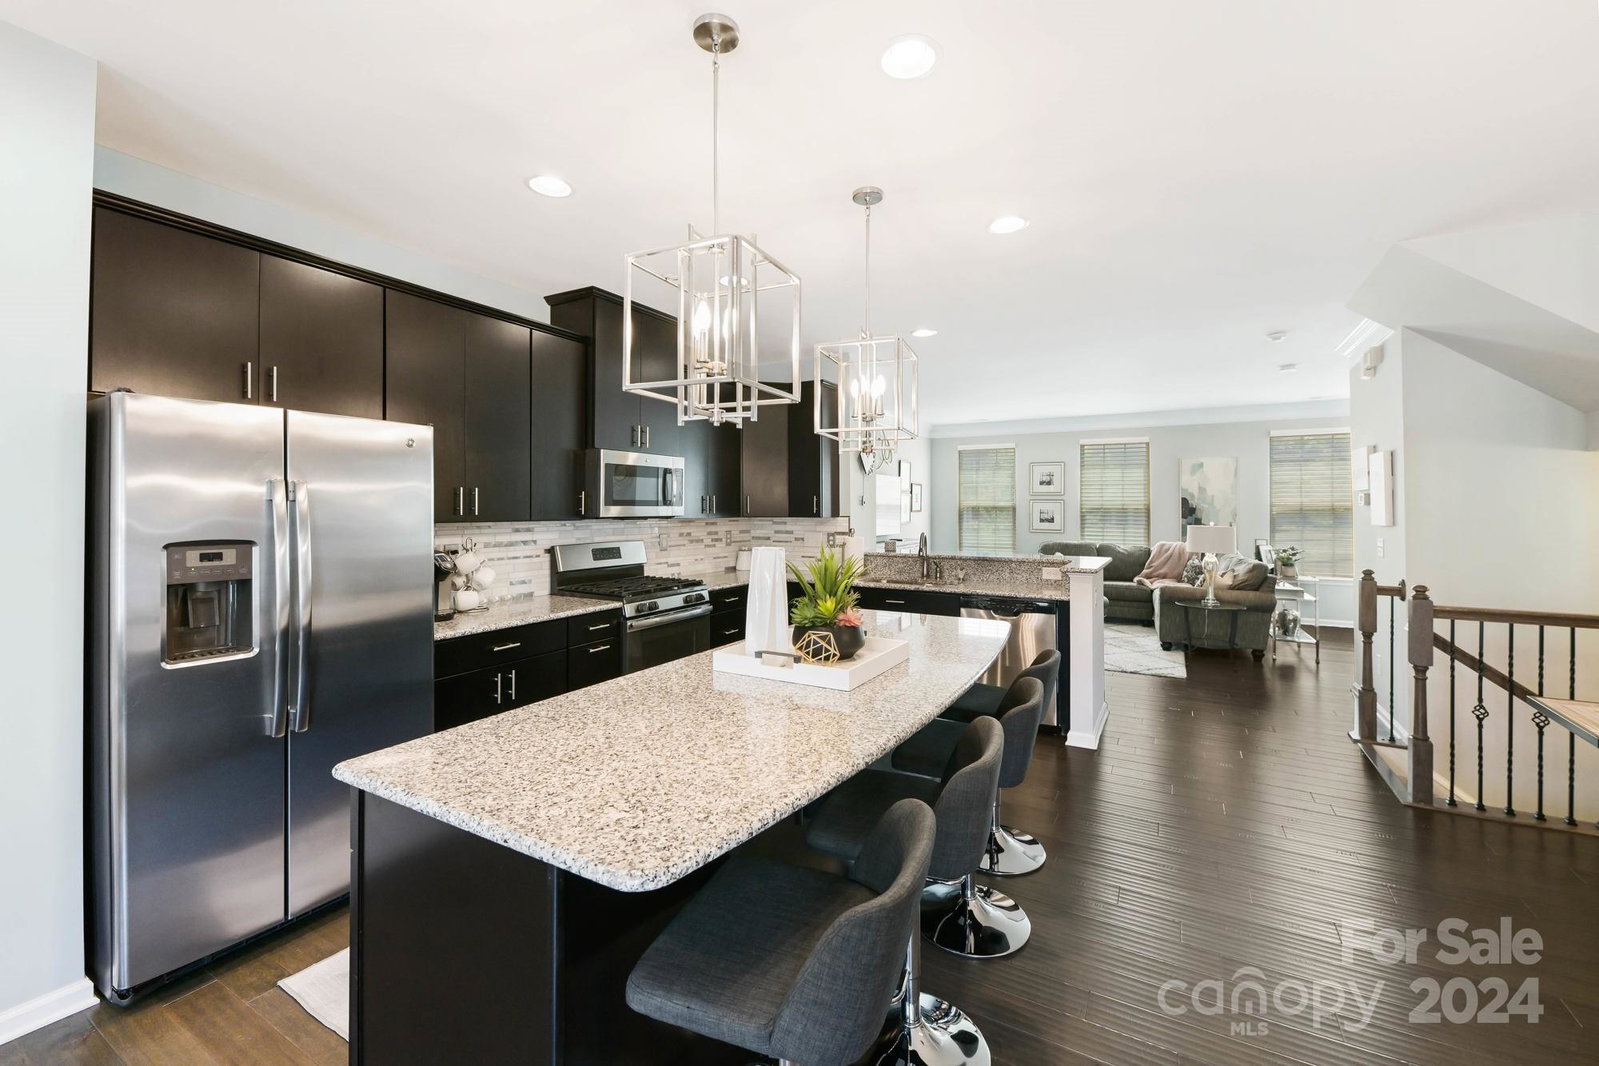
Welcome Home to this meticulously maintained, upgraded and updated townhome! The lower level offers you a flex space, half bath, 2 storage areas and access to 2 car garage with professionally installed epoxy floor and overhead storage racks. Move upstairs to the open floorplan main area where you will find the living and dining areas, an upgraded half bath, kitchen with a HUGE island with pendant lighting and an additional sitting area next to a custom designed dry bar. Upstairs, enjoy an oversized primary suite with a tray ceiling, walk-in closet, and luxurious bath. Two additional bedrooms share a full bath, with a laundry room completing this level. Convenience is key with proximity to Southend, Southpark Mall, Uptown, and CLT airport. Plus, with nearby Renaissance Park's dog-friendly areas and disc golf, there's something for everyone. Don't miss the opportunity to call this gem home! Please see the attached feature sheet for additional information about the upgrades.
Additional Information
- Hoa Fee
- $247
- Hoa Fee Paid
- Monthly
- Interior Features
- Built-in Features, Kitchen Island, Open Floorplan, Pantry, Walk-In Closet(s)
- Floor Coverings
- Carpet, Linoleum, Hardwood, Tile
- Equipment
- Bar Fridge, Dishwasher, Gas Range, Microwave, Refrigerator, Self Cleaning Oven, Tankless Water Heater
- Foundation
- Slab
- Main Level Rooms
- Living Room, Dining Area, Kitchen, Bathroom-Half
- Laundry Location
- Laundry Room, Third Level
- Heating
- Central, Natural Gas
- Water
- City
- Sewer
- Public Sewer
- Exterior Features
- Lawn Maintenance
- Exterior Construction
- Hardboard Siding
- Roof
- Shingle
- Parking
- Driveway, Attached Garage, Garage Door Opener, Garage Faces Rear
- Driveway
- Concrete, Paved
- Elementary School
- Pinewood Mecklenburg
- Middle School
- Alexander Graham
- High School
- Harding University
- Total Property HLA
- 2349
Mortgage Calculator
“ Based on information submitted to the MLS GRID as of . All data is obtained from various sources and may not have been verified by broker or MLS GRID. Supplied Open House Information is subject to change without notice. All information should be independently reviewed and verified for accuracy. Some IDX listings have been excluded from this website. Properties may or may not be listed by the office/agent presenting the information © 2026 Canopy MLS as distributed by MLS GRID”

Last Updated: