5427 Maplewood Lane, Charlotte, NC 28227
- $442,000
- 3
- BD
- 2
- BA
- 1,759
- SqFt






Listing courtesy of EXP Realty LLC Ballantyne. 704-529-9050
Sold listing courtesy of COMPASS
- Sold Price
- $442,000
- List Price
- $450,000
- MLS#
- 4159605
- Status
- CLOSED
- Days on Market
- 105
- Property Type
- Residential
- Year Built
- 1965
- Closing Date
- Oct 25, 2024
- Bedrooms
- 3
- Bathrooms
- 2
- Full Baths
- 2
- Lot Size
- 20,908
- Lot Size Area
- 0.48
- Living Area
- 1,759
- Sq Ft Total
- 1759
- County
- Mecklenburg
- Subdivision
- Marlwood Acres
- Special Conditions
- None
Property Description
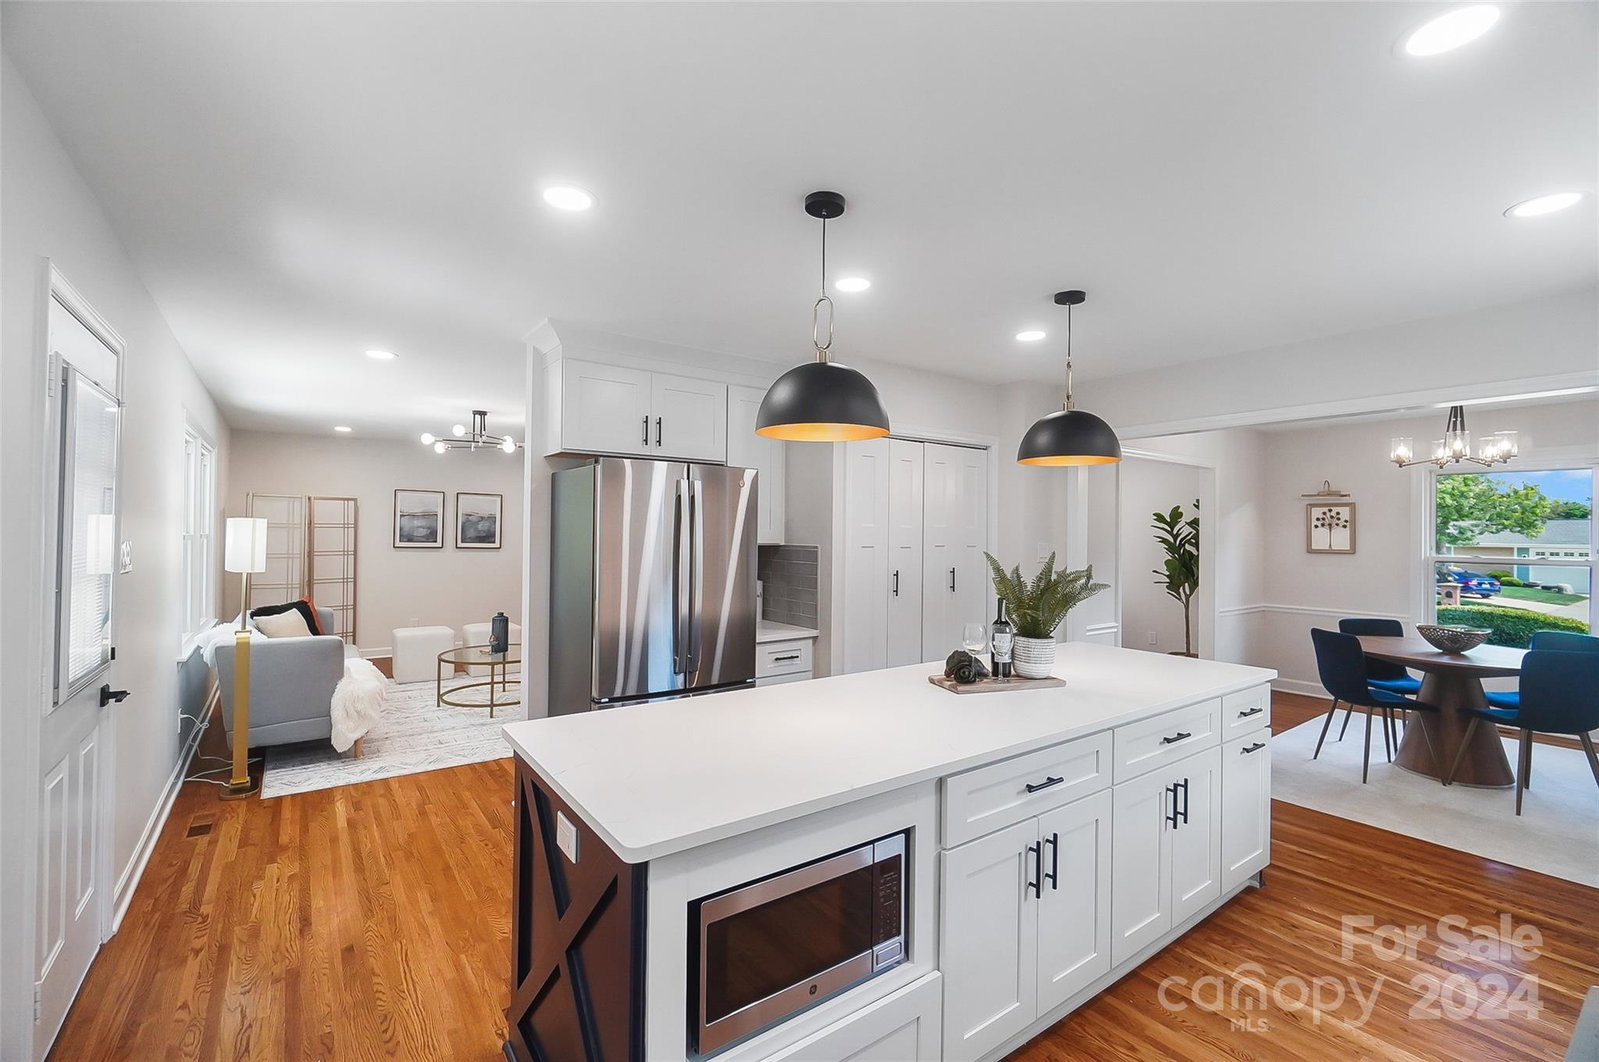
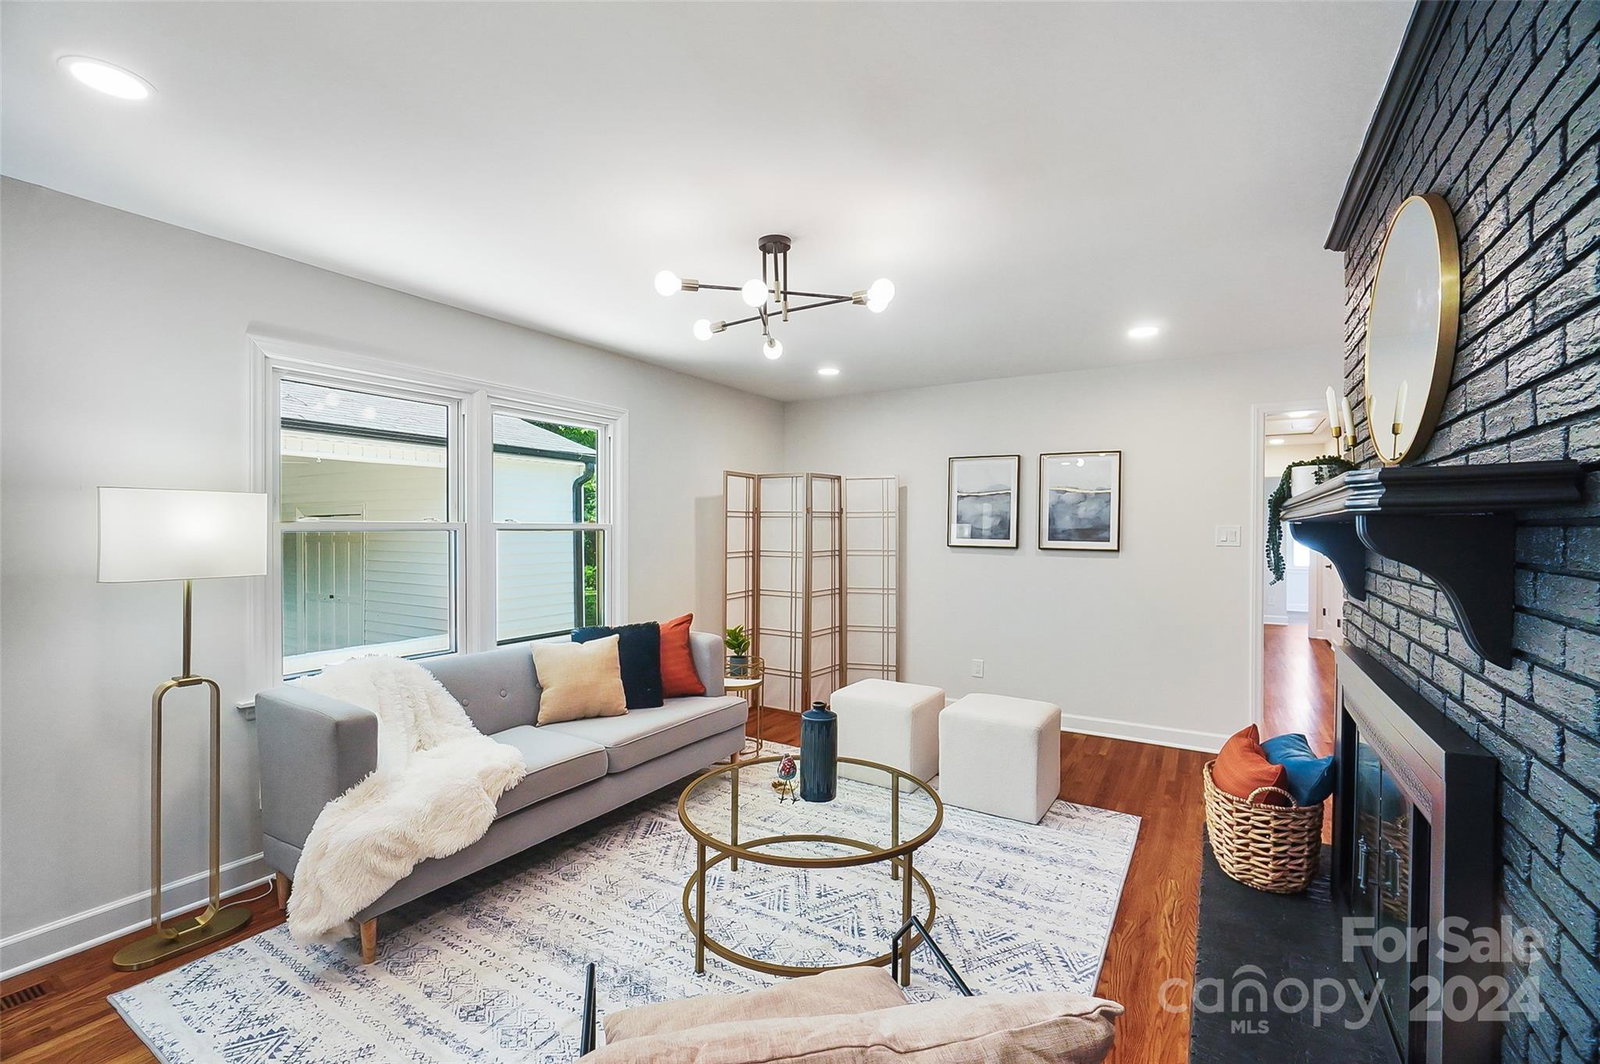
Welcome to this gorgeously renovated ranch home featuring 3 bedrooms and 2 bathrooms. Inside the home showcases beautifully refinished hardwood floors in the main living areas and bedrooms and fresh, neutral paint throughout the entire home. There are two light and bright living areas, one is open to the kitchen and centered around a cozy brick mantle fireplace. The tastefully updated kitchen boasts abundant cabinet and countertop space, an eat-at island, and a dedicated pantry for extra storage. The primary en suite features an elegant bathroom complete with herringbone pattern tiled shower and dual vanities. The large and fully fenced in backyard with matured trees offers plenty of room to relax or entertain. The detached carport and additional storage sheds provide plenty of additional space and flexibility.
Additional Information
- Fireplace
- Yes
- Interior Features
- Attic Stairs Pulldown, Entrance Foyer, Kitchen Island, Pantry
- Floor Coverings
- Tile, Wood
- Equipment
- Dishwasher, Disposal, Electric Range, Exhaust Hood, Microwave, Refrigerator
- Foundation
- Crawl Space
- Main Level Rooms
- Kitchen, Dining Room, Family Room, Living Room, Bedroom(s), Bedroom(s), Primary Bedroom, Bathroom-Full, Bathroom-Full, Laundry
- Laundry Location
- Electric Dryer Hookup, In Hall, Inside, Laundry Room, Main Level, Washer Hookup
- Heating
- Central
- Water
- City
- Sewer
- Septic Installed
- Exterior Features
- Fence
- Exterior Construction
- Brick Full
- Roof
- Shingle
- Parking
- Detached Carport, Driveway
- Driveway
- Concrete, Paved
- Elementary School
- Albemarle Road
- Middle School
- Albemarle Road
- High School
- Independence
- Total Property HLA
- 1759
- Master on Main Level
- Yes
Mortgage Calculator
“ Based on information submitted to the MLS GRID as of . All data is obtained from various sources and may not have been verified by broker or MLS GRID. Supplied Open House Information is subject to change without notice. All information should be independently reviewed and verified for accuracy. Some IDX listings have been excluded from this website. Properties may or may not be listed by the office/agent presenting the information © 2026 Canopy MLS as distributed by MLS GRID”

Last Updated: