316 Appomatox Drive, Waxhaw, NC 28173
- $1,300,000
- 4
- BD
- 4
- BA
- 5,148
- SqFt




Listing courtesy of Carolina Realty & Investing Group LLC. nick@cri-group.com
Sold listing courtesy of RE/MAX Executive
- Sold Price
- $1,300,000
- List Price
- $1,235,000
- MLS#
- 4159595
- Status
- CLOSED
- Days on Market
- 34
- Property Type
- Residential
- Year Built
- 2007
- Closing Date
- Aug 16, 2024
- Bedrooms
- 4
- Bathrooms
- 4
- Full Baths
- 3
- Half Baths
- 1
- Lot Size
- 40,075
- Lot Size Area
- 0.92
- Living Area
- 5,148
- Sq Ft Total
- 5148
- County
- Union
- Subdivision
- Bridal Path Estates at Wyndham Hall
- Special Conditions
- None
- Dom
- Yes
Property Description
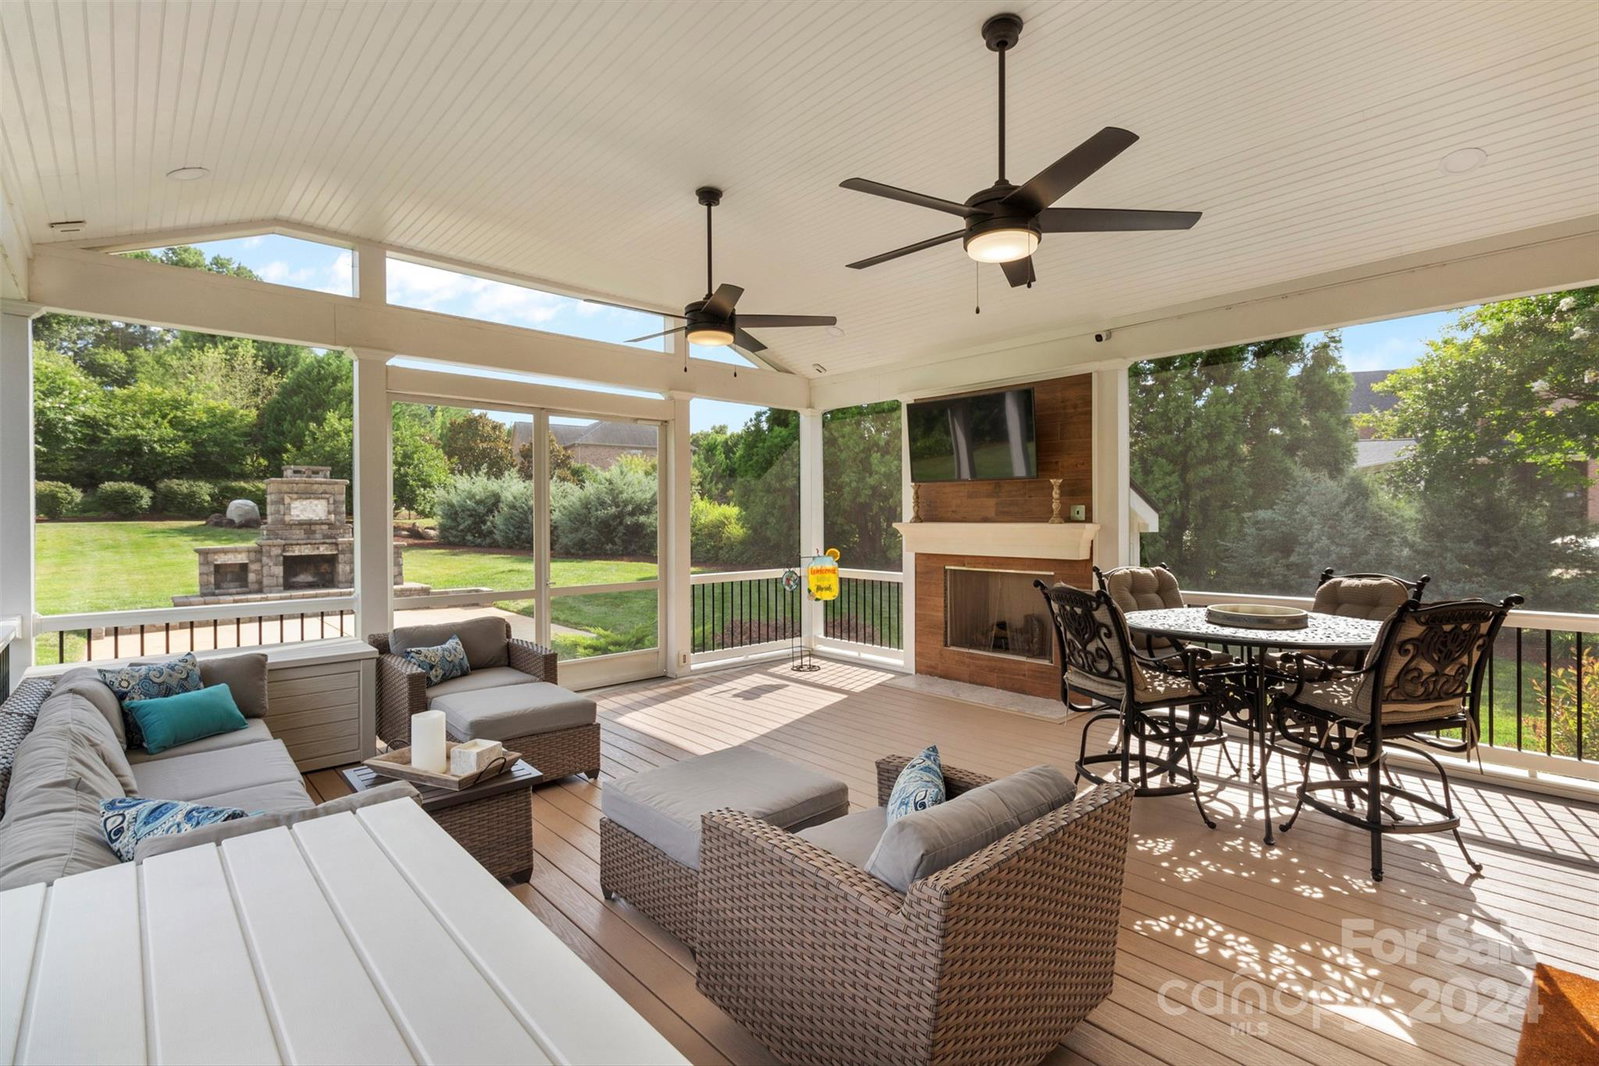
This home has it all -upgrades throughout, amazing location, huge yard, & great schools. Close to shopping and dining, yet secluded in a quiet Marvin community, this spacious 0.92 acre all brick executive home features a wide circular drive. The large, main level primary bedroom features two walk-in closets, a recently fully renovated primary bathroom with frameless shower & freestanding tub. Massive kit/ with an enlarged island, two pantries & dbl ovens. A beautiful sunroom leads to the screened porch w/ a gas FP. The main floor boasts solid oak hardwood flooring, oversized crown molding & wainscoting. Upstairs you can enjoy a family movie night in the huge bonus room or move to the loft for quiet reading. There are also 3 bedrooms - 2 of which have an en suite full bathroom on the second floor. If storage is what you seek, there’s a 3 car garage plus two large unfinished storage areas; one on the 2nd floor w/ walk-in access. Over 850sqft Unfinished 3rd floor!
Additional Information
- Hoa Fee
- $400
- Hoa Fee Paid
- Semi-Annually
- Fireplace
- Yes
- Interior Features
- Attic Stairs Fixed, Breakfast Bar, Built-in Features, Central Vacuum, Entrance Foyer, Garden Tub, Kitchen Island, Open Floorplan, Pantry, Storage, Walk-In Closet(s)
- Floor Coverings
- Carpet, Tile, Wood
- Equipment
- Dishwasher, Double Oven, Electric Cooktop, Electric Oven, Exhaust Hood, Microwave, Plumbed For Ice Maker, Wall Oven, Washer/Dryer
- Foundation
- Crawl Space
- Main Level Rooms
- Primary Bedroom, Kitchen
- Laundry Location
- Laundry Room
- Heating
- Central
- Water
- County Water, Well
- Sewer
- County Sewer
- Exterior Features
- In-Ground Irrigation
- Exterior Construction
- Brick Full
- Parking
- Circular Driveway, Driveway, Attached Garage, Garage Faces Side
- Driveway
- Concrete, Paved
- Lot Description
- Cleared
- Elementary School
- Unspecified
- Middle School
- Unspecified
- High School
- Unspecified
- Zoning
- AP2
- Total Property HLA
- 5148
- Master on Main Level
- Yes
Mortgage Calculator
“ Based on information submitted to the MLS GRID as of . All data is obtained from various sources and may not have been verified by broker or MLS GRID. Supplied Open House Information is subject to change without notice. All information should be independently reviewed and verified for accuracy. Some IDX listings have been excluded from this website. Properties may or may not be listed by the office/agent presenting the information © 2026 Canopy MLS as distributed by MLS GRID”

Last Updated: