Share this with your friends


+17045766234
Ivester Jackson Christie's
9901 Julliard Drive, Mint Hill, NC 28227
- $682,000
- 3
- BD
- 3
- BA
- 2,756
- SqFt




Listing courtesy of EXP Realty LLC Rock Hill. ken@teamvininggroup.com
Sold listing courtesy of ERA Live Moore
- Sold Price
- $682,000
- List Price
- $660,000
- MLS#
- 4159539
- Status
- CLOSED
- Days on Market
- 19
- Property Type
- Residential
- Architectural Style
- Traditional
- Year Built
- 2001
- Closing Date
- Aug 05, 2024
- Bedrooms
- 3
- Bathrooms
- 3
- Full Baths
- 2
- Half Baths
- 1
- Lot Size
- 32,670
- Lot Size Area
- 0.75
- Living Area
- 2,756
- Sq Ft Total
- 2756
- County
- Mecklenburg
- Subdivision
- Oxfordshire
- Special Conditions
- None
Property Description
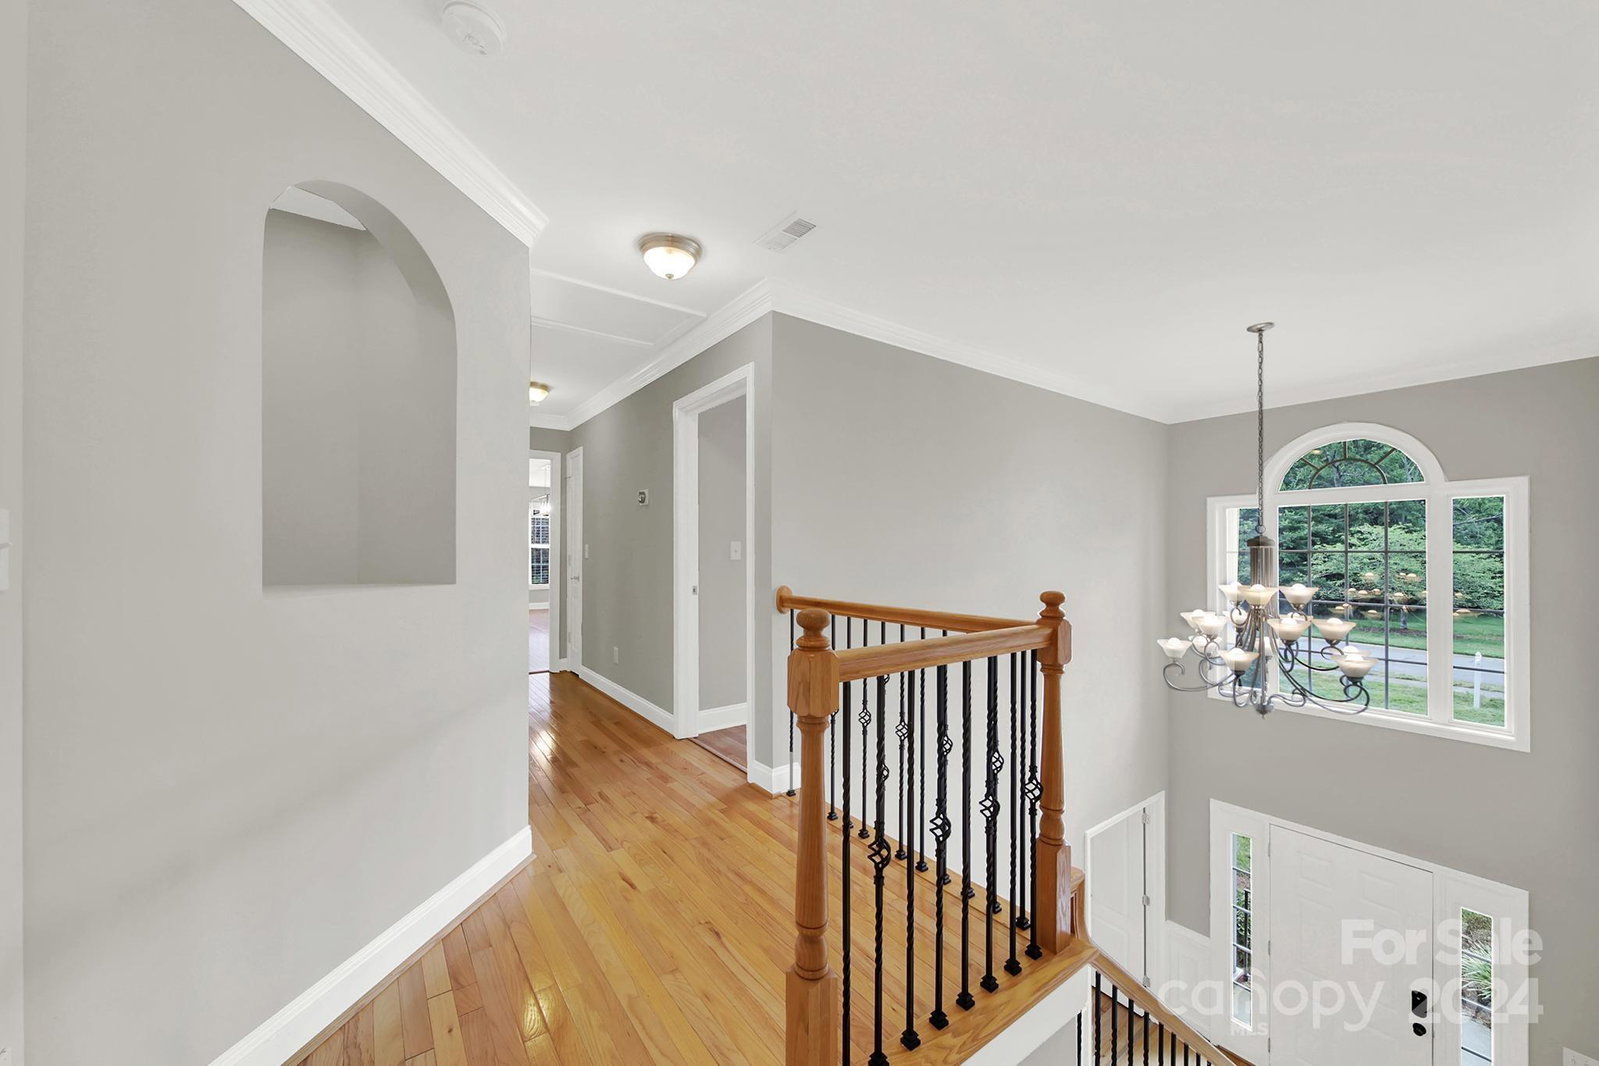
Welcome to Oxfordshire in Mint Hill, NC. Built in 2001, this gorgeous full brick home backs to mature trees for added privacy and has a year round backyard oasis. Complete with custom, built-in grilling area, gunite pool with waterfall and spa plus a fire pit to retreat to on those cool Carolina nights. Upon entry you’re greeted with sprawling hardwood floors, ample living areas and a kitchen which was renovated in 2017 (quartz countertops, counter depth fridge, gas stove and vent, under cabinet lighting). Entire interior of home freshly painted in July 2024. Open floor plan includes gas fireplace in two-story great room that leads to screened-in porch overlooking a dreamy backyard. Spacious bedrooms, bonus room and laundry shoot on 2nd level. New roof installed July 2024. Come explore a little slice of paradise today!
Additional Information
- Hoa Fee
- $100
- Hoa Fee Paid
- Annually
- Fireplace
- Yes
- Interior Features
- Attic Walk In, Entrance Foyer, Garden Tub, Kitchen Island, Open Floorplan, Pantry
- Equipment
- Dishwasher, Disposal, Exhaust Hood, Gas Range, Gas Water Heater, Microwave, Refrigerator
- Foundation
- Crawl Space
- Main Level Rooms
- Living Room, Dining Room, Kitchen, Breakfast, Great Room, Bathroom-Half, Laundry
- Laundry Location
- Utility Room, Laundry Chute, Main Level
- Heating
- Wall Furnace
- Water
- City
- Sewer
- Public Sewer
- Exterior Construction
- Brick Full
- Roof
- Composition
- Parking
- Attached Garage, Garage Faces Side
- Driveway
- Concrete
- Lot Description
- Private, Wooded
- Elementary School
- Clear Creek
- Middle School
- Northeast
- High School
- Independence
- Zoning
- R
- Total Property HLA
- 2756
Mortgage Calculator
“ Based on information submitted to the MLS GRID as of . All data is obtained from various sources and may not have been verified by broker or MLS GRID. Supplied Open House Information is subject to change without notice. All information should be independently reviewed and verified for accuracy. Some IDX listings have been excluded from this website. Properties may or may not be listed by the office/agent presenting the information © 2026 Canopy MLS as distributed by MLS GRID”

Last Updated: