1106 Roderick Drive, Fort Mill, SC 29708
- $405,000
- 3
- BD
- 3
- BA
- 1,976
- SqFt








Listing courtesy of Bliss Real Estate. debbie@thehousergroup.com
Sold listing courtesy of Allen Tate Ballantyne
- Sold Price
- $405,000
- List Price
- $409,800
- MLS#
- 4159534
- Status
- CLOSED
- Days on Market
- 50
- Property Type
- Residential
- Year Built
- 2017
- Closing Date
- Sep 12, 2024
- Bedrooms
- 3
- Bathrooms
- 3
- Full Baths
- 2
- Half Baths
- 1
- Living Area
- 1,976
- Sq Ft Total
- 1976
- County
- York
- Subdivision
- Ayrshire Townhomes
- Building Name
- Ayrshire
- Special Conditions
- None
Property Description
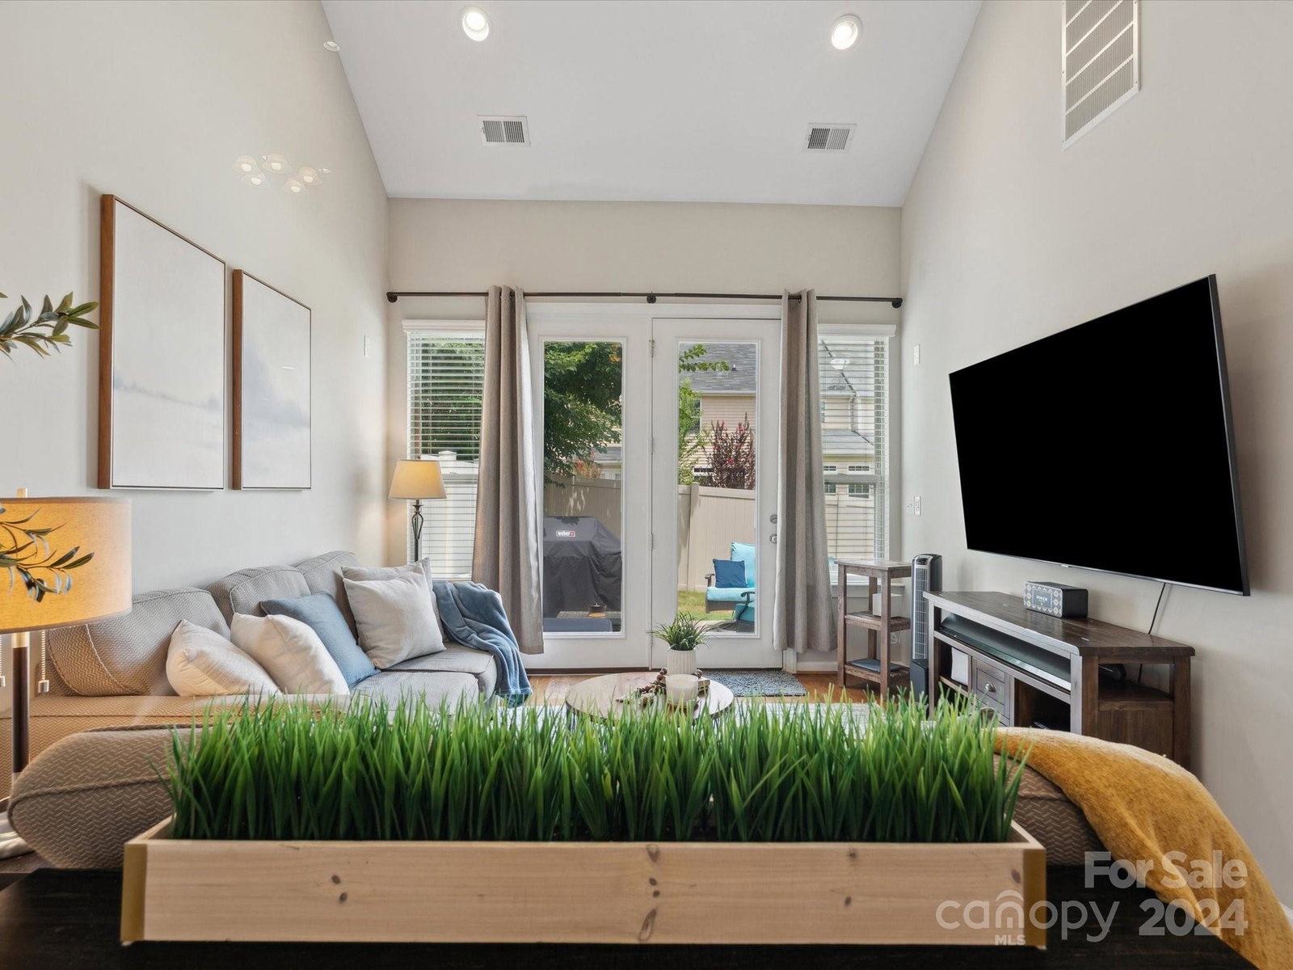
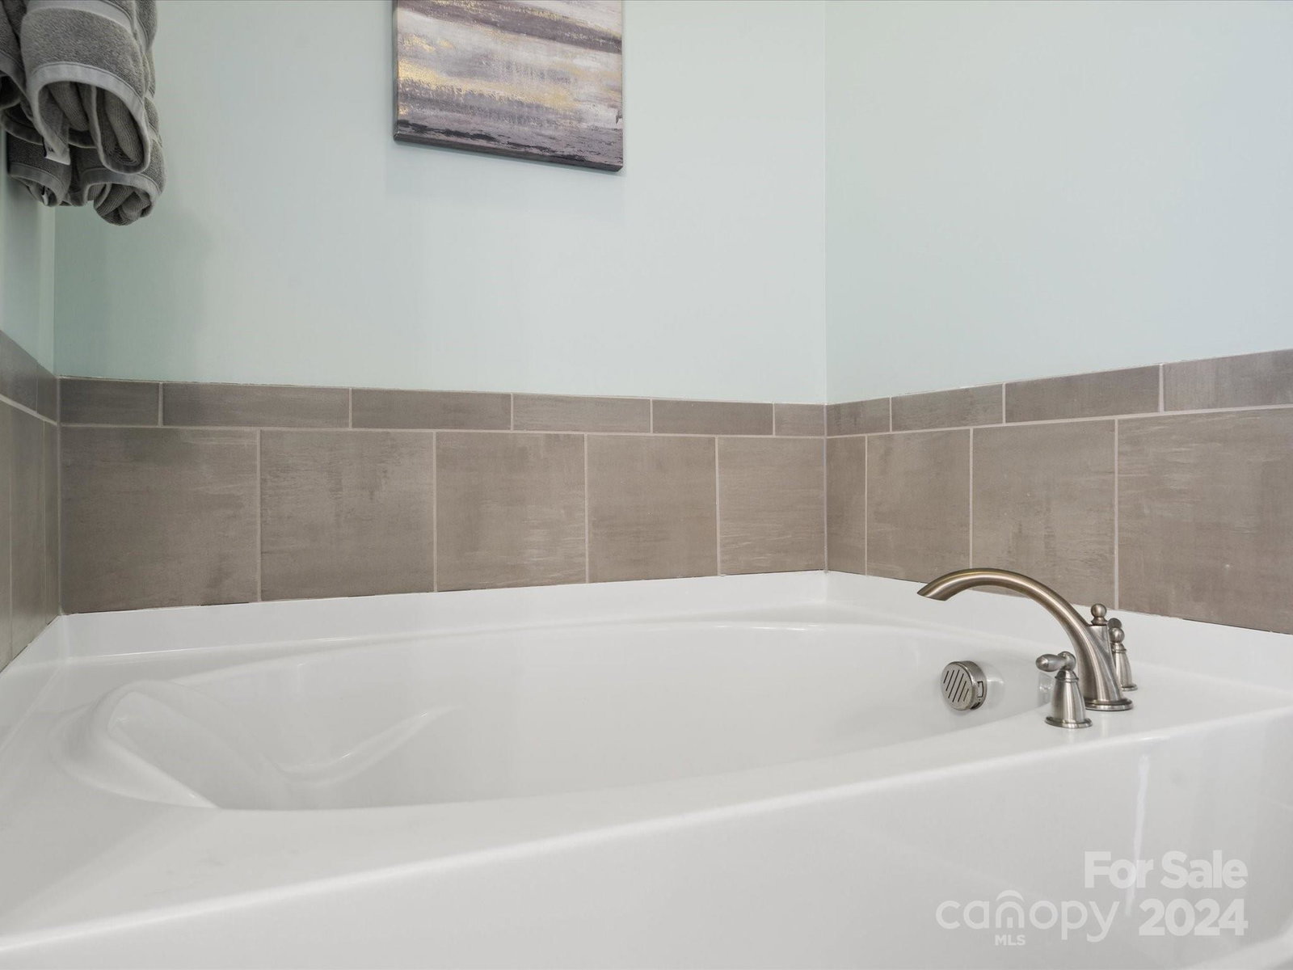
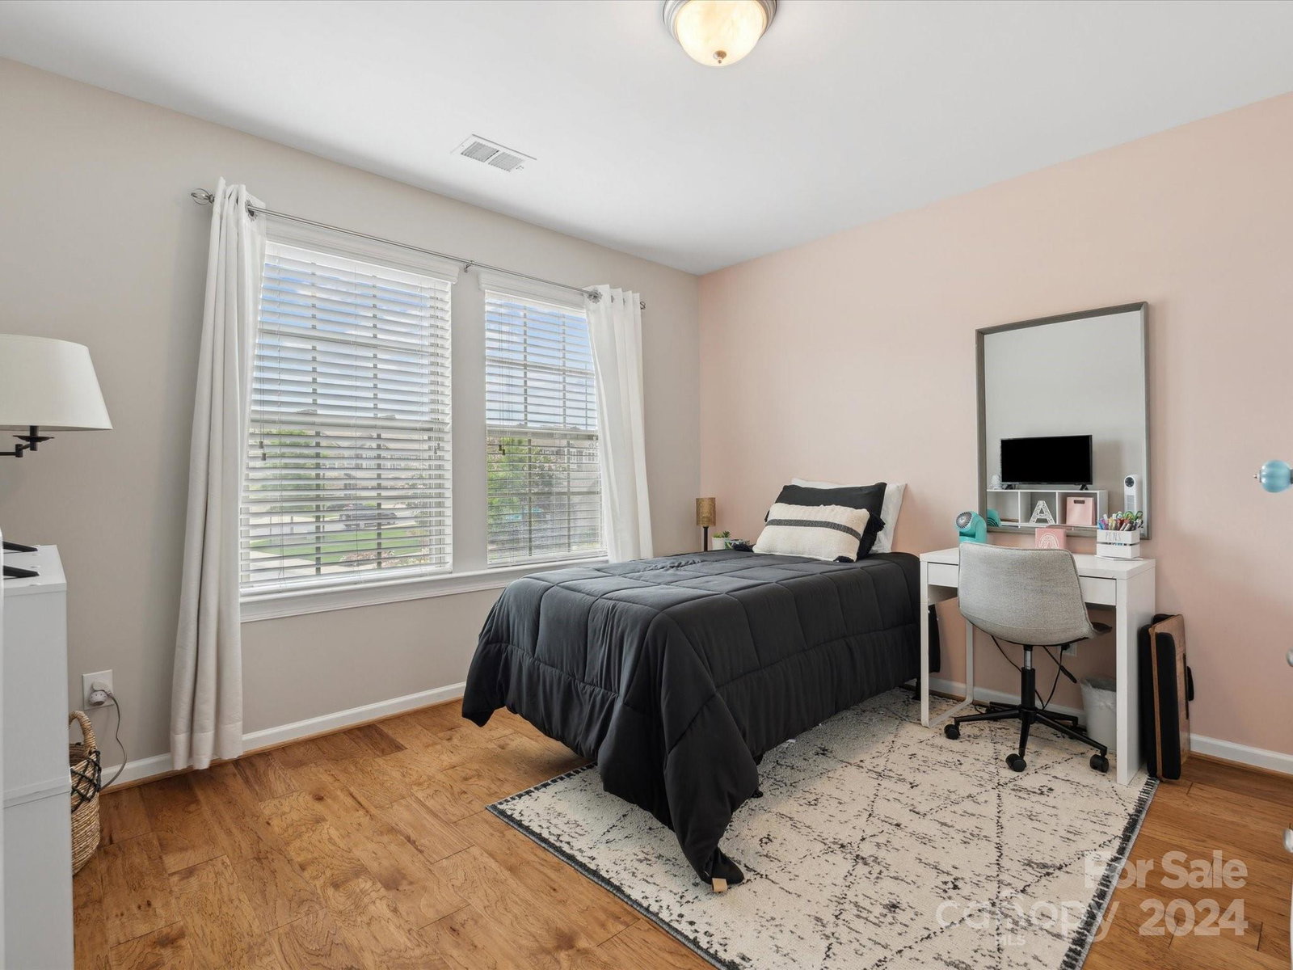
This beautiful townhome is the one you've been waiting for! Rare floorplan w/primary suite on the main level and a spacious loft upstairs. Light colored engineered hardwood floors throughout. Tons of natural light pour into the tall, vaulted great room giving it an open, airy feel. The oversized kitchen features white cabinets w/built in accent lighting & glass doors, grey stone quartz counters, new fridge, updated microwave, SS farmhouse sink plus a large island w/barstool seating. The main level primary suite features a tray ceiling, new carpet, custom closet plus updated bath w/quartz counters. Upstairs you'll find 2 bedrooms, an updated bath plus a spacious loft w/a fireplace & built-in desk. Neutral paint & blinds throughout. HVAC, maintained & serviced twice a year, includes Amazon Wifi thermostats. Pull-down attic w/tons of storage space. Privacy fence off the lovely patio provides you w/an ideal place you can relax & enjoy the outdoors. One car garage plus driveway parking.
Additional Information
- Hoa Fee
- $225
- Hoa Fee Paid
- Monthly
- Community Features
- Clubhouse, Picnic Area, Playground, Sidewalks, Street Lights
- Fireplace
- Yes
- Interior Features
- Attic Stairs Pulldown, Entrance Foyer, Garden Tub, Kitchen Island, Open Floorplan, Walk-In Closet(s)
- Floor Coverings
- Carpet, Laminate
- Equipment
- Dishwasher, Electric Cooktop
- Foundation
- Slab
- Main Level Rooms
- Kitchen, Breakfast, Great Room, Bathroom-Half, Primary Bedroom, Bathroom-Full, Laundry
- Laundry Location
- Laundry Room, Main Level
- Heating
- Central, Heat Pump
- Water
- City
- Sewer
- Public Sewer
- Exterior Features
- Lawn Maintenance
- Exterior Construction
- Stone Veneer, Vinyl
- Parking
- Driveway
- Driveway
- Concrete
- Elementary School
- Unspecified
- Middle School
- Unspecified
- High School
- Unspecified
- Total Property HLA
- 1976
Mortgage Calculator
“ Based on information submitted to the MLS GRID as of . All data is obtained from various sources and may not have been verified by broker or MLS GRID. Supplied Open House Information is subject to change without notice. All information should be independently reviewed and verified for accuracy. Some IDX listings have been excluded from this website. Properties may or may not be listed by the office/agent presenting the information © 2026 Canopy MLS as distributed by MLS GRID”

Last Updated: